 For sale 50
$759,000
2 bed2 bath1,200–1,399 sq ft
64 Queen Street South #G3
Tottenham, New Tecumseth
1 month agoMLS® N13739650
SUTTON GROUP-ADMIRAL REALTY INC.
84 Bell Avenue
Rural New Tecumseth, New Tecumseth, Ontario L9R0N7
For sale· Added
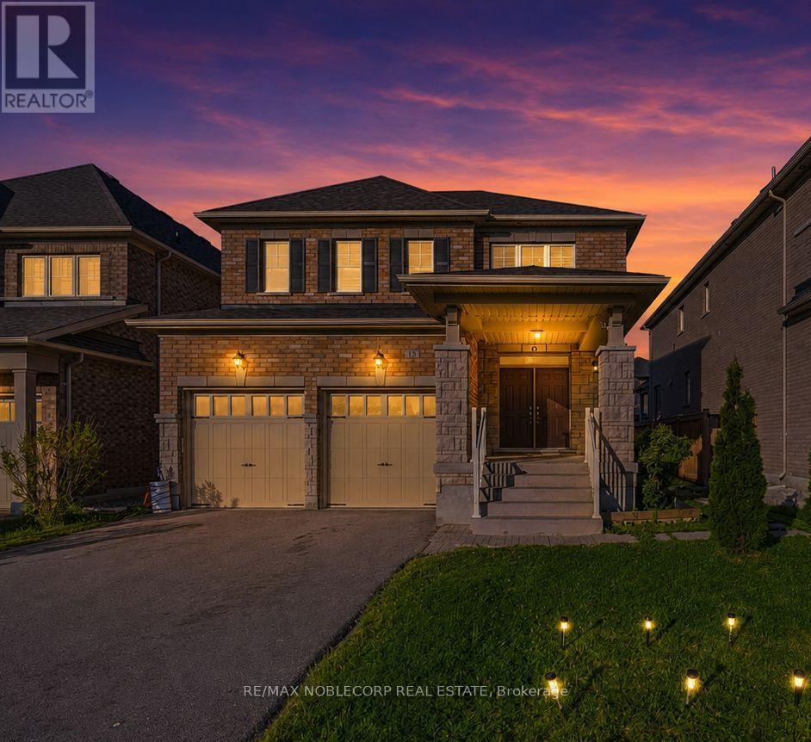
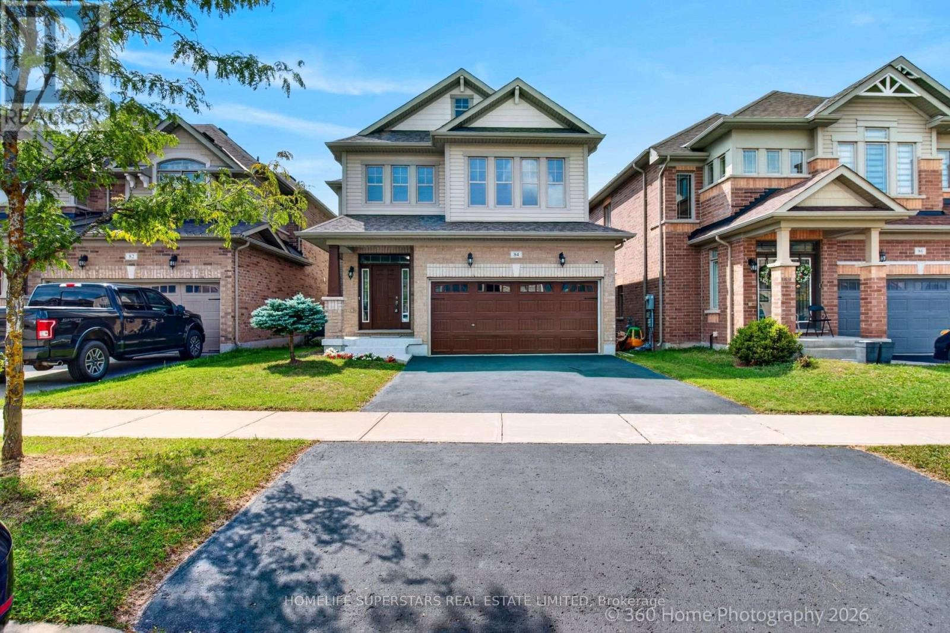
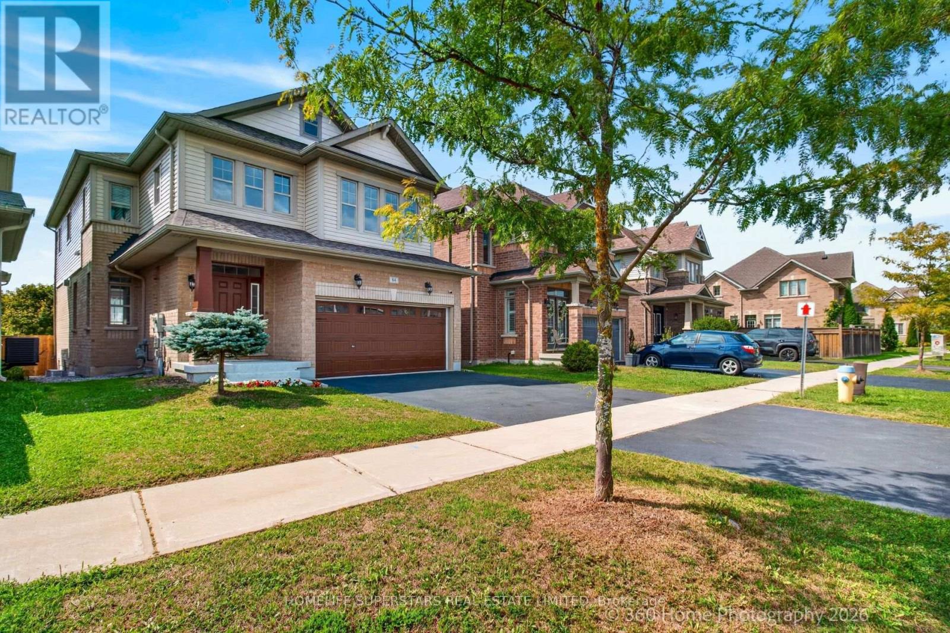
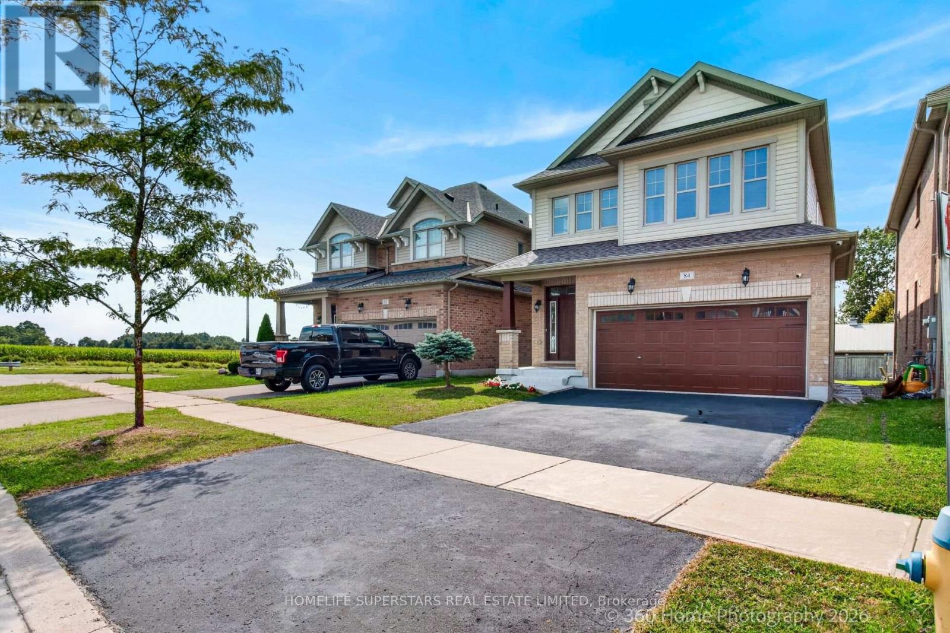
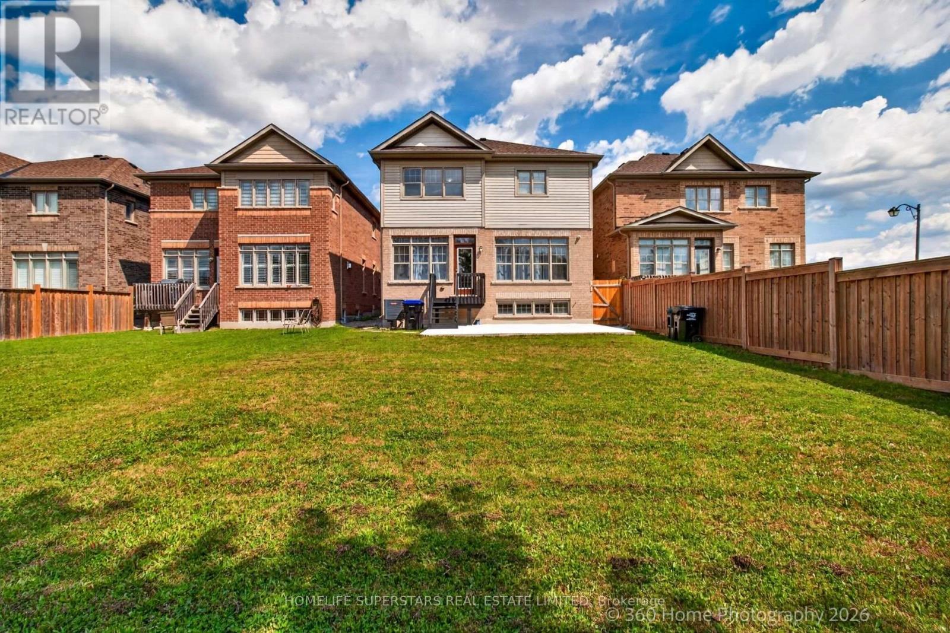
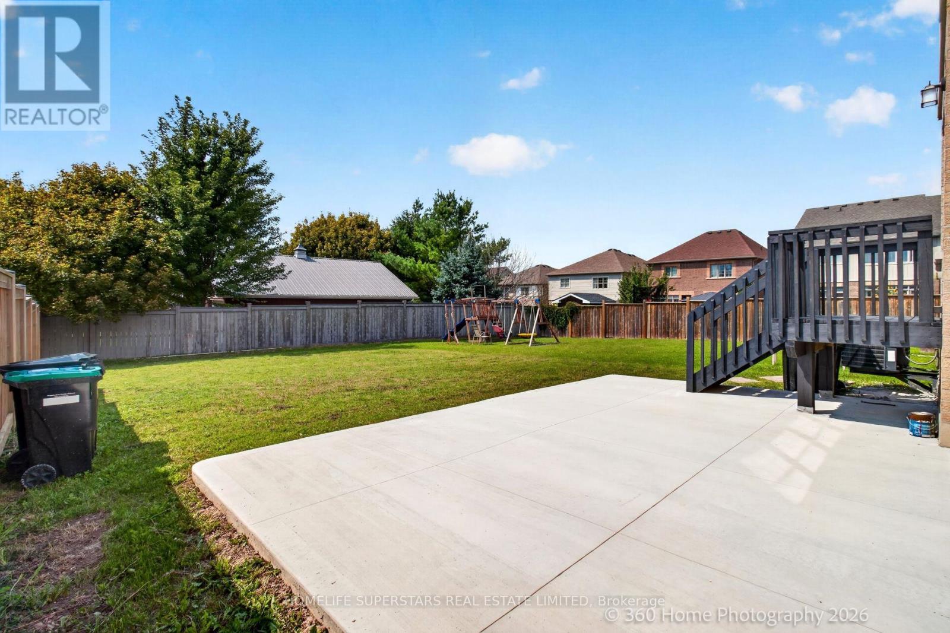
**LEGAL 2 BEDROOM BASEMENT APPARTMENT , 2ND DWELLING UNIT" ! **Welcome to this stunning, 4-bedroom , 3.5-bathroom home offering over 3600 square feet of bright and functional living space. With over $200,000 in renovations . Stunning Quality Finishes & Upgrades Throughout, 9'Ft Ceilings, Open Concept Living Space, Double The spacious open-concept main floor features a large great room, and a modern new kitchen equipped with stainless steel appliances, quartz Counter Tops & Centre Island/Breakfast Area, Custom Backsplash/Cabinetry .Main-floor laundry room with garage access adds extra convenience. Upstairs, you'll find four generously sized bedrooms along with a bonus living or study area that's ideal for a home office or children's playroom. The luxurious primary suite includes an oversized walk-in closet and a spa-inspired ensuite featuring a standing shower, a soaker tub, and large windows that flood the space with natural light. Additional highlights include a welcoming covered front porch, hardwood flooring throughout. The home is perfectly situated just minutes from Walmart and the Honda Plant, only 10 minutes to Highway400. Large Poured concrete patio in backyard. Enjoy the deck and have picturesque views of large 36 by 115 ft premium lot. Centrally connected inline smoke detectors.
Map data © OpenStreetMap contributors
No open houses are scheduled for this home.
Can't make it? Request a private viewing.
| Family room | Main level | 4.9 x 4.3 m |
| Kitchen | Main level | 3.6 x 3.3 m |
| Eating area | Main level | 4.1 x 3.3 m |
| Dining room | Main level | 5 x 4.3 m |
| Primary Bedroom | Second level | 4.7 x 4.6 m |
| Bedroom 2 | Second level | 3.9 x 3.2 m |
| Bedroom 3 | Second level | 4.4 x 3.5 m |
| Bedroom 4 | Second level | 4.8 x 3.5 m |
| Bedroom | Basement | 4.8 x 3.5 m |
| Bedroom 2 | Basement | 3 x 3 m |