 For sale 50
$824,900
3 bed4 bath1,500–2,000 sq ft
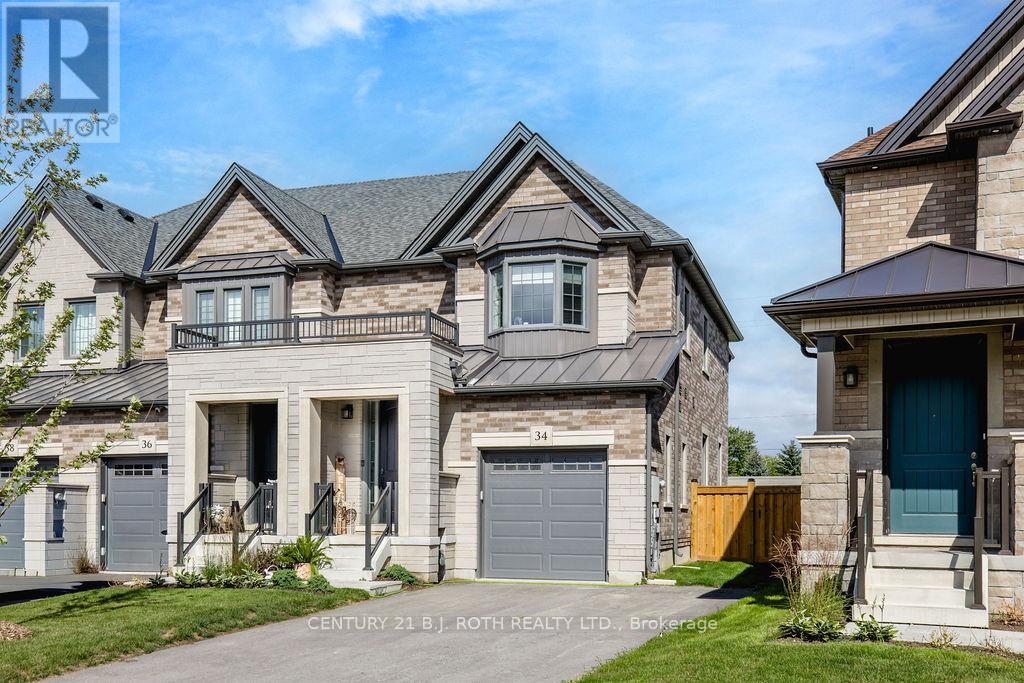
34 Kiernan Crescent North
Alliston, New Tecumseth
1 month agoMLS® N13714308
CENTURY 21 B.J. ROTH REALTY LTD.
Lot 10 Gray Avenue
Alliston, New Tecumseth, Ontario X0X0X0
For sale· Added
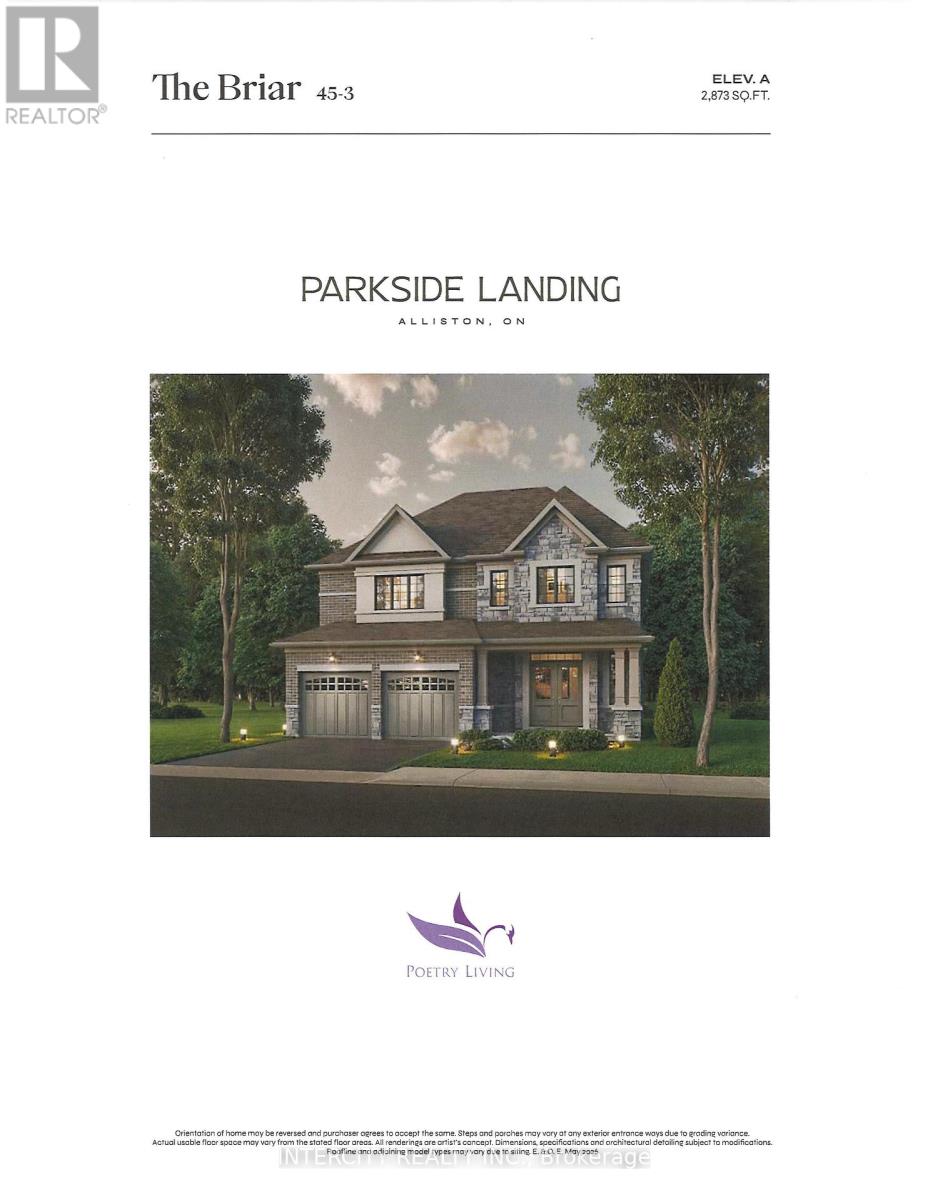
Rare opportunity at Parkside Landing by award-winning builder Poetry Living an exclusive enclave of detached homes in sought-after Alliston at Boyne St. & Gray Ave. Presenting The Briar model on a 45ft Lot, offers timeless architecture and a thoughtfully designed layout made for family living. Approx. 2,873 sq ft with 4 spacious bedrooms and 2 full ensuites. Elegantly finished with 9ft ceilings on main, extended kitchen cabinets, quartz kitchen countertop, oak staircase, and 12x12 ceramic tile in kitchen and bathrooms. Pool Sized Lot. Perfectly situated just minutes from schools, parks, shops, restaurants, and the amenities of Alliston's charming town centre on Victoria St., and less than 10 minutes to Earl Rowe Provincial Park, the lake, trails, golf, and green space. Limited-time builder incentives: $10,000 in Décor Dollars plus Development Charges capped at $10,000. **OPTIONALS: finished basement, fireplace, side entrance**. Tentative closing August 2027. Full Tarion warranty. Own brand-new by an established builder in one of South Simcoe's fastest-growing towns.
Map data © OpenStreetMap contributors
No open houses are scheduled for this home.
Can't make it? Request a private viewing.
| Family room | Main level | 3.87 x 6.05 m |
| Kitchen | Main level | 2.6 x 4.34 m |
| Eating area | Main level | 3.33 x 4.34 m |
| Dining room | Main level | 3.35 x 4.24 m |
| Primary Bedroom | Second level | 5.46 x 4.47 m |
| Bedroom 2 | Second level | 3.78 x 3.07 m |
| Bedroom 3 | Second level | 4.55 x 3.33 m |
| Bedroom 4 | Second level | 3.61 x 4.22 m |
| Office | Main level | 3.35 x 4.24 m |