
 For sale 50
$850,000
3 bed3 bath1,500–2,000 sq ft
203 Chilcott Crescent
Woodland Hill, Newmarket
7 days agoMLS® N13869770
KELLER WILLIAMS EMPOWERED REALTY
1049 Elgin Street
Huron Heights-Leslie Valley, Newmarket, Ontario L3Y3C3
For sale· Added
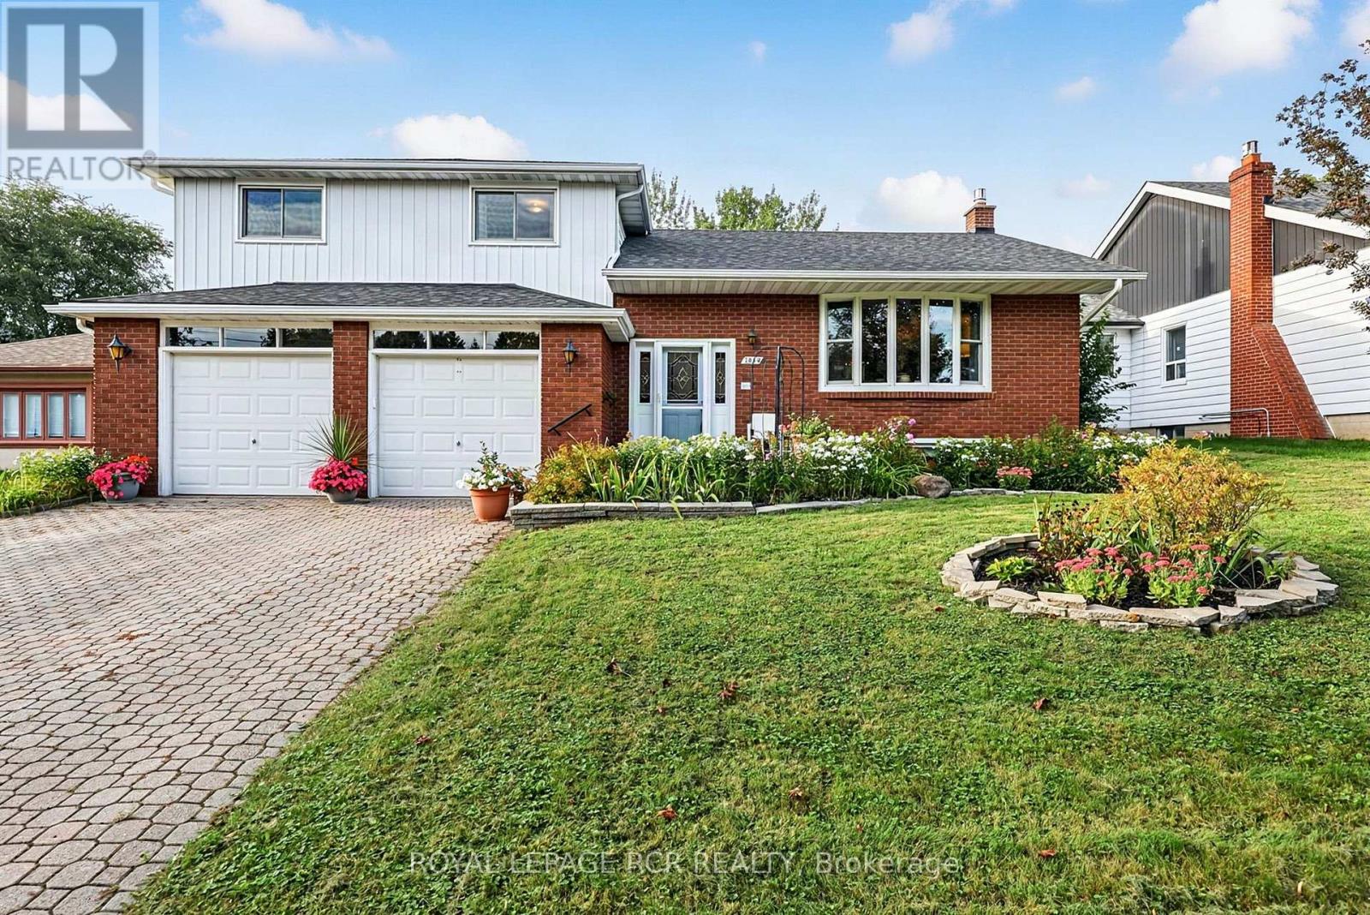
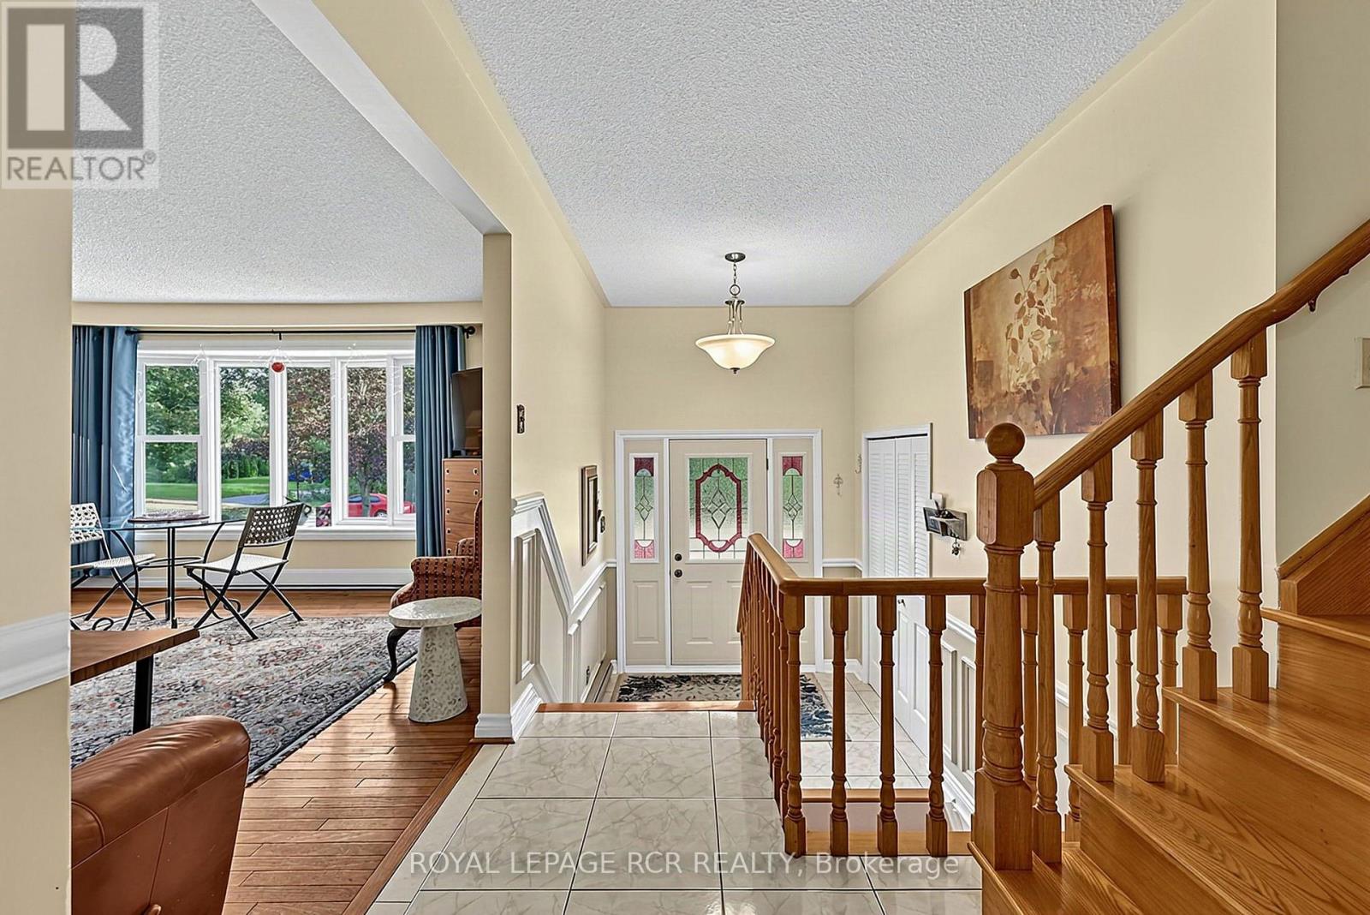
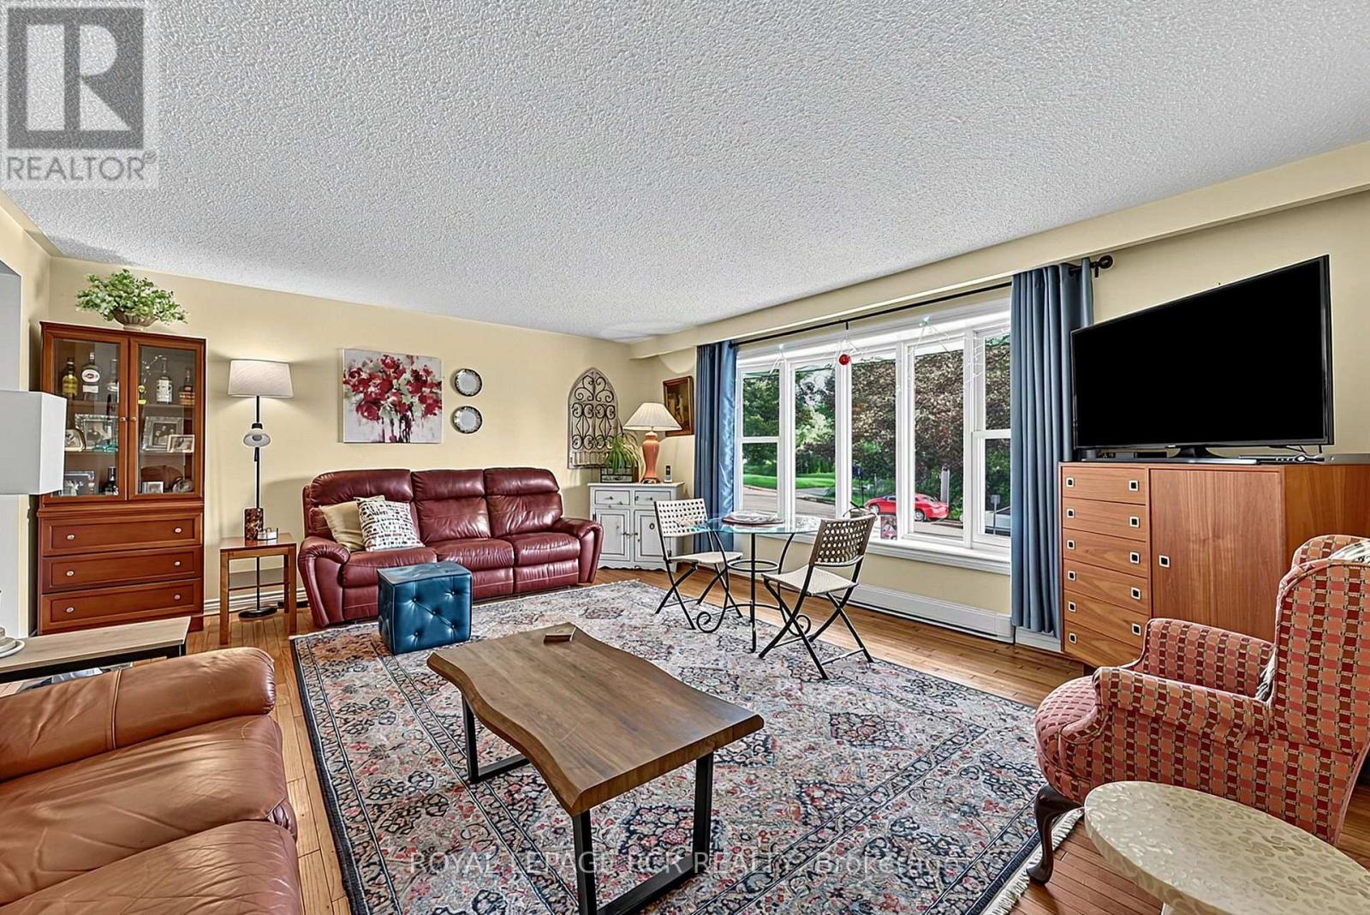
Solidly built four-level sidesplit with three living areas and 4 full bathrooms. The property sits on a 65 by 150 foot lot. This home offers approximately 1,894 square feet above grade and 703 square feet of finished space below grade +3 season sunroom perfect for multi-generational home or tri-plex in the making?? The main floor includes a living room with hardwood flooring and a (New)large picture window, a separate dining room also with hardwood floors, and kitchen with ceramic flooring. The upper level contains three bedrooms, including a primary bedroom with a private ensuite, and two additional spacious bedrooms and 2nd large full bath.On the in-between level, there is a family room with built-in cabinetry (potential 3rd kitchen area) as well as a full bath and walk out to large 3 season sunroom. The lower level includes a living room, kitchen, bedroom, and three-piece bathroom. In total, the home offers four bedrooms, four full bathrooms, built-in two-car garage with inside access, plus a driveway with parking for four vehicles, for a total of six parking spaces. The location provides access to nearby amenities including public transit, Costco, restaurants, Grocery Stores, quick access to Hwy 404+++
Map data © OpenStreetMap contributors
No open houses are scheduled for this home.
Can't make it? Request a private viewing.
| Sep 10, 2026 | $999,000 | ▼ $100,000 |
| Sep 9, 2026 | $1,099,000 | First recorded price |
Price changes since Sep 9, 2026.
| Living room | Main level | 5.46 x 4.67 m |
| Kitchen | Lower level | 3.91 x 3.12 m |
| Bedroom | Lower level | 3.93 x 3.12 m |
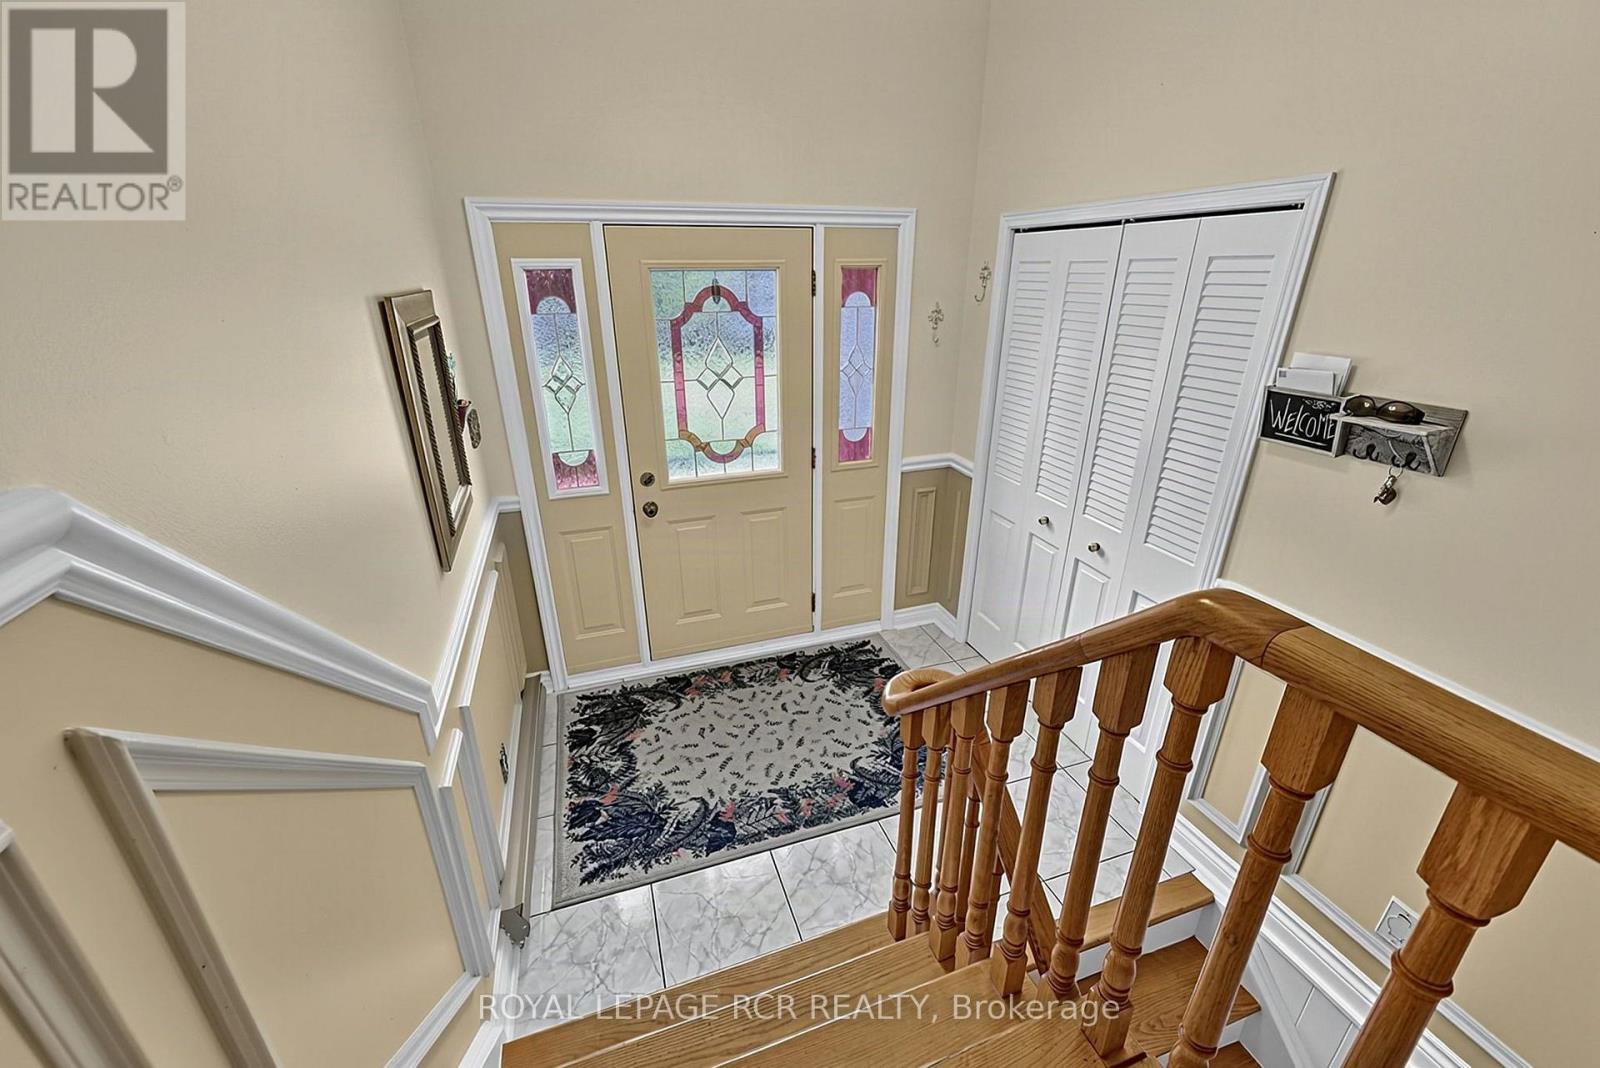
| Foyer | Main level | 4.67 x 7.17 m |
| Dining room | Main level | 4.06 x 3.45 m |
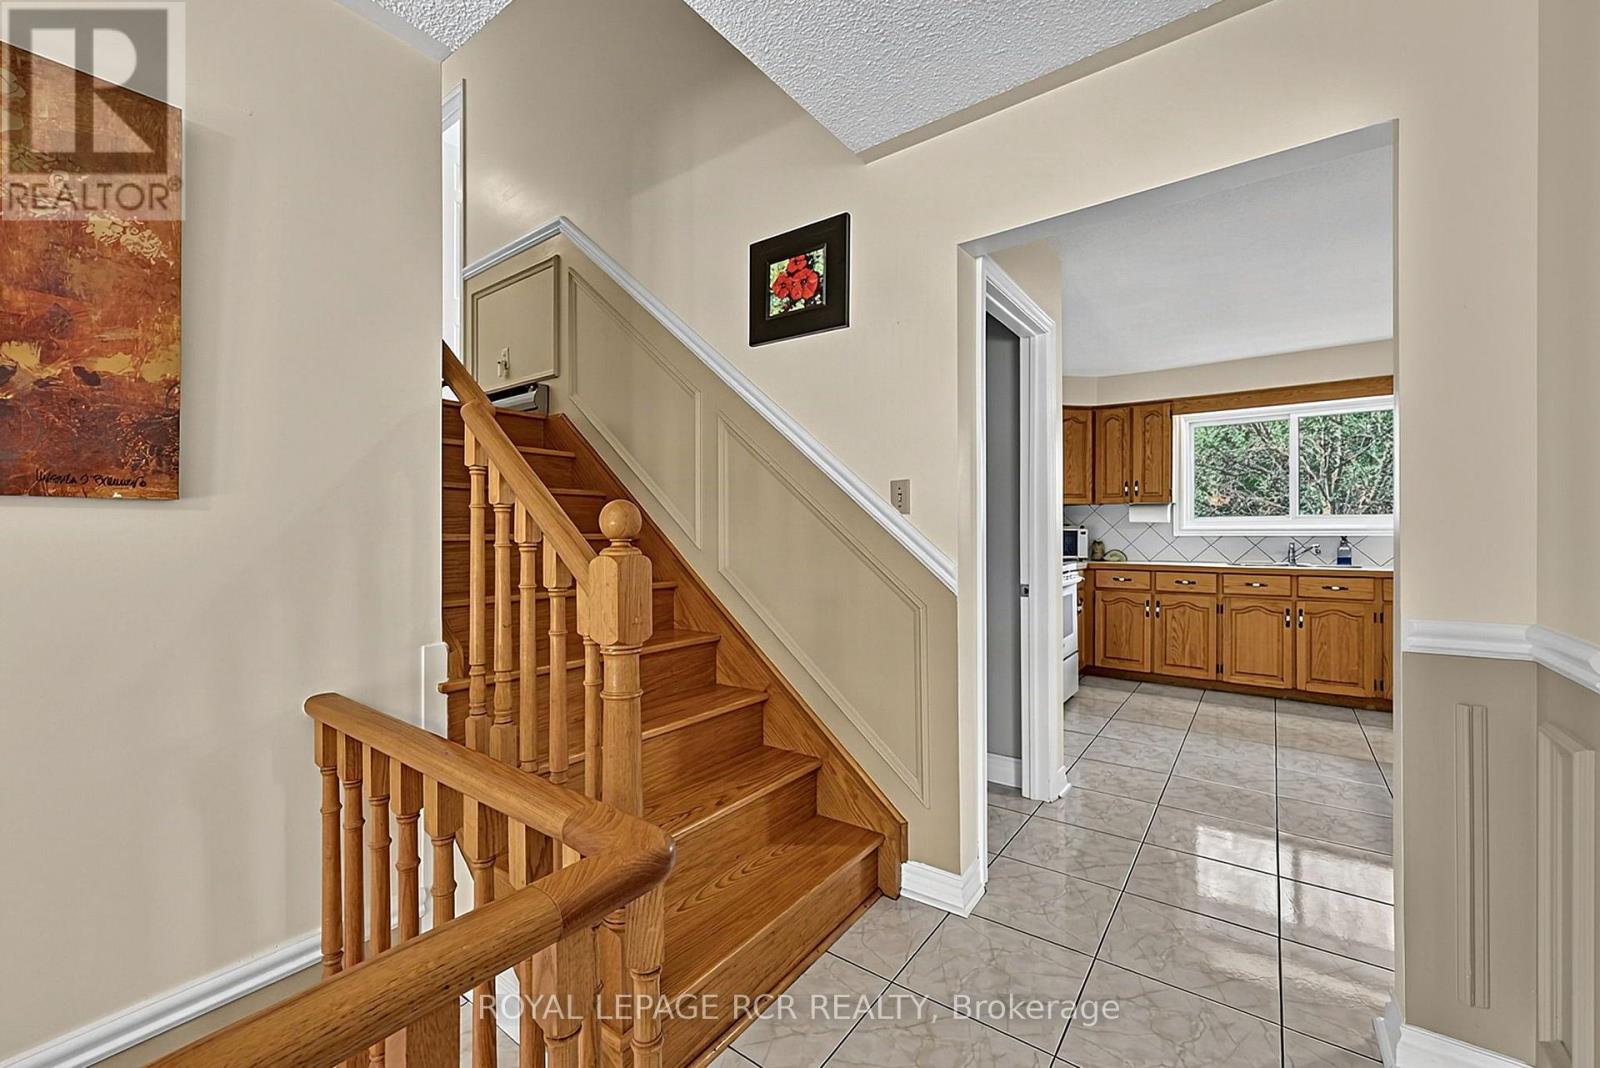
| Kitchen | Main level | 3.96 x 4.19 m |
| Foyer | Main level | 4 x 4.19 m |
| Primary Bedroom | Upper Level | 4.17 x 4.3 m |
| Bedroom | Upper Level | 3 x 3.04 m |
| Bedroom | Upper Level | 3.25 x 4.04 m |
| Family room | In between | 5.28 x 4.01 m |
| Sunroom | In between | 8.53 x 4.34 m |
| Living room | Lower level | 4.52 x 5.38 m |




