

 For sale 50
$778,800
4 bed2 bath1,100–1,500 sq ft
326 Oakwood Court
Huron Heights-Leslie Valley, Newmarket
12 days agoMLS® N13846784
RE/MAX EXPERTS
176 Cherrywood Drive
Bristol-London, Newmarket, Ontario L3Y2X8
For sale· Added
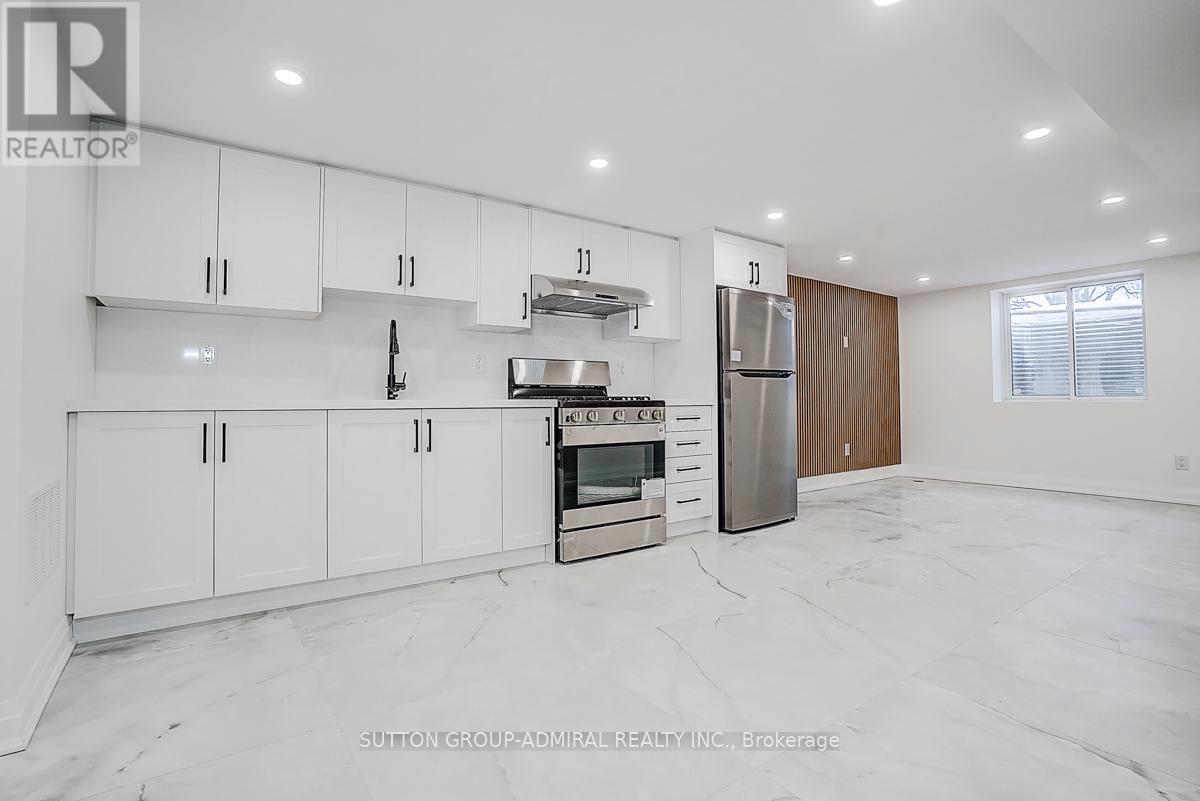
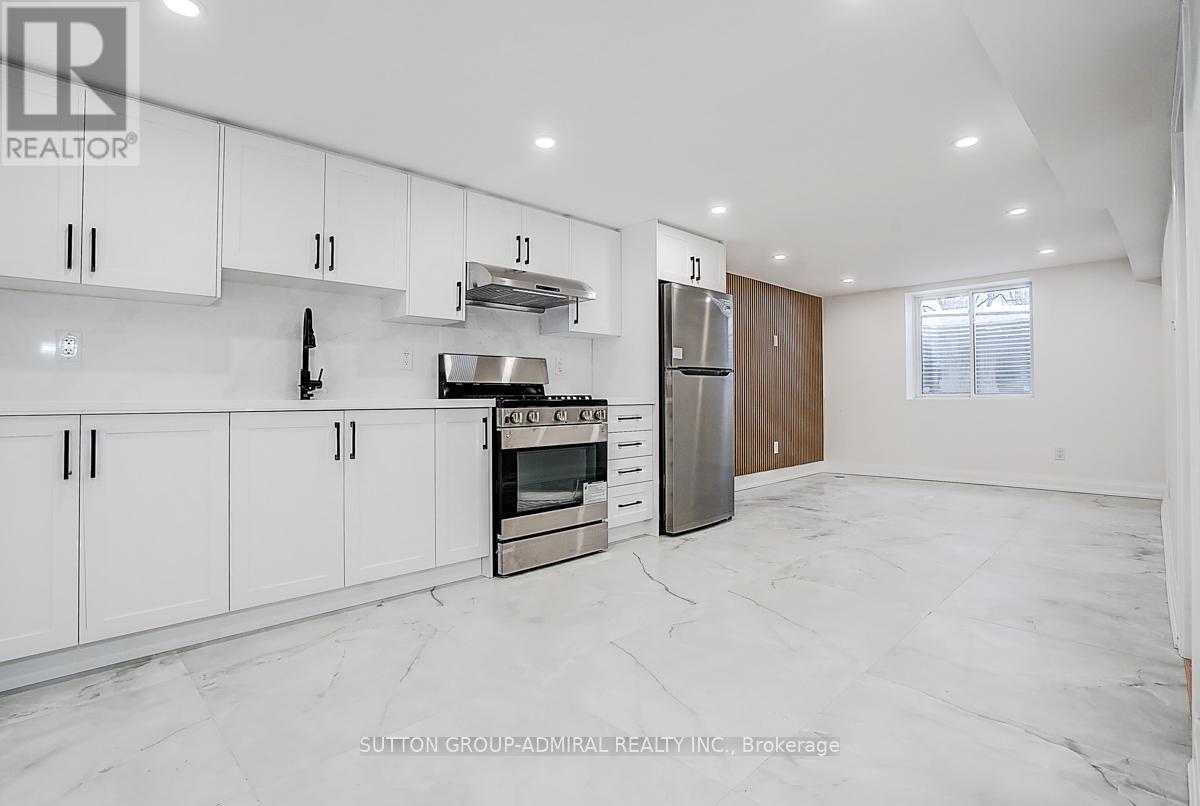
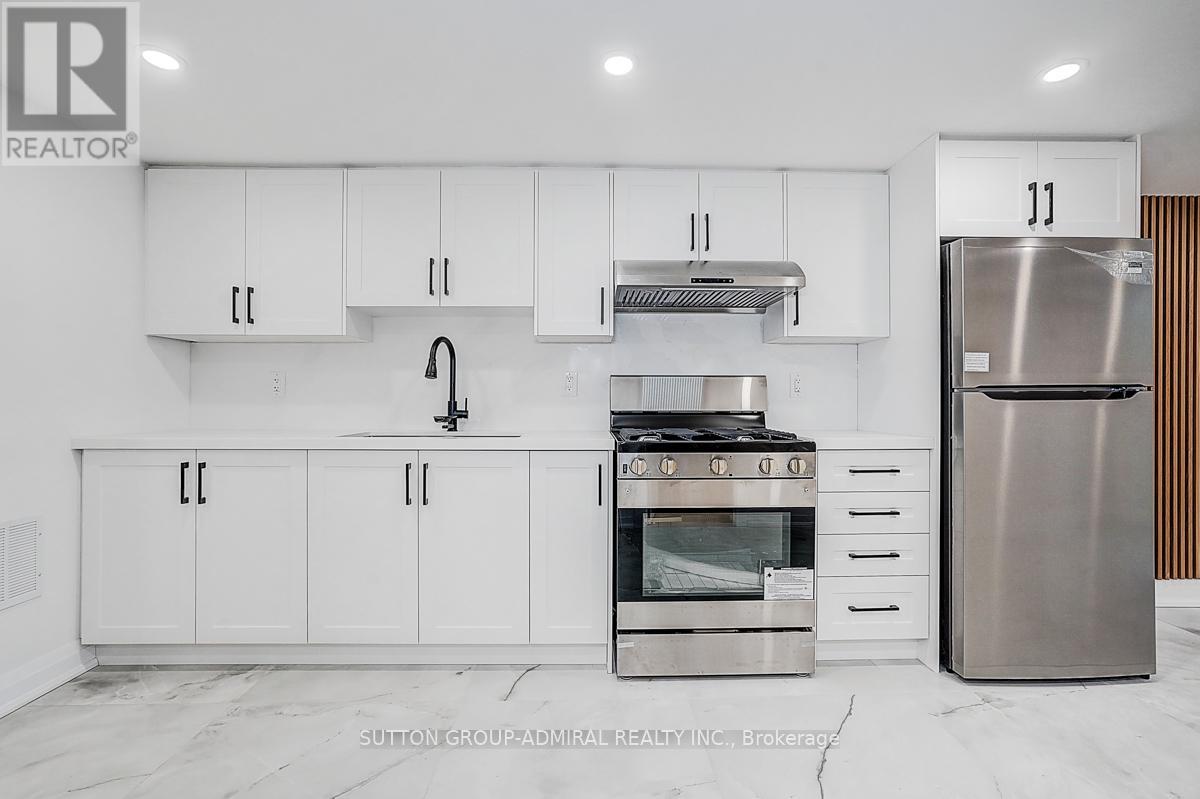
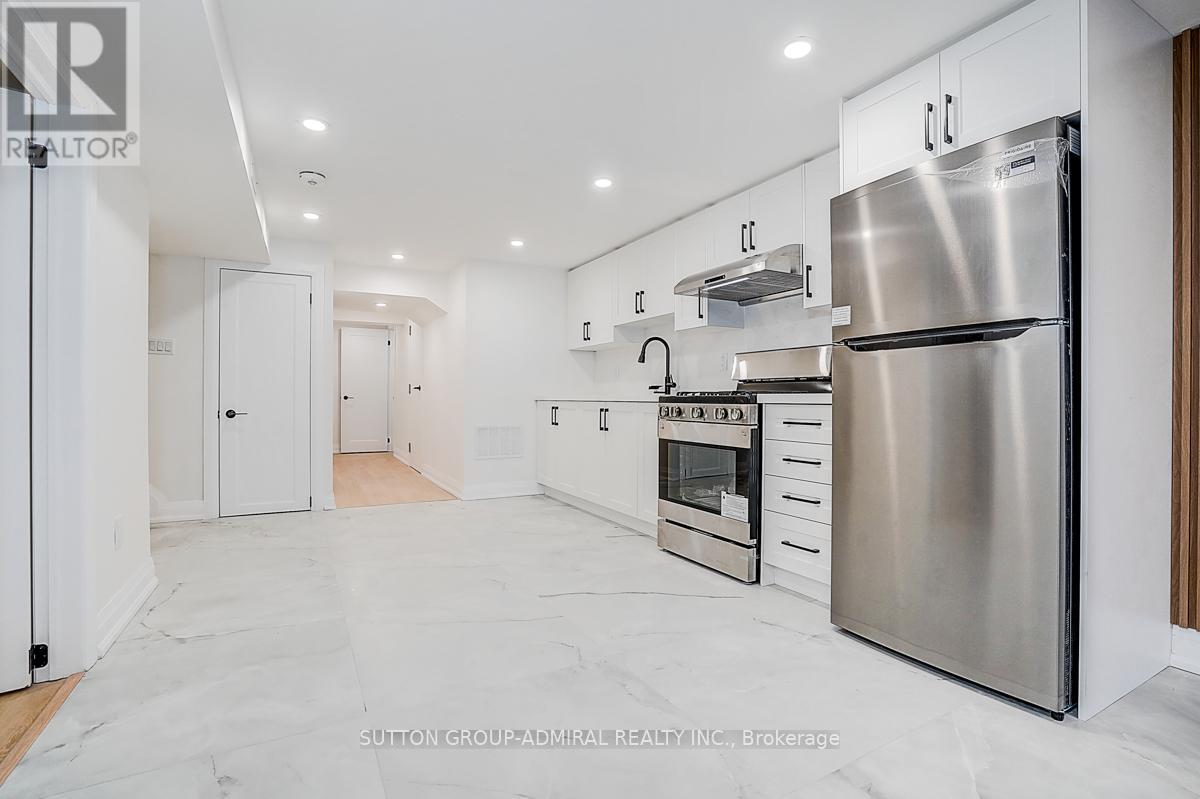
Welcome to this beautifully renovated 3+3 bedroom, 4 bathroom semi-detached home, updated with building permits from the City of Newmarket and designed for modern living. Situated on a spacious 34 x 95 ft lot, this exceptional property features a separate entrance to a fully finished basement with ADU registration-perfect for extended family living or potential rental income. could be rented around 4800-5000$ per month. Enjoy high-quality finishes throughout, including: Tile Flooring 2026; Engineering hardwood floors (2026)Large new windows (2026)New sliding door (2026)New wood stairs (front & back, 2026)Soffits (2026)Partial foundation waterproofing (2026)Brand-new appliances . Upgraded mechanics provide peace of mind: AC 2026, Gas furnace & thermostat (2024) Roof shingles (2023) 100 Amp electrical panel. Hot water tank rental (2026) - only $38/month + tax .Additional highlights 20K EXTENTED CONCRETE driveway DONE WITH CITY PERMIT and a thoughtfully designed layout ideal for families or investors. Unbeatable Central Location: Steps to parks, schools, Tim Hortons, transit, and everyday amenities. Just minutes to GO Transit, Upper Canada Mall, library, Southlake Regional Health Centre, Main Street shops & restaurants, and the scenic Fairy Lake. This turnkey home offers style, income potential, and convenience-all in one of Newmark's most desirable locations.
Map data © OpenStreetMap contributors
No open houses are scheduled for this home.
Can't make it? Request a private viewing.
| Bedroom | Main level | 3.84 x 2.87 m |
| Living room | Main level | 3.9 x 3.3 m |
| Bedroom 2 | Main level | 4.42 x 2.41 m |
| Bedroom 3 | Main level | 2.74 x 2.77 m |
| Bathroom | Main level | 1.7 x 0.9 m |
| Bedroom | Basement | 4 x 3 m |
| Bedroom 2 | Basement | 3.66 x 3.28 m |
| Bedroom 3 | Basement | 2.87 x 2.72 m |
| Living room | Basement | 4 x 4 m |
| Dining room | Main level | 3.3 x 2.6 m |
| Kitchen | Main level | 3.2 x 2.7 m |




