
 For sale 50
$778,800
4 bed2 bath1,100–1,500 sq ft
326 Oakwood Court
Huron Heights-Leslie Valley, Newmarket
12 days agoMLS® N13846784
RE/MAX EXPERTS
1051 Janette Street
Huron Heights-Leslie Valley, Newmarket, Ontario L3Y3C4
For sale· Added
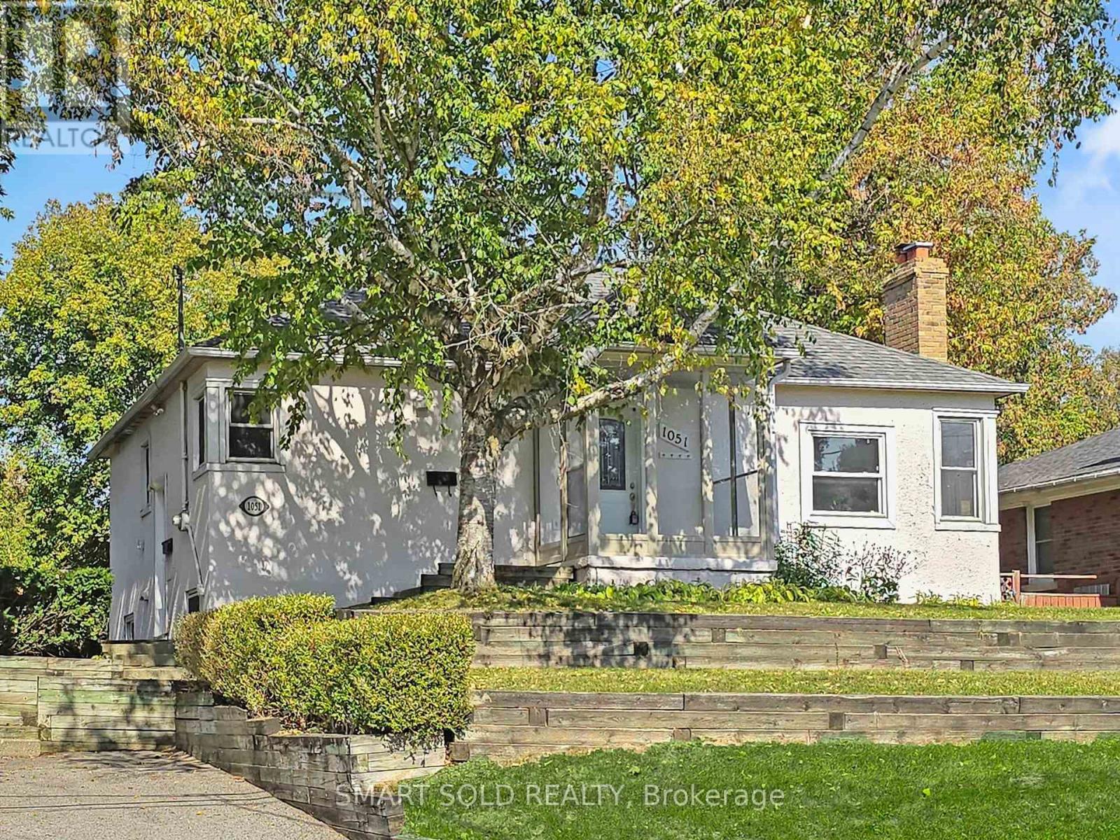
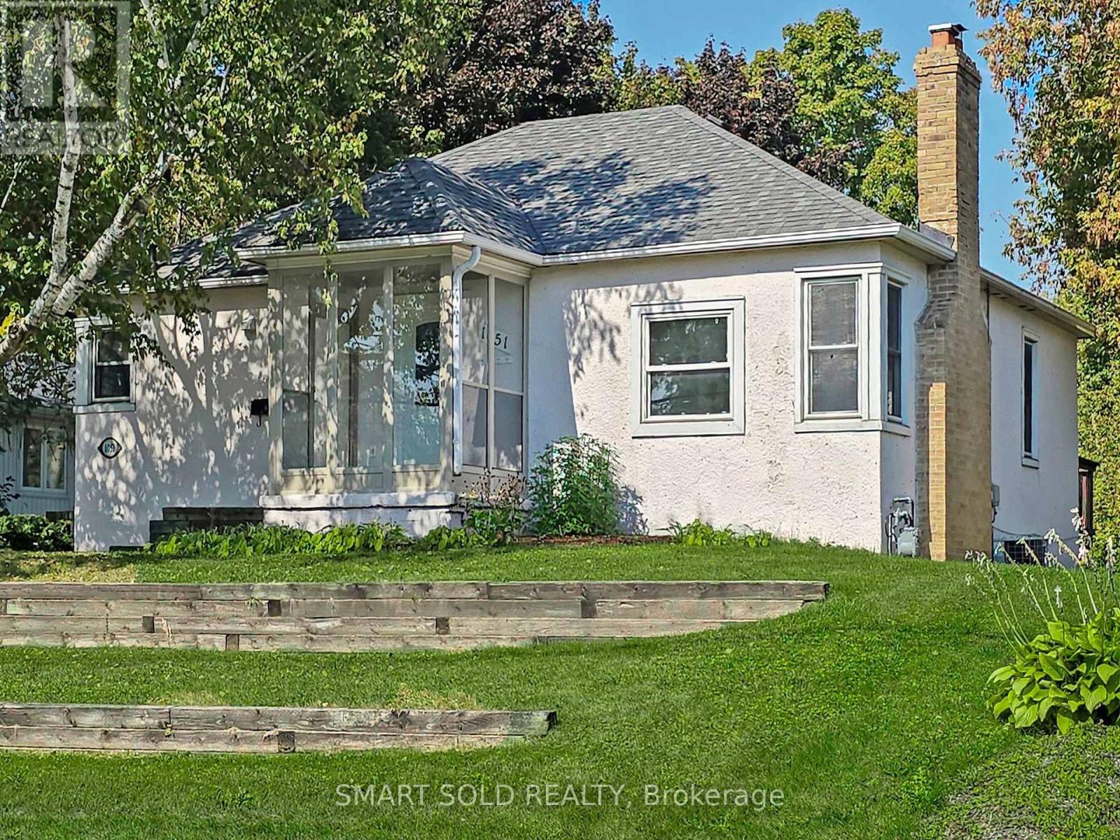
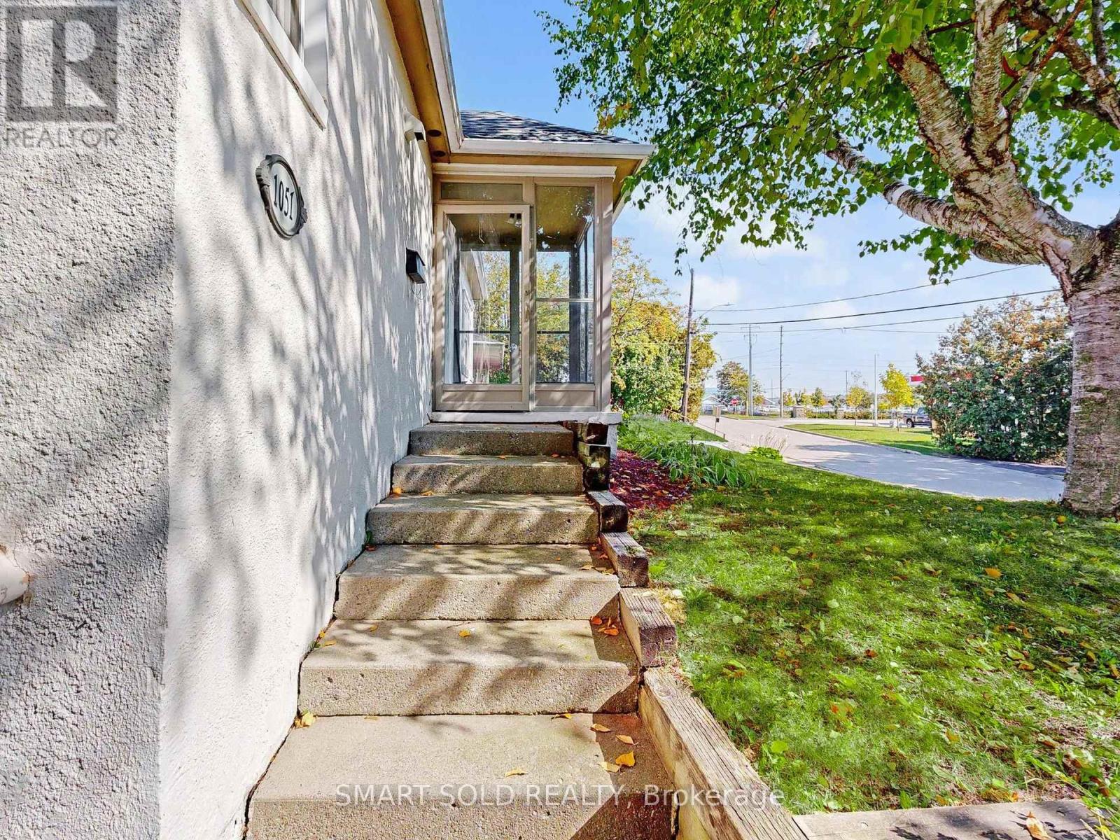
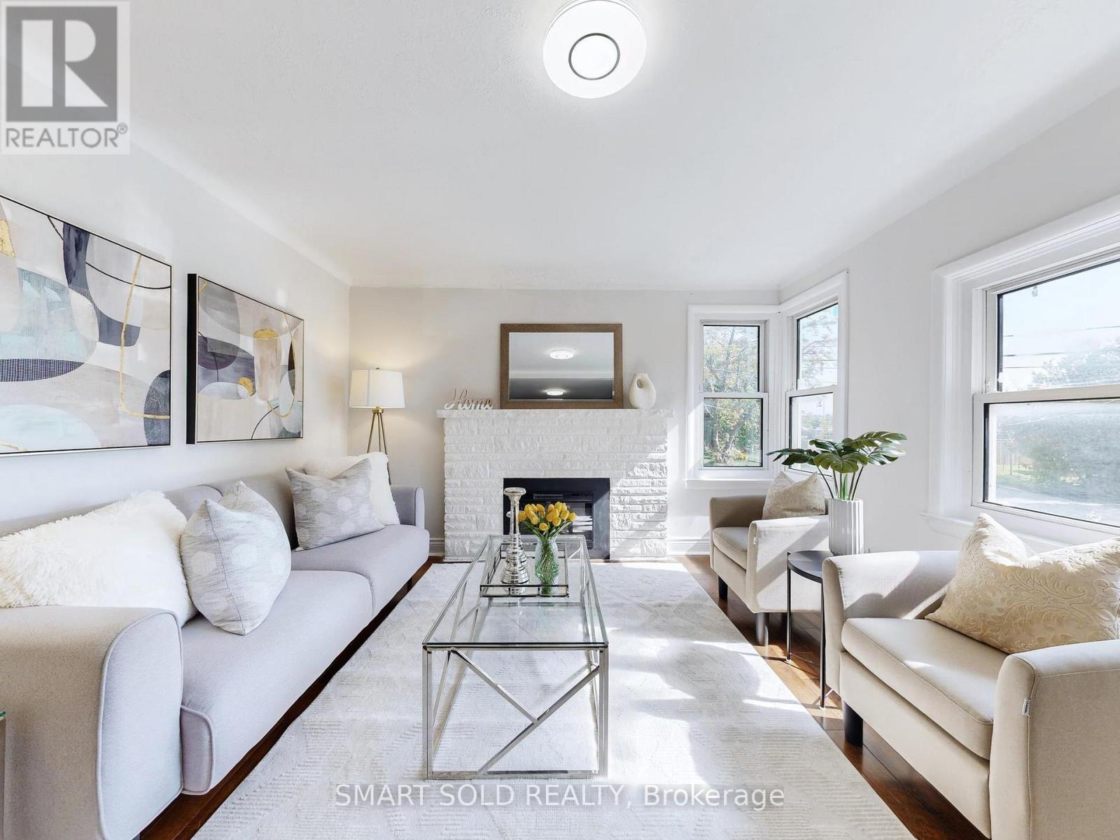
"Legal Duplex" on an extra-deep 66 ft x 184 ft lot with a beautiful park-like backyard, large deck & patio ideal for outdoor enjoyment. Bright and freshly painted throughout, this solid home offers great potential for living and income. Main floor features 3 spacious bedrooms with original hardwood flooring and a functional layout. Lower level has a separate side entrance leading to a 2-bedroom unit with new laminate floors and shared laundry area. Conveniently located on a quiet street off Leslie, close to transit, parks & schools. Excellent opportunity for investors or multi-generational families!
Map data © OpenStreetMap contributors
No open houses are scheduled for this home.
Can't make it? Request a private viewing.
| Living room | Main level | 4.9 x 3.65 m |
| Kitchen | Main level | 4.6 x 3.65 m |
| Primary Bedroom | Main level | 4.6 x 3.45 m |
| Bedroom | Main level | 3.05 x 2.95 m |
| Bedroom | Main level | 3.2 x 2.3 m |
| Living room | Basement | 3.95 x 3.65 m |
| Kitchen | Basement | 3.65 x 3.65 m |
| Bedroom | Basement | 3.65 x 3.05 m |
| Bedroom | Basement | 3.05 x 2.75 m |




