
 For sale 50
$799,990
3 bed3 bath1,100–1,500 sq ft
267 Warner Crescent
Summerhill Estates, Newmarket
1 month agoMLS® N13753254
SUTTON GROUP-ADMIRAL REALTY INC.
12 Vincent Street
Bristol-London, Newmarket, Ontario L3Y4G2
For sale· Added
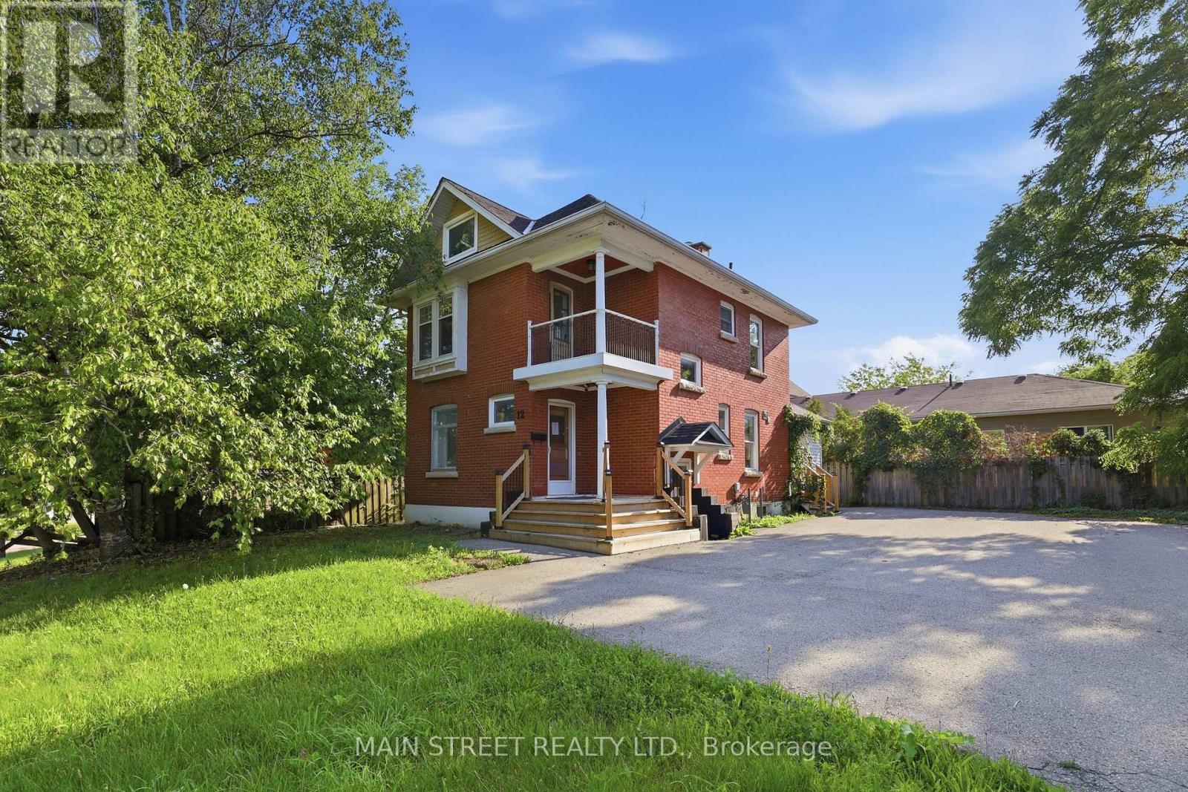
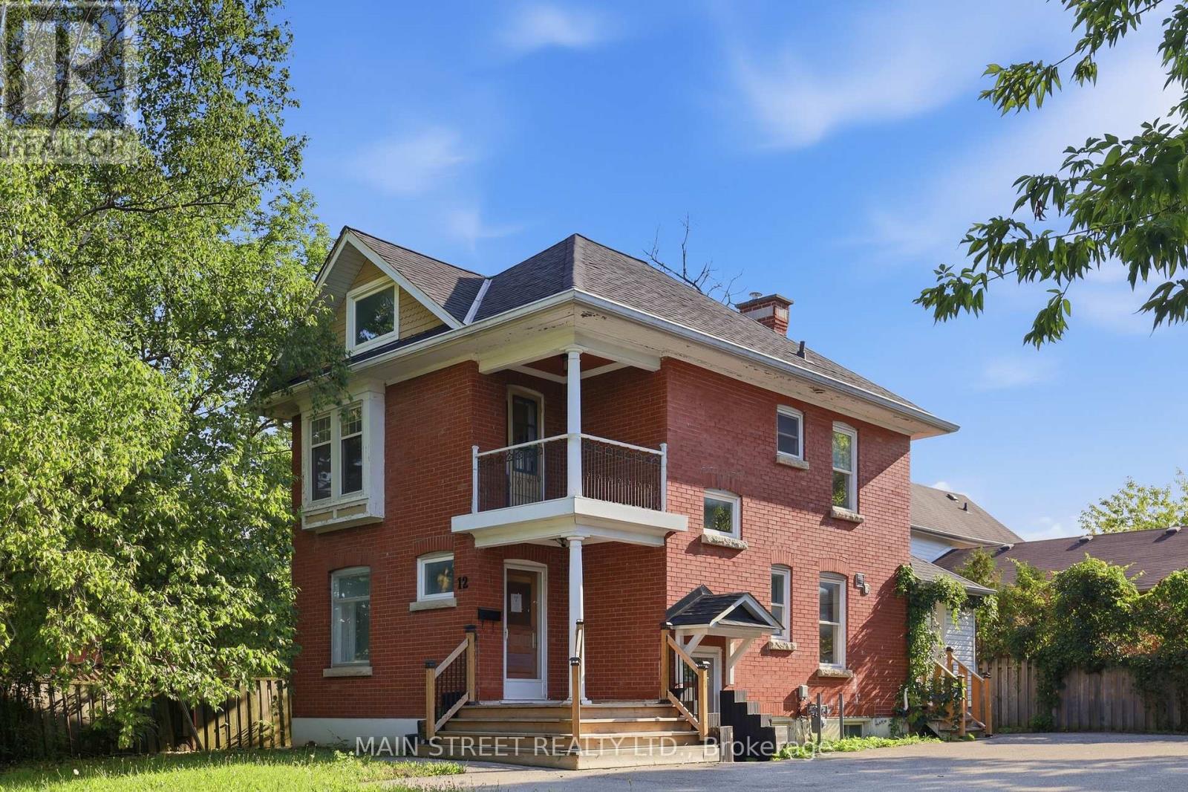
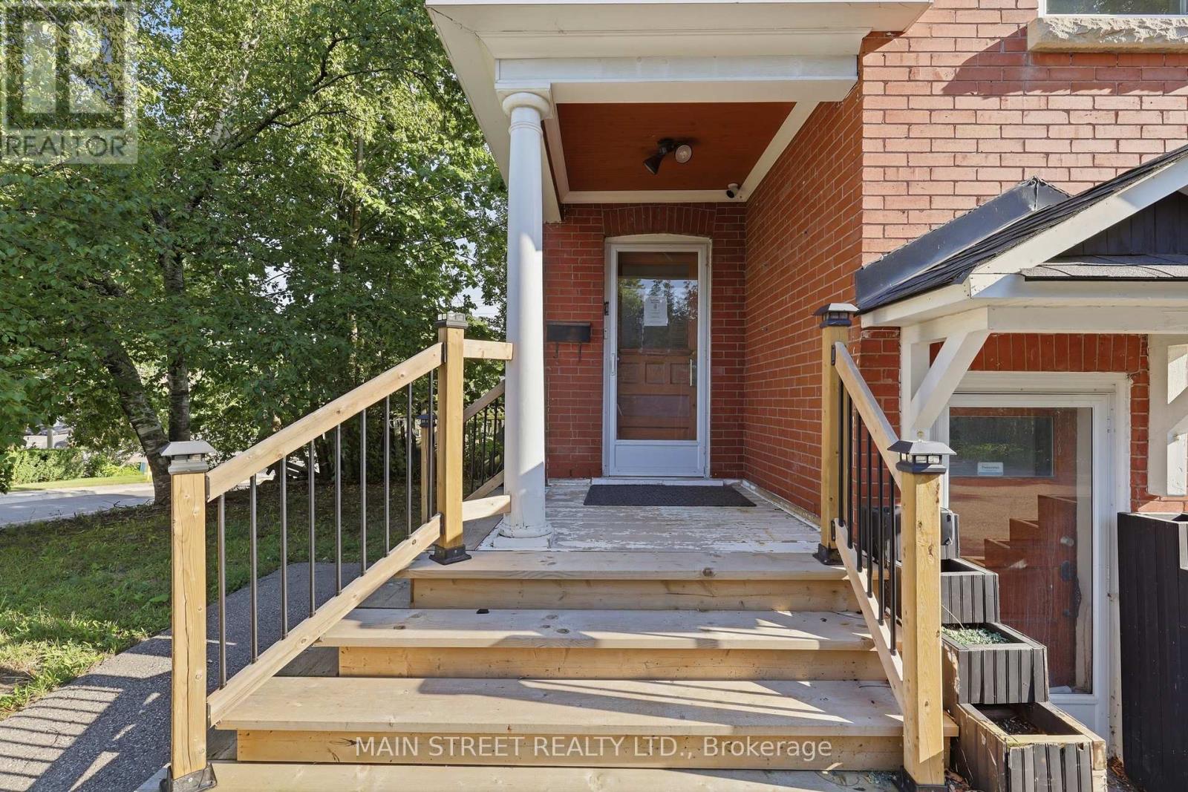
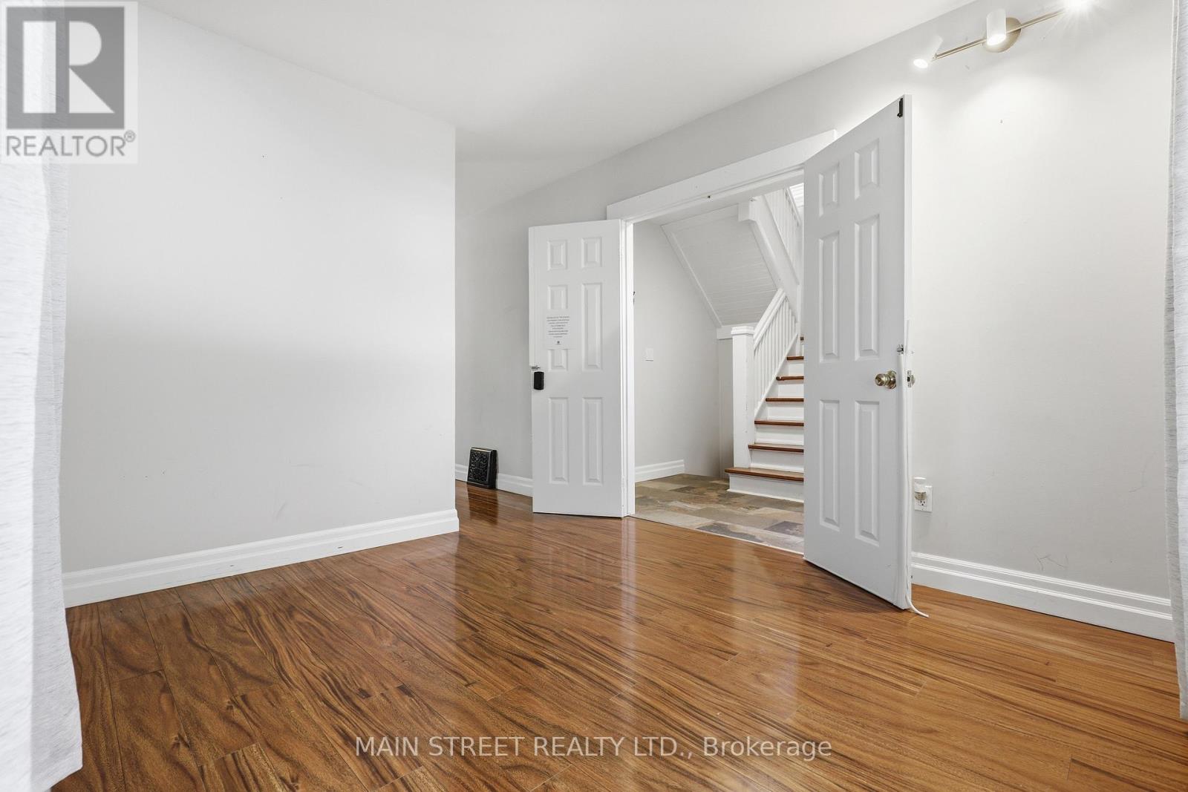
A rare opportunity to combine lifestyle, business and investment potential in a highly sought after Newmarket location. This home offers a flexible combination of residential and office space (zoned MU-1 as per GeoWarehouse). The property provides comfortable living accommodations while allowing for a variety of business or professional uses. The adaptable layout offers the flexibility to live and work from the property, operate a business, or lease for potential rental income. Situated on a generous lot with ample parking this property offers exceptional convenience for residents, clients, customers, or tenants. With excellent visibility and easy access to major roads, public transit, and downtown Newmarket amenities, the location is ideal for professionals, entrepreneurs, small business owners, or investors.
Map data © OpenStreetMap contributors
No open houses are scheduled for this home.
Can't make it? Request a private viewing.
| Sep 11, 2026 | $839,000 | ▼ $22,500 |
| Sep 4, 2026 | $861,500 | First recorded price |
Price changes since Sep 4, 2026.
| Dining room | Main level | 3.28 x 2.97 m |
| Living room | Main level | 4.29 x 2.99 m |
| Kitchen | Main level | 3.37 x 2.74 m |
| Kitchen | Second level | 3.18 x 2.17 m |
| Bedroom | Second level | 4.36 x 3.59 m |
| Bedroom 2 | Second level | 3.59 x 3.19 m |
| Loft | Upper Level | 4.7 x 4.85 m |




