 NewFor rent 49
$2,950/mo
3 bed3 bath1,100–1,500 sq ft
670 Elgin Street
Huron Heights-Leslie Valley, Newmarket
3 days agoMLS® N13884948
CENTURY 21 ATRIA REALTY INC.
1260 Mccron Crescent
Stonehaven-Wyndham, Newmarket, Ontario L3X0A1
For rent· Added
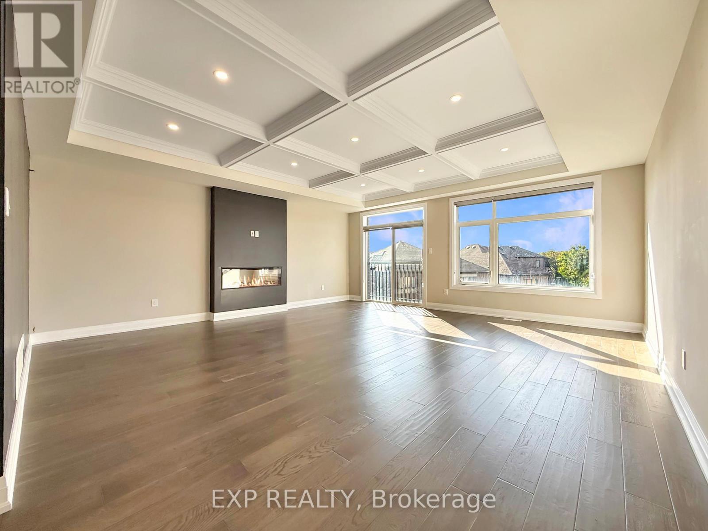
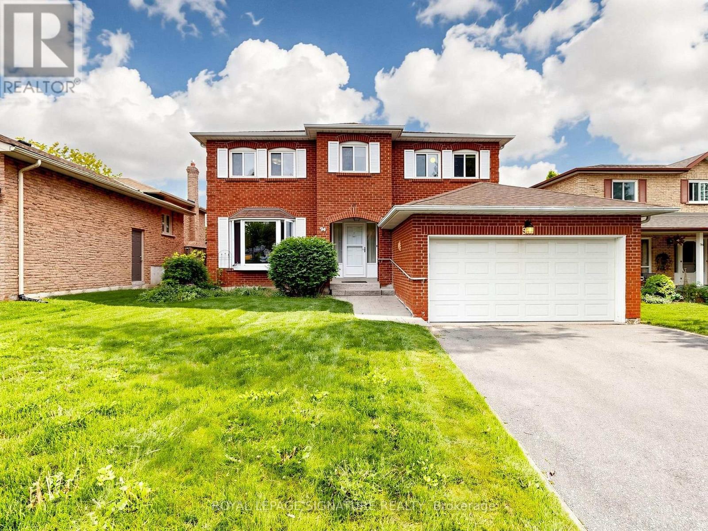
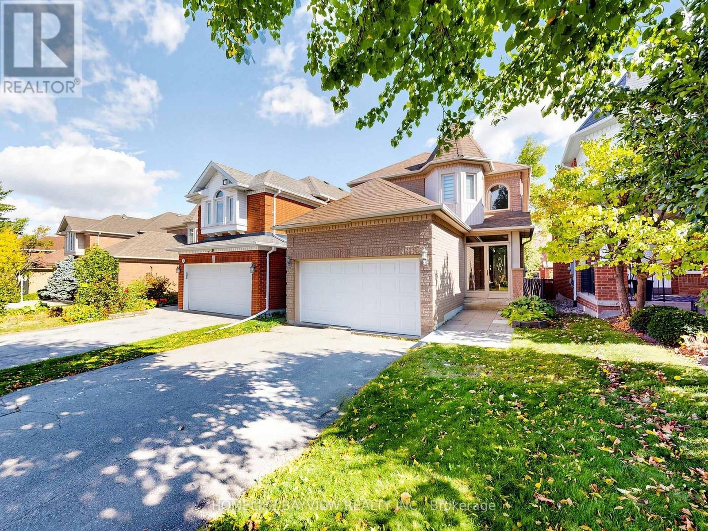
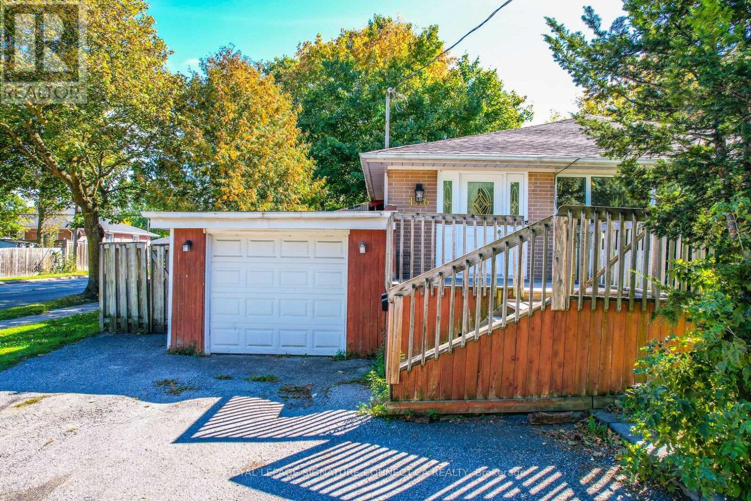
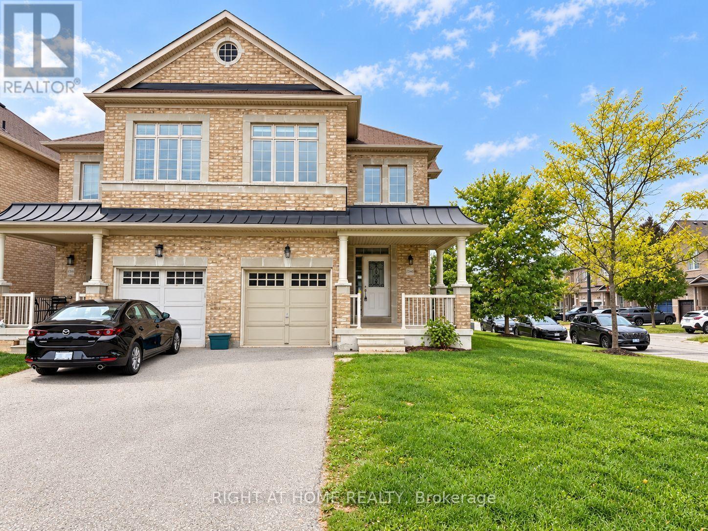
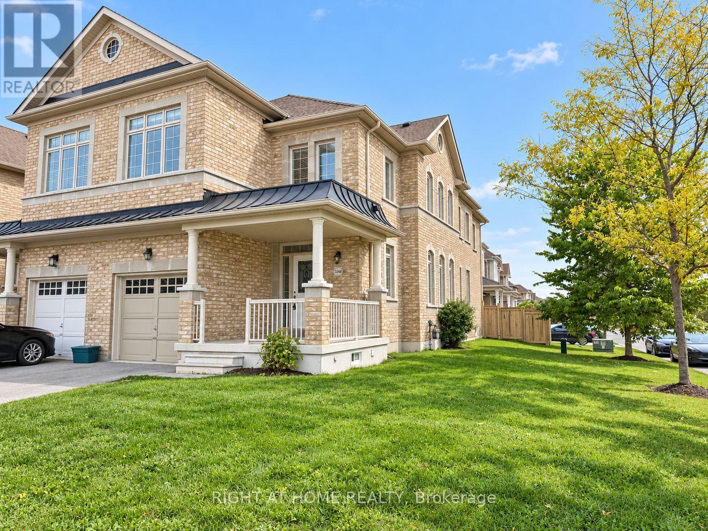
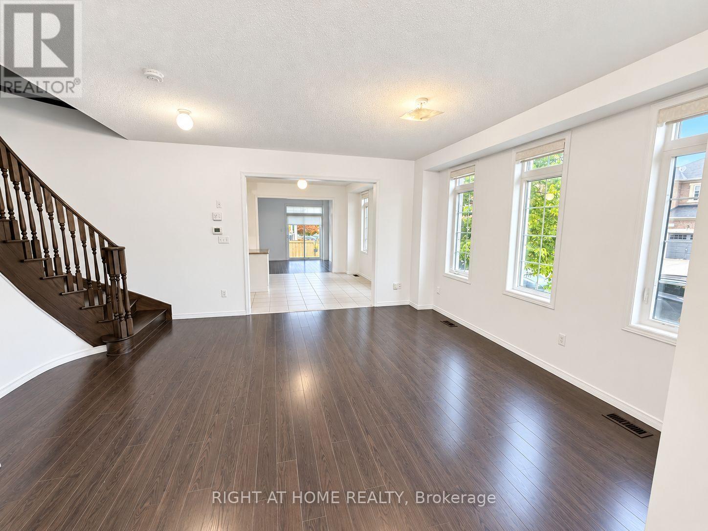
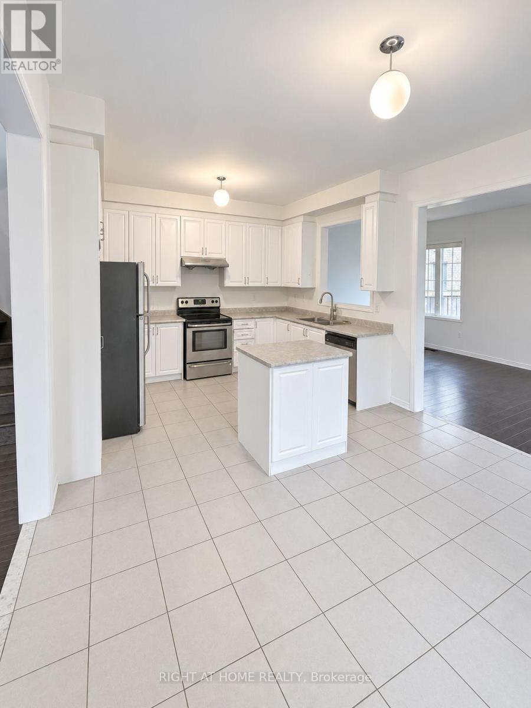
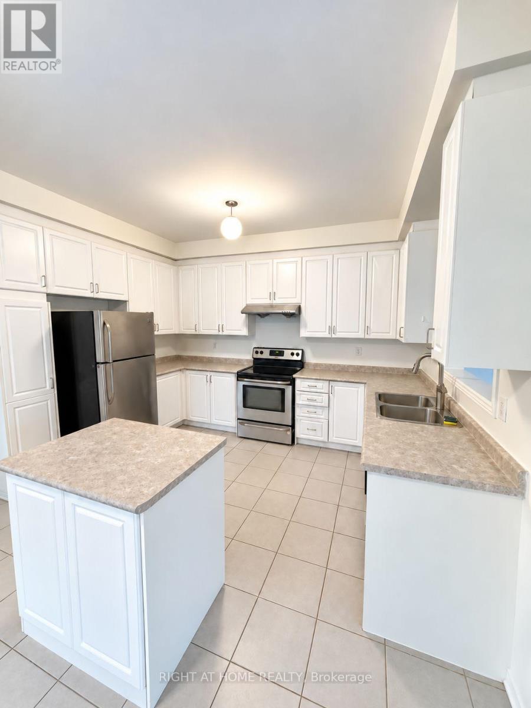
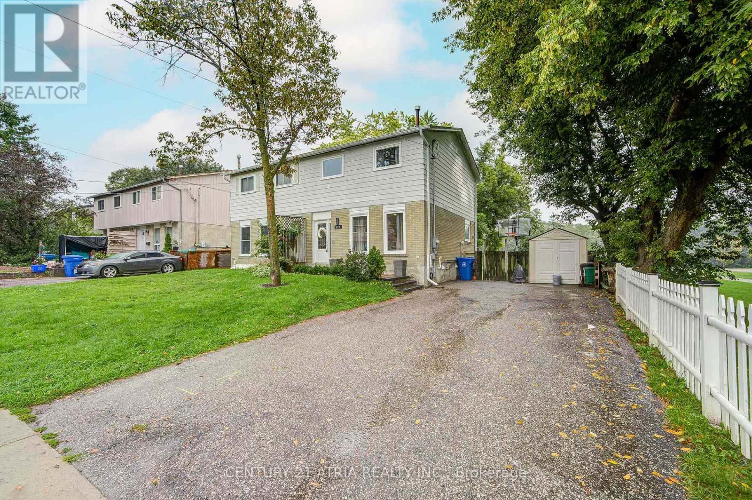
This stunning executive Semi-detached home situated on a premium corner lot, offers over 2,150 sq. ft. of bright, modern living space. The main floor features soaring 9-foot ceilings and a sunlit open-concept layout connecting the living, family, and kitchen areas, complete with a walkout to the private yard. The generous primary bedroom includes a 4-piece ensuite bath and a large walk-in closet. Complete with convenient lower-level laundry, parking for up to 3 vehicles (1 garage + 2 driveway), and a prime location just minutes from Highway 404, top-rated schools, public transit, dining, and major shopping hubs, this home offers exceptional comfort and convenience.
Map data © OpenStreetMap contributors
No open houses are scheduled for this home.
Can't make it? Request a private viewing.
| Living room | Main level | 5.7 x 3.3 m |
| Kitchen | Main level | 3.7 x 3.1 m |
| Dining room | Main level | 5.7 x 3.3 m |
| Family room | Main level | 5.2 x 4.8 m |
| Primary Bedroom | Second level | 5.3 x 3.7 m |
| Bedroom 3 | Second level | 3.6 x 2.9 m |
| Bedroom 4 | Second level | 4.2 x 3 m |