 For sale 50
$778,800
4 bed2 bath1,100–1,500 sq ft
326 Oakwood Court
Huron Heights-Leslie Valley, Newmarket
12 days agoMLS® N13846784
RE/MAX EXPERTS
140 Willow Lane
Bristol-London, Newmarket, Ontario L3Y4J3
For sale· Added
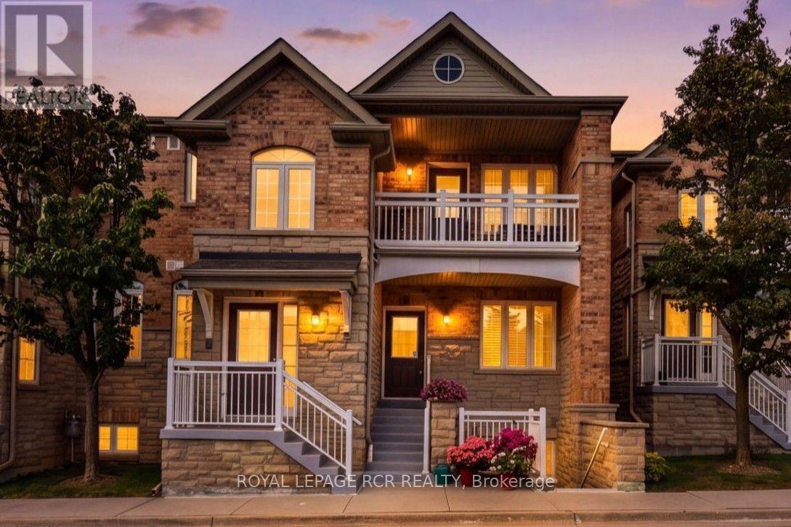
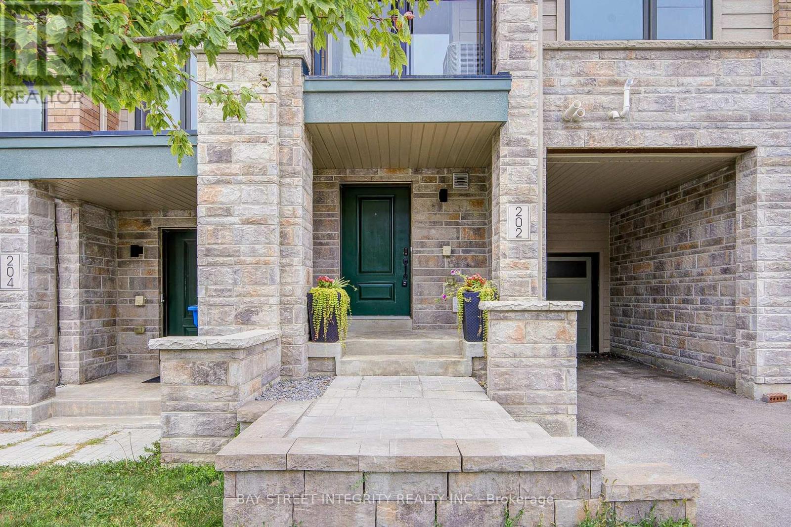
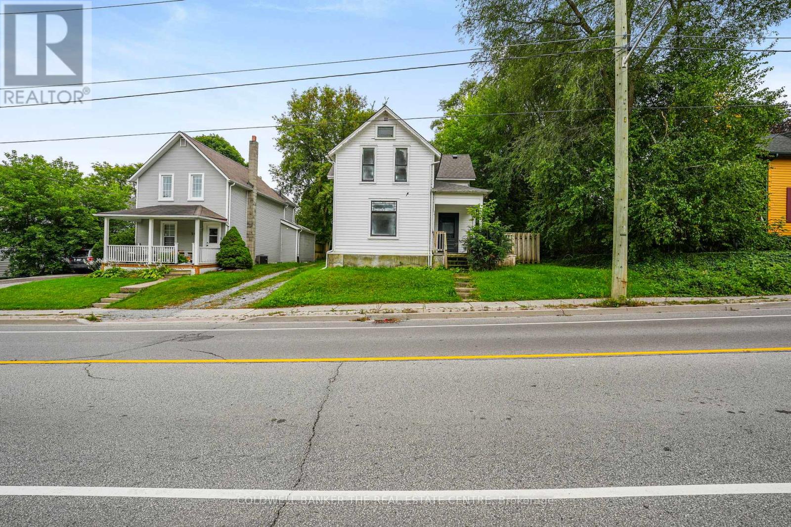
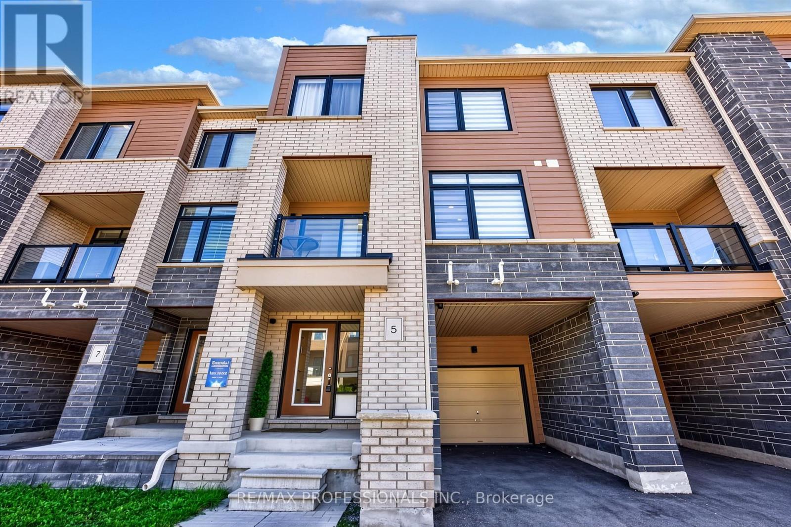
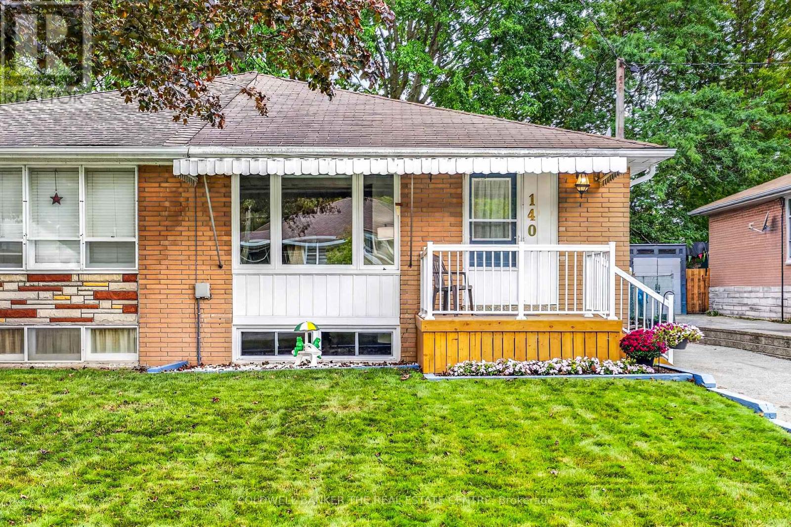
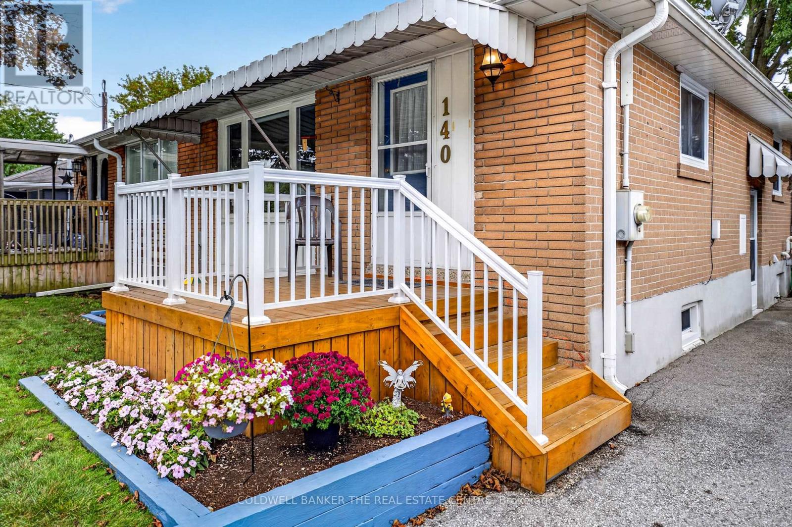
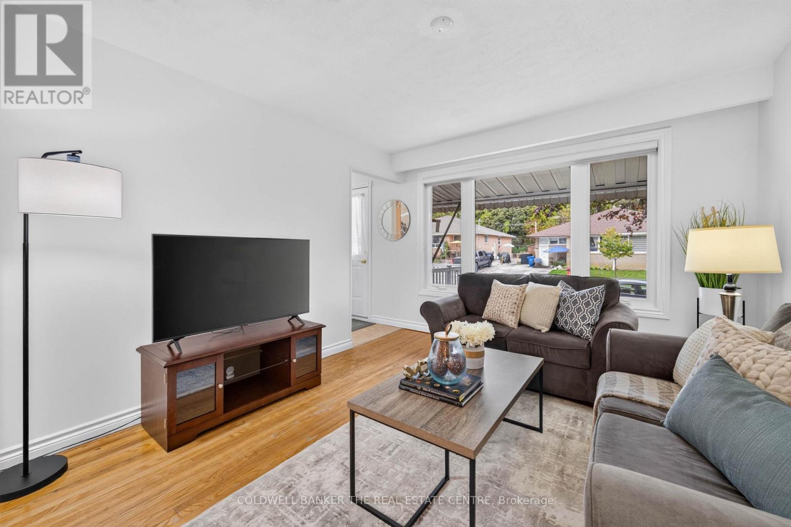
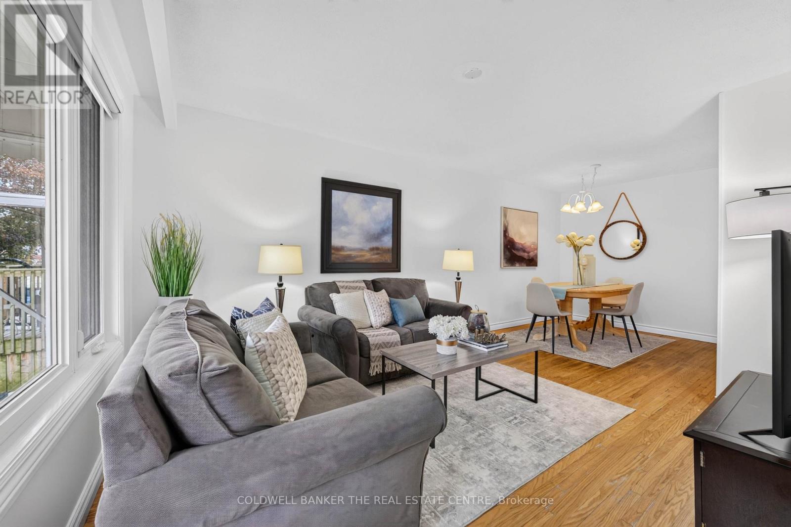
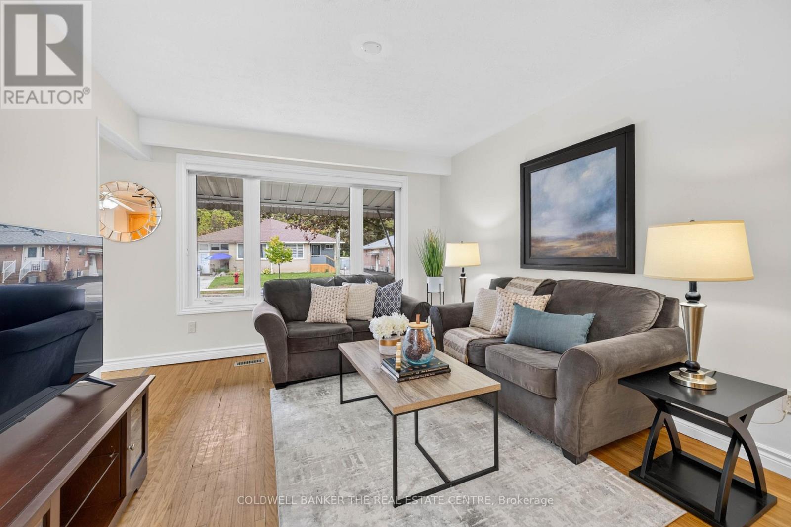
Welcome to this beautifully well maintained 3+1 bedroom semi-detached home near London Road and Harewood Boulevard. Hardwood floors run throughout the main floor, where a spacious combined living and dining room features a picture window overlooking the front yard creating an inviting space for family dinners and entertaining. The well-laid-out kitchen has access to the side entrance and basement stairs.The main floor offers three bedrooms. Downstairs, you'll find a fourth bedroom, a bright recreation room with laminate flooring, and a large laundry room with plenty of storage space. The lower level also offers potential for an accessory apartment, subject to municipal approvals.Outside, the large, unspoiled backyard features a mature maple tree that provides shade and privacy. Close to Maple Leaf Elementary School, Denison Secondary School, parks, transit, Upper Canada Mall, and Highways 404 and 400. This Won't Last Long!
Map data © OpenStreetMap contributors
No open houses are scheduled for this home.
Can't make it? Request a private viewing.
| Foyer | Main level | 2.1 x 1.12 m |
| Utility room | Basement | 1.79 x 4.1 m |
| Living room | Main level | 3.45 x 3.79 m |
| Dining room | Main level | 3.46 x 2.73 m |
| Kitchen | Main level | 3.54 x 4.13 m |
| Primary Bedroom | Main level | 3.74 x 3.05 m |
| Bedroom | Main level | 2.39 x 4.49 m |
| Bedroom | Main level | 2.68 x 2.73 m |
| Bedroom | Basement | 2.77 x 4.49 m |
| Recreational, Games room | Basement | 6.24 x 5.36 m |
| Utility room | Basement | 3.35 x 6.66 m |