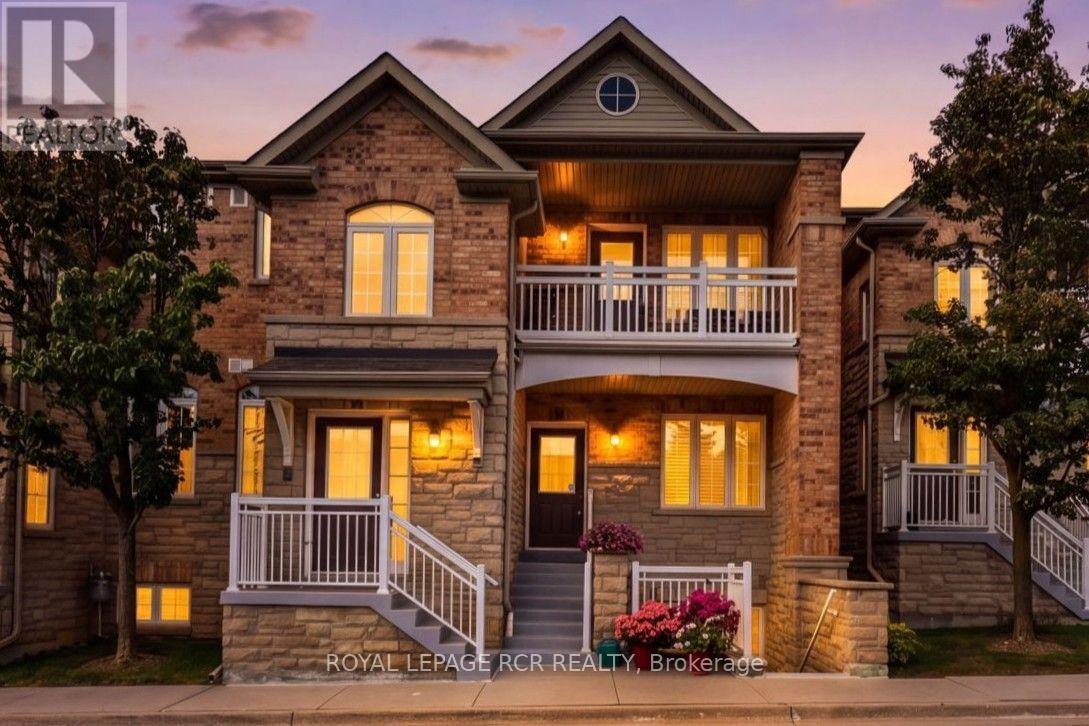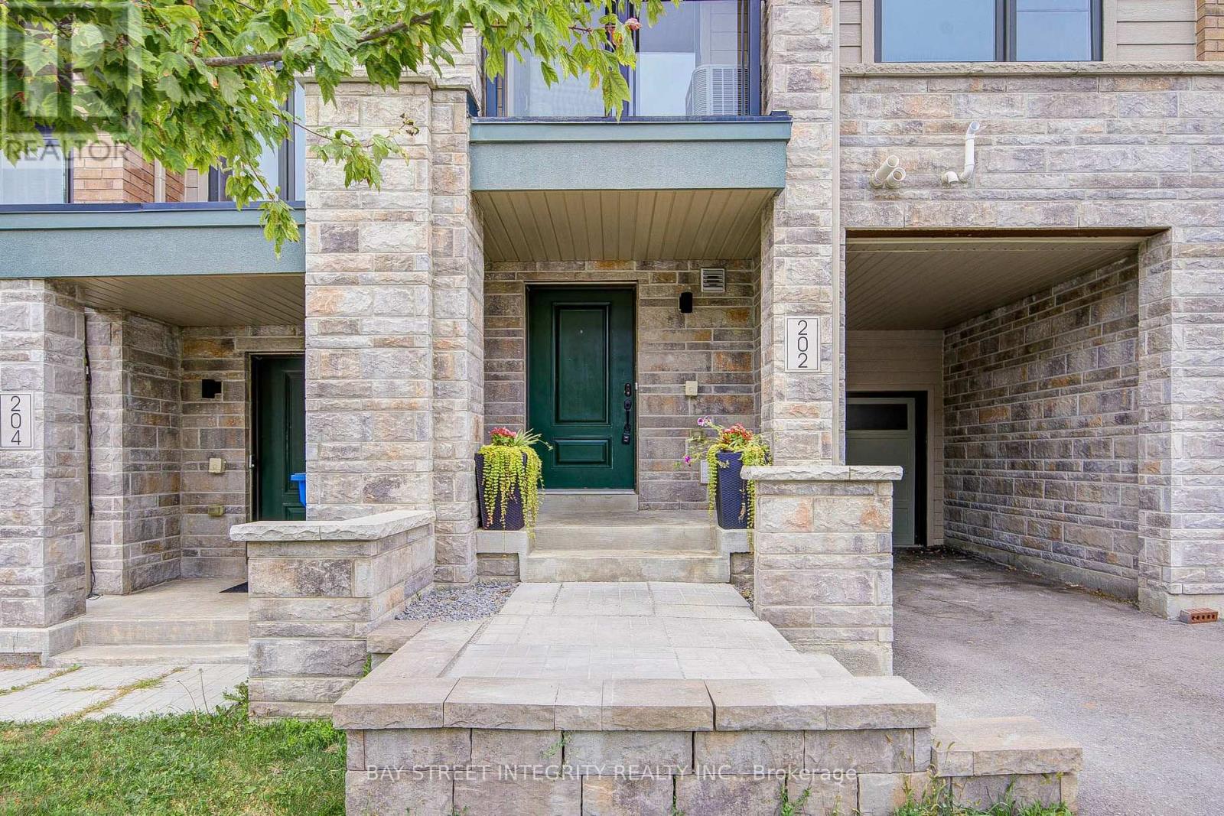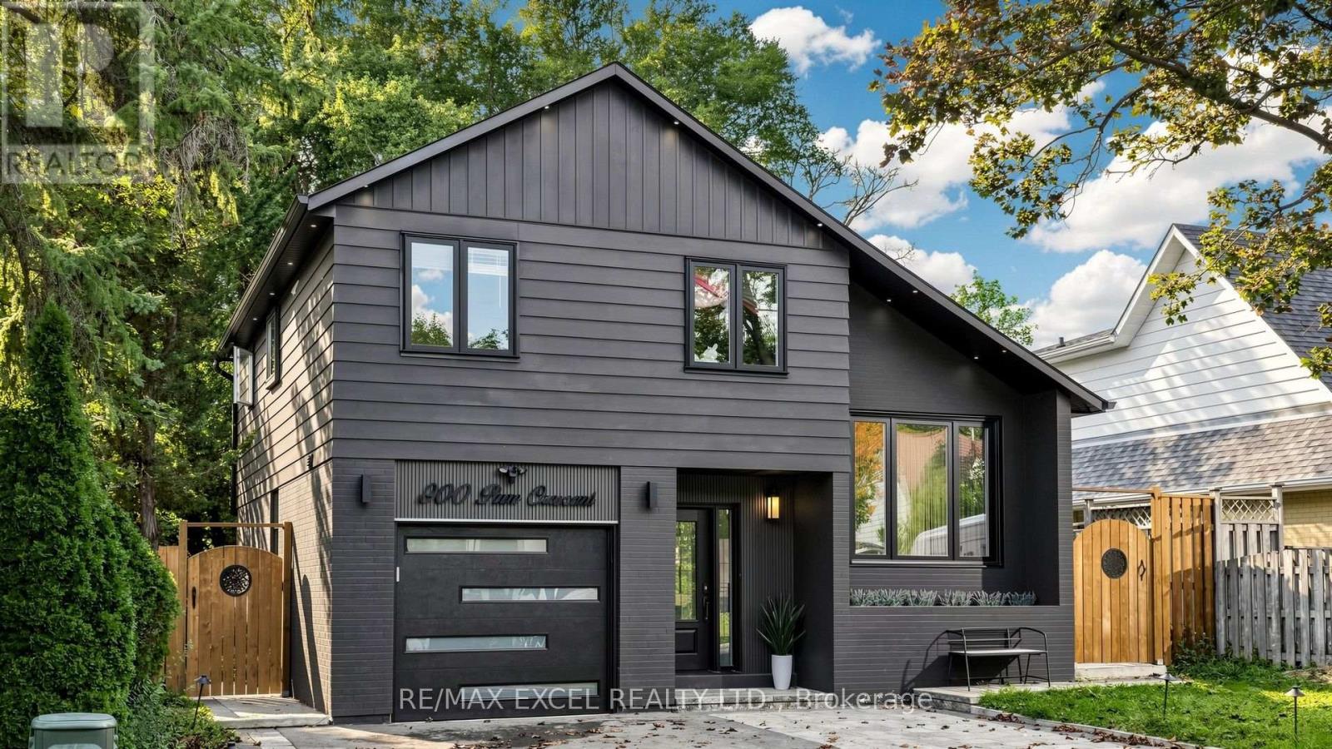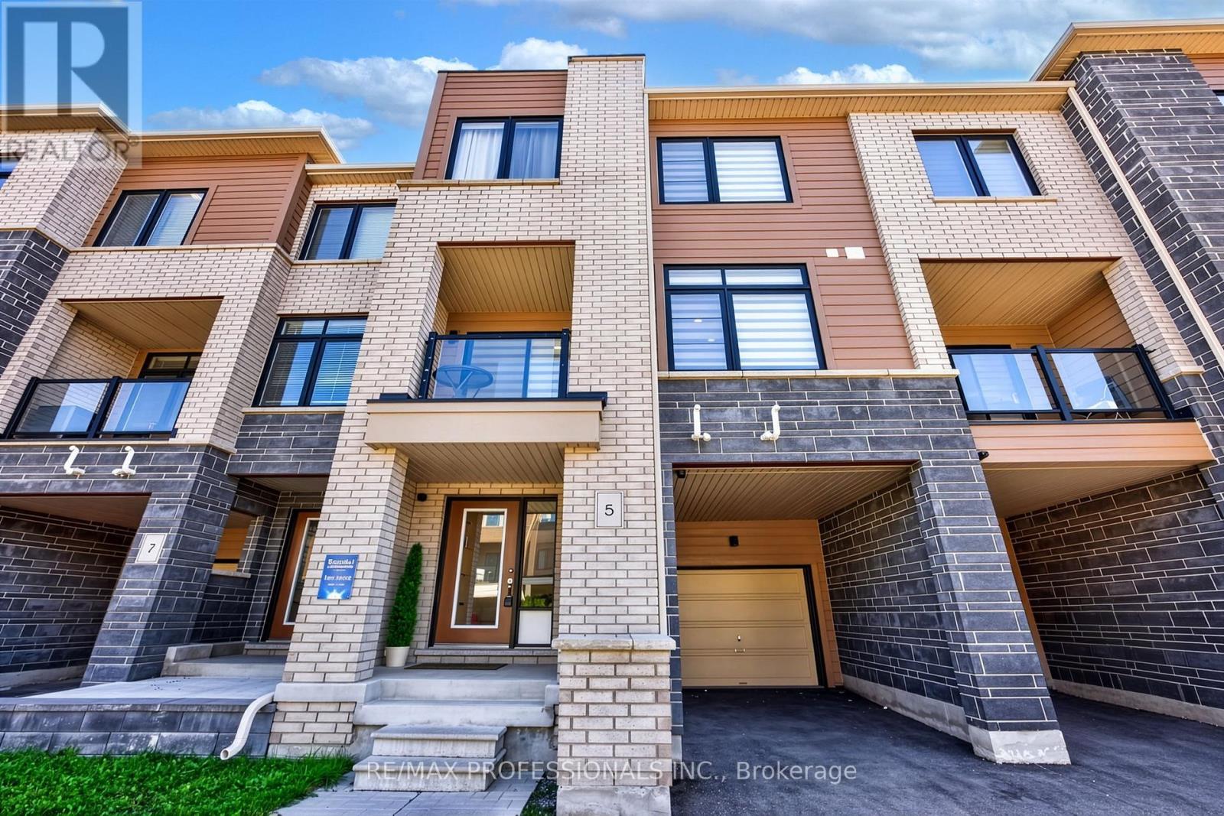
 For sale 50
$799,990
3 bed3 bath1,100–1,500 sq ft
267 Warner Crescent
Summerhill Estates, Newmarket
1 month agoMLS® N13753254
SUTTON GROUP-ADMIRAL REALTY INC.
592 Gorham Street
Gorham-College Manor, Newmarket, Ontario L3Y1L3
For sale· Added
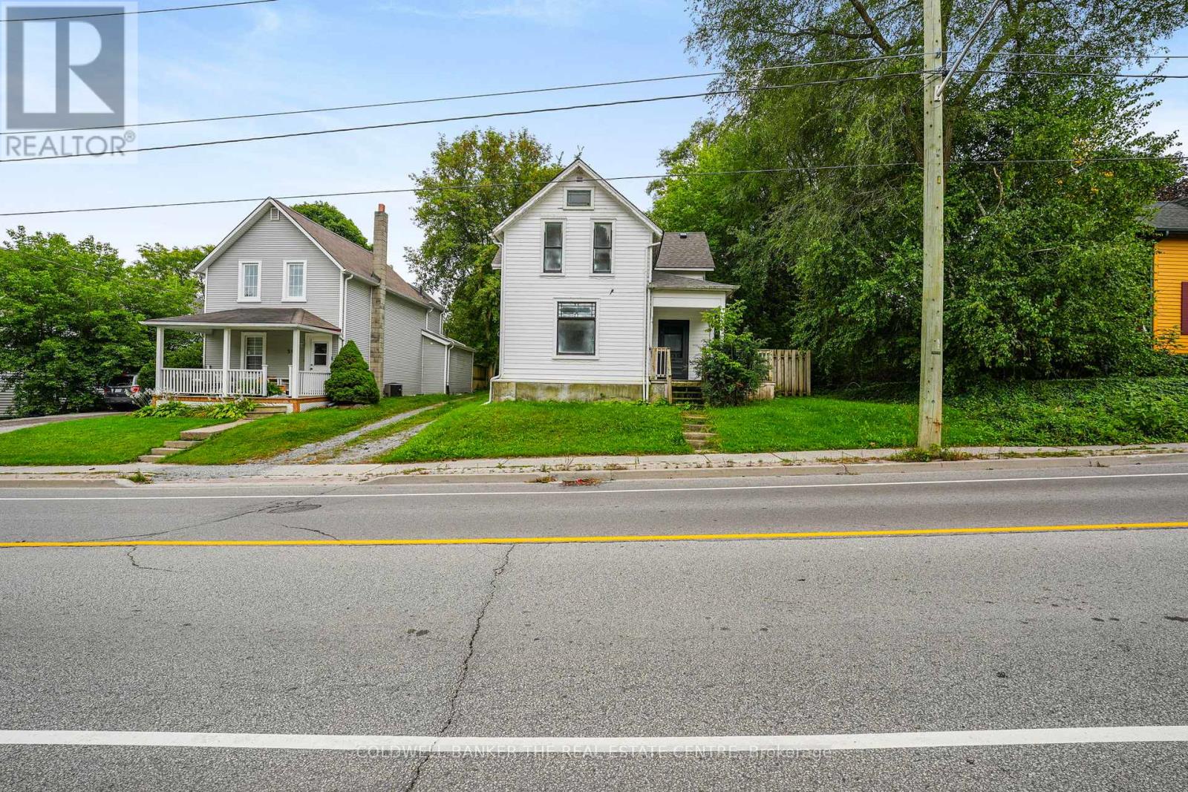
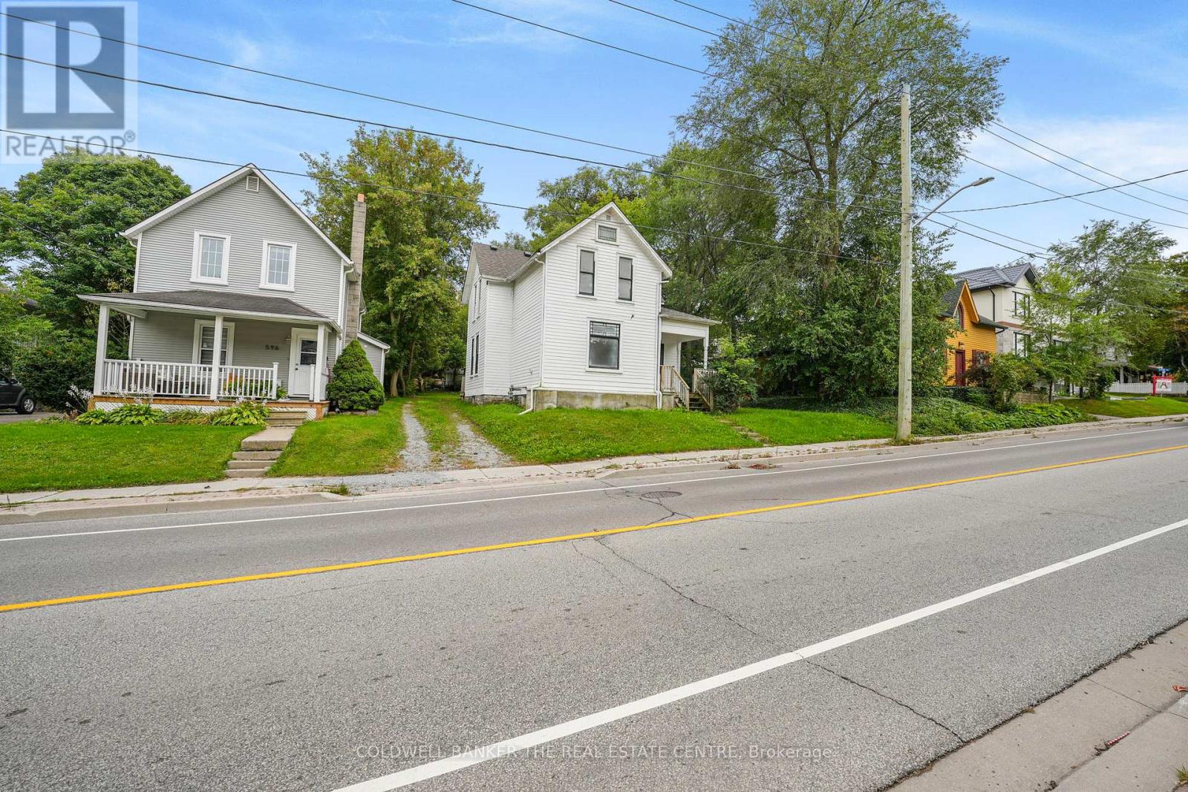
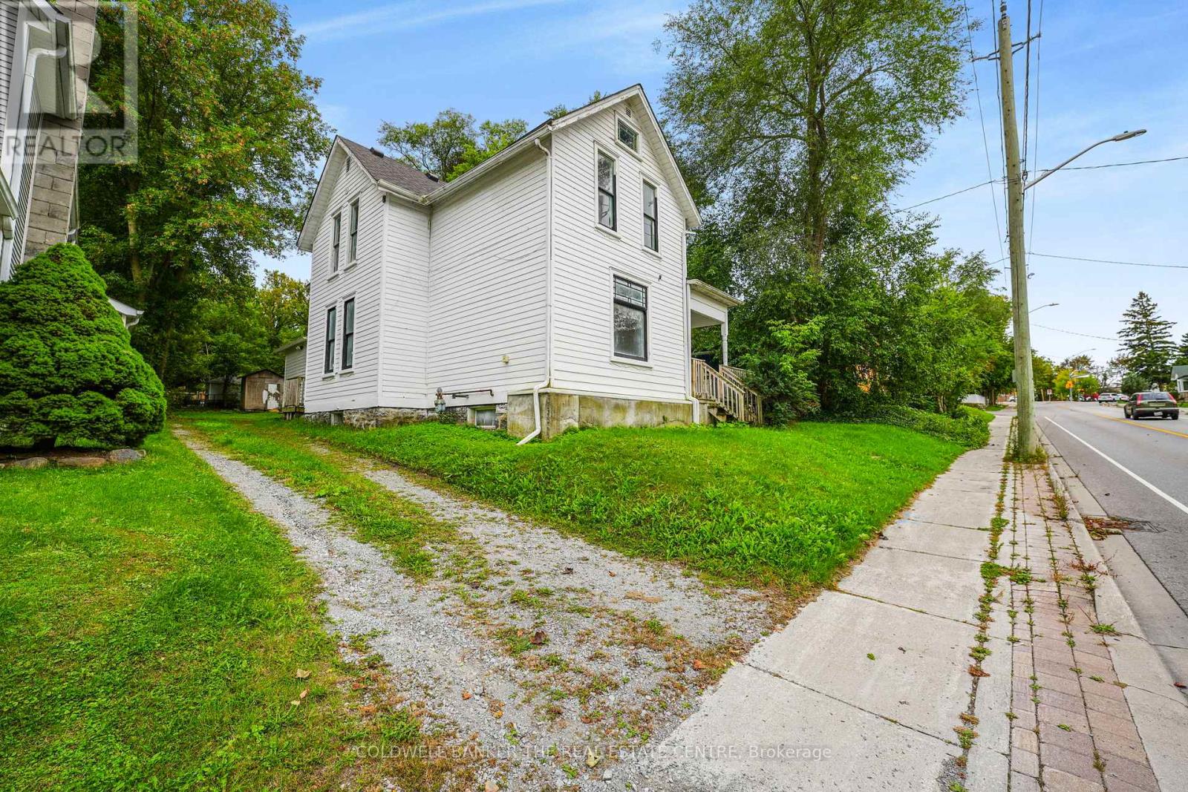
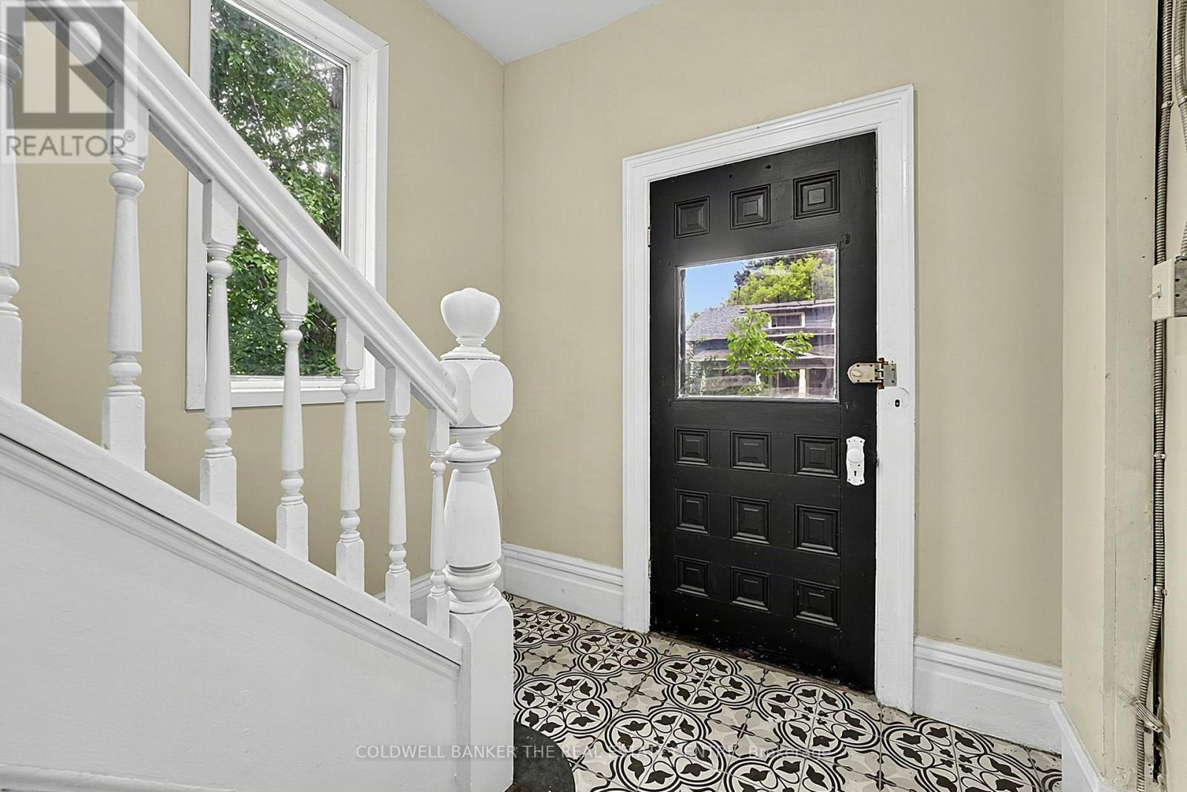
Unique Investment Opportunity In Downtown Newmarket. Currently Configured As An Up-Down Duplex. This Property Property Is Zoned R3-K with permitted uses bing Duplex, Triplex & Fourplex, and has Lot Dimensions of Approximately 59Ft X 147Ft (Per Mpac - No Survey Available). Built in 1920, this duplex has Separately Metered Main Floor & Upper Level electricity. Being Sold In As-Is Condition. Walk to Newmarket's historic downtown, enjoy the shops, restaurants and all the local events. Make this into a home with income potential, purchase with a family member to help each other out, or simply buy as an investment for monthly cash flow. Roof reshingled in 2023.
Map data © OpenStreetMap contributors
No open houses are scheduled for this home.
Can't make it? Request a private viewing.
| Kitchen | Main level | 3.97 x 4.61 m |
| Den | Main level | 3.3 x 2.11 m |
| Living room | Main level | 4.33 x 3.11 m |
| Dining room | Main level | 3.83 x 4.65 m |
| Family room | Main level | 4.62 x 4.1 m |
| Bedroom | Main level | 3.24 x 2.41 m |
| Kitchen | Second level | 3.92 x 2.26 m |
| Living room | Second level | 4.35 x 3.69 m |
| Bedroom | Second level | 2.41 x 2.41 m |
| Bedroom | Second level | 3.9 x 3.83 m |