
 For sale 50
$778,800
4 bed2 bath1,100–1,500 sq ft
326 Oakwood Court
Huron Heights-Leslie Valley, Newmarket
12 days agoMLS® N13846784
RE/MAX EXPERTS
151 Stellick Avenue
Armitage, Newmarket, Ontario L3X1T4
For sale· Added
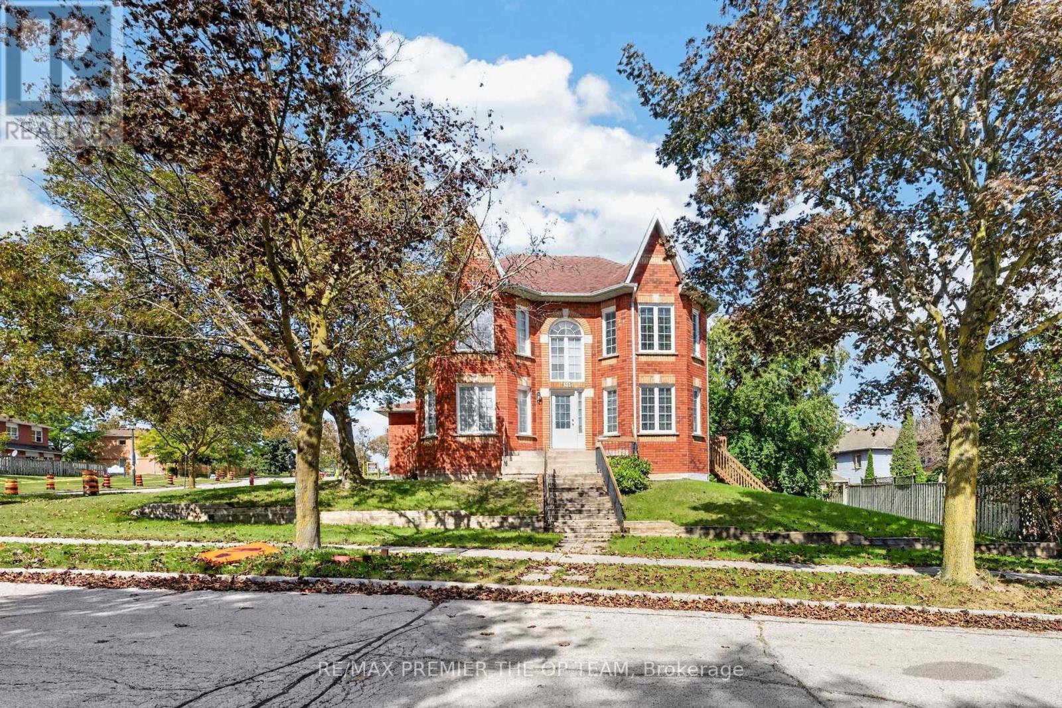
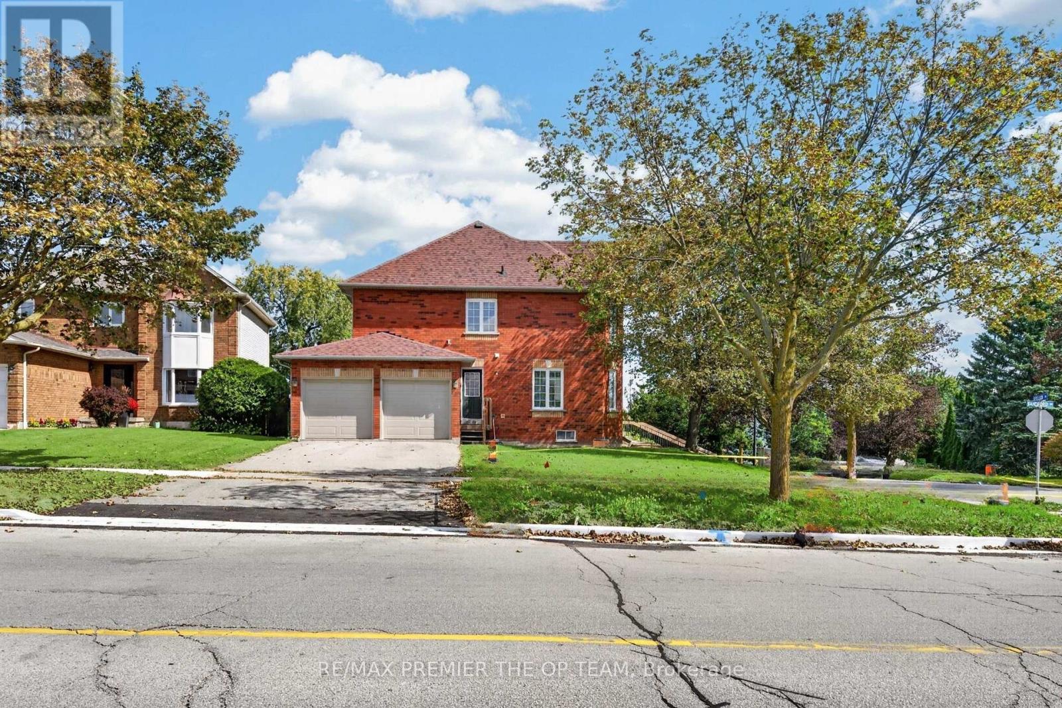
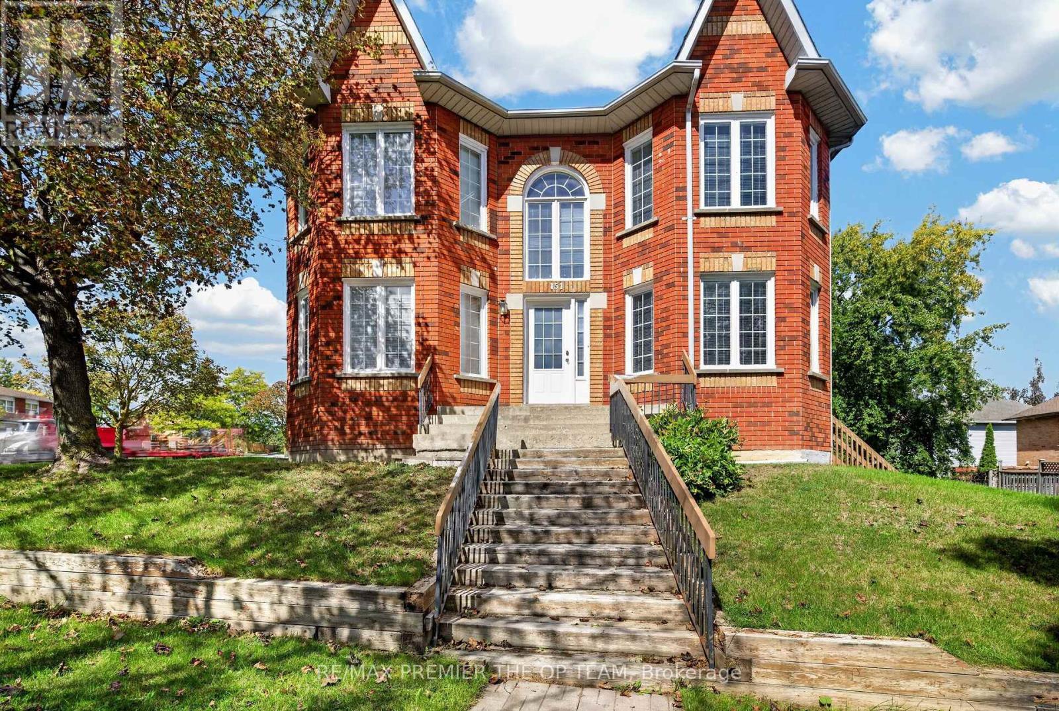
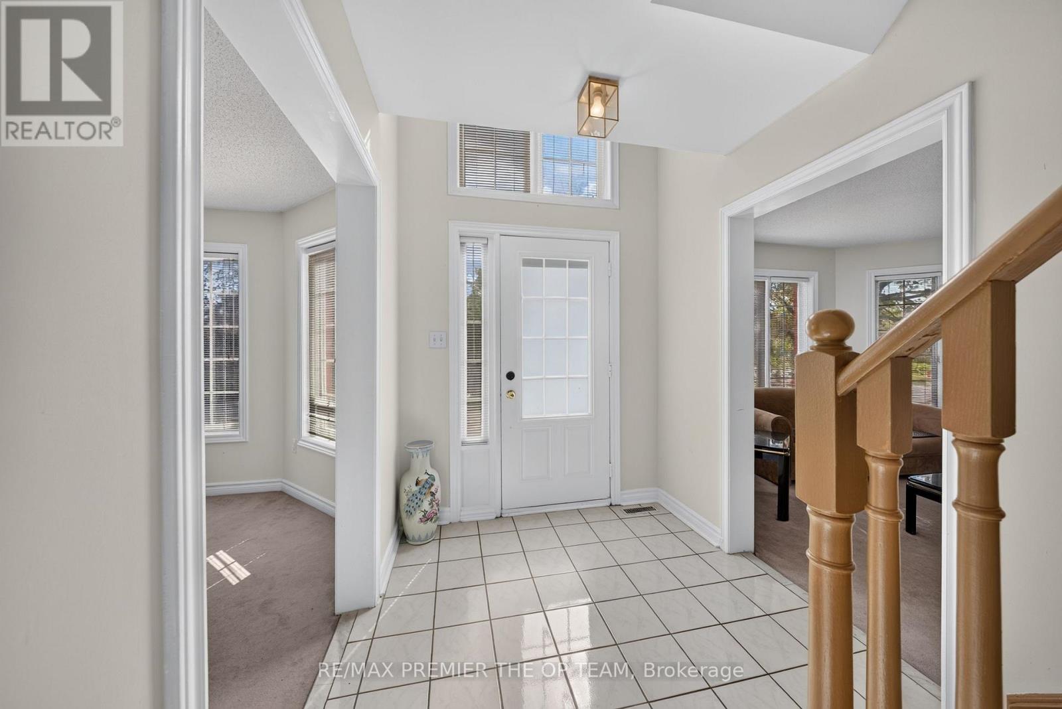
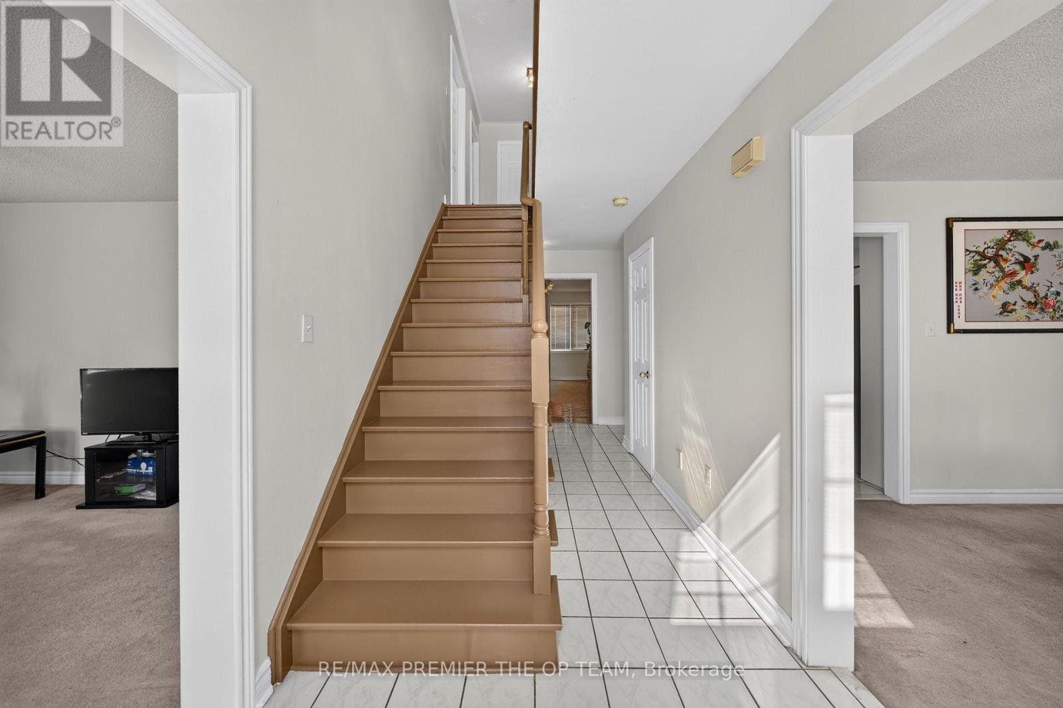
A Great Opportunity for Investors, End Users, Contractors! Welcome to this well maintained detached corner home, proudly offered by its original owners! The home features a unique castle-inspired exterior, a walkout basement, a side entrance, a backyard dec, 4 bedrooms, 3 bath, 2 car garage, and 1 impressive location. The primary bedroom is the complete package with a 5 pc ensuite, his/her closets, and a charming bay window. The basement is partially complete allowing you to chose all finishes. Lovingly cared for over the years, this home is situated in a family-friendly neighborhood, close to schools, retail, restaurant's, Mandarin, HWT 400, and walking distance to the New Mulock Park. With every day amenities and public transportation nearby, this home with its character, functionality, and an excellent Newmarket location-is ready to welcome its next family. HOME IS BEING SOLD 'As Is" condition.
Map data © OpenStreetMap contributors
No open houses are scheduled for this home.
Can't make it? Request a private viewing.
| Living room | Main level | 3.62 x 4.62 m |
| Dining room | Main level | 3.64 x 4.3 m |
| Kitchen | Main level | 2.98 x 3.44 m |
| Eating area | Main level | 2.72 x 2.57 m |
| Family room | Main level | 3.4 x 4.93 m |
| Laundry room | Main level | 2.11 x 1.99 m |
| Primary Bedroom | Second level | 3.65 x 5.66 m |
| Bedroom 2 | Second level | 3.62 x 3.32 m |
| Bedroom 3 | Second level | 3.62 x 2.88 m |
| Bedroom 4 | Second level | 3.62 x 3.19 m |




