 NewFor rent 49
$2,950/mo
3 bed3 bath1,100–1,500 sq ft
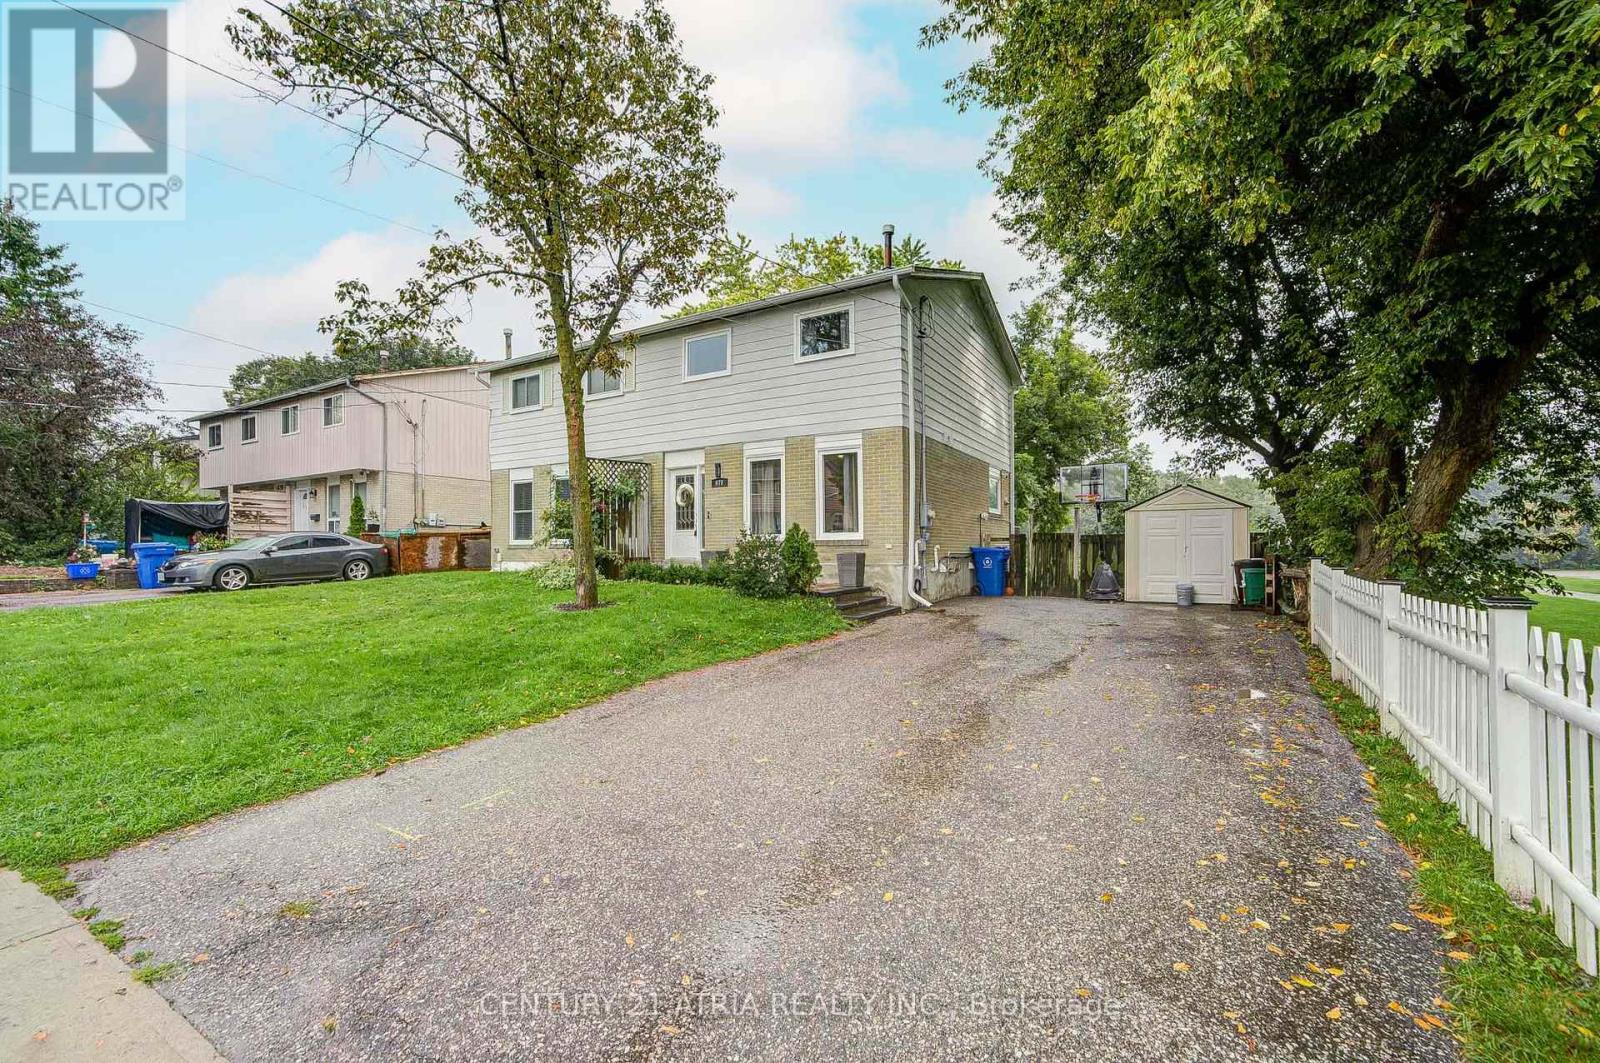
670 Elgin Street
Huron Heights-Leslie Valley, Newmarket
3 days agoMLS® N13884948
CENTURY 21 ATRIA REALTY INC.
161 Charlotte Street #UPPER
Gorham-College Manor, Newmarket, Ontario L3Y3S7
For rent· Added
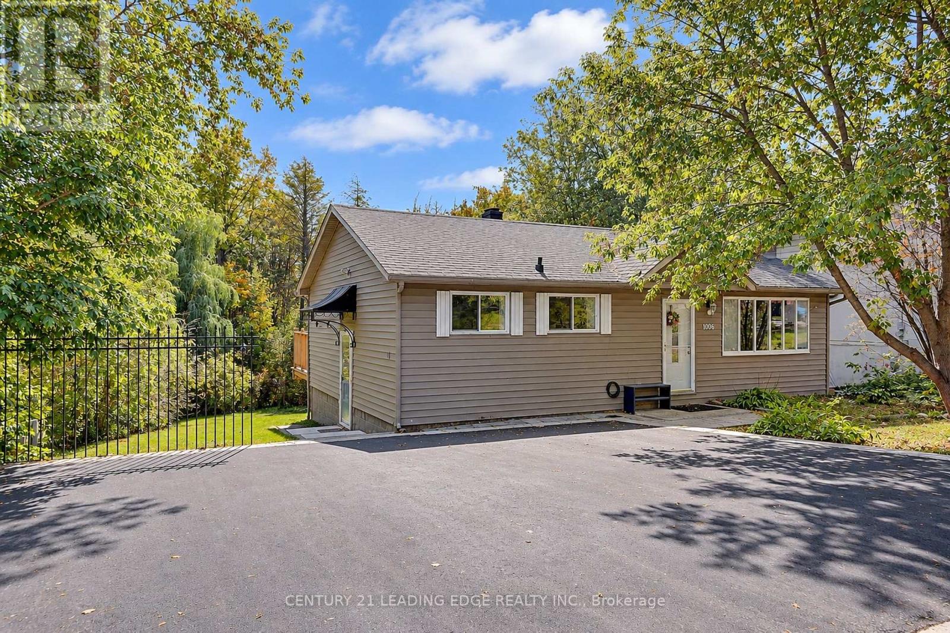
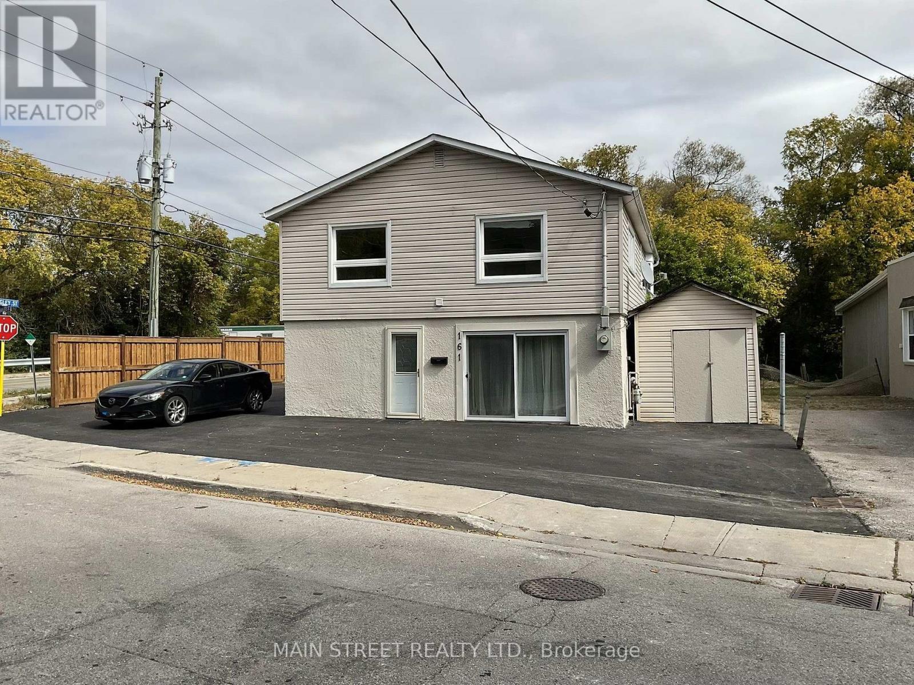
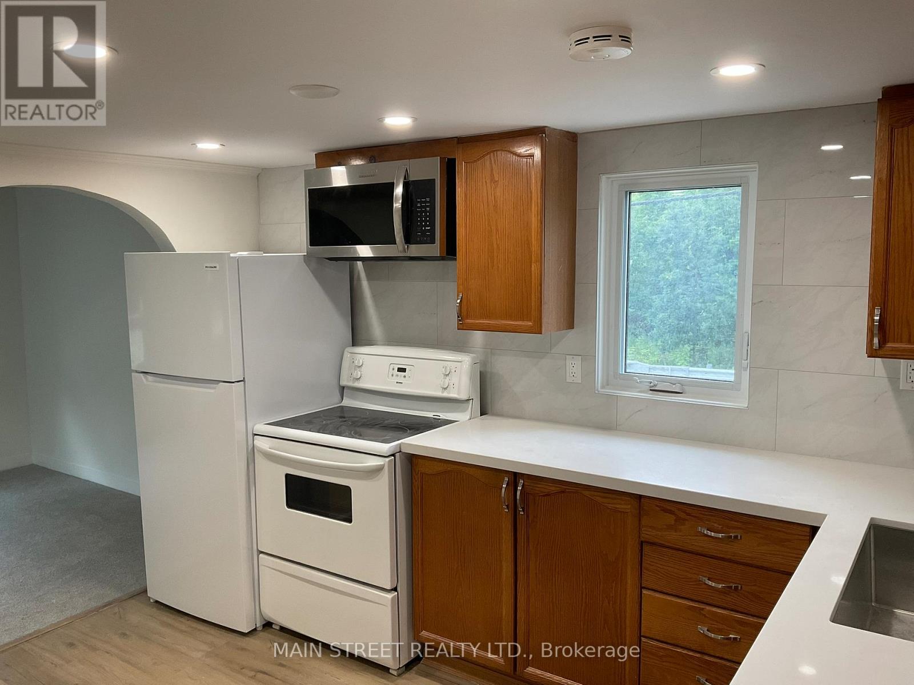
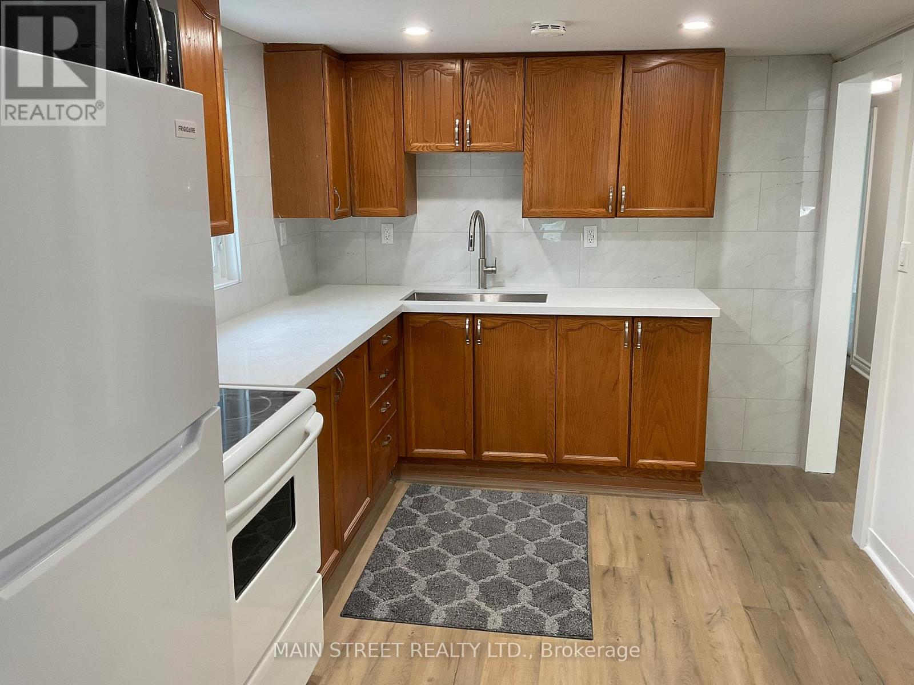
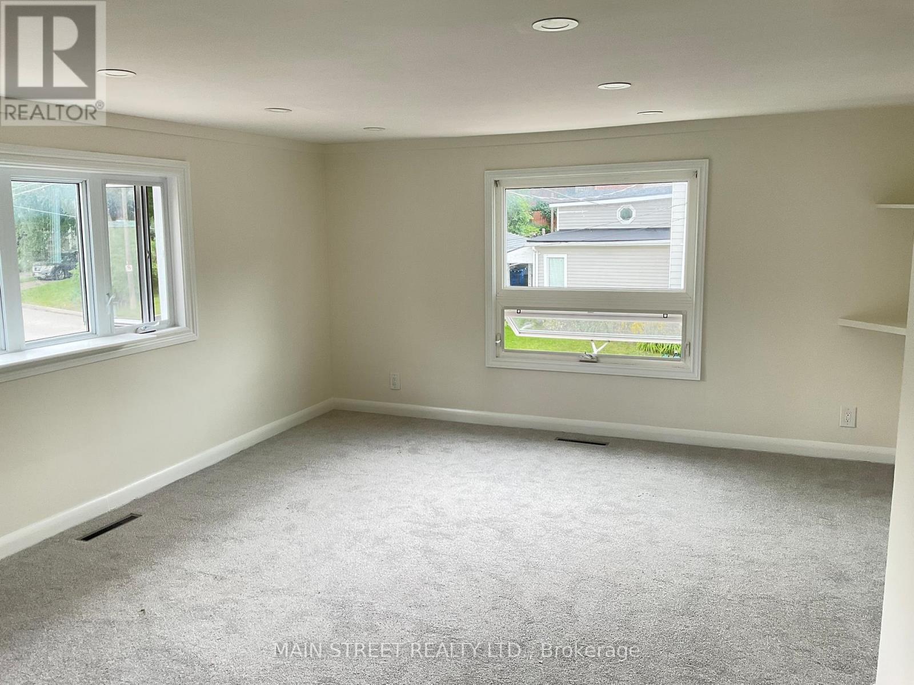
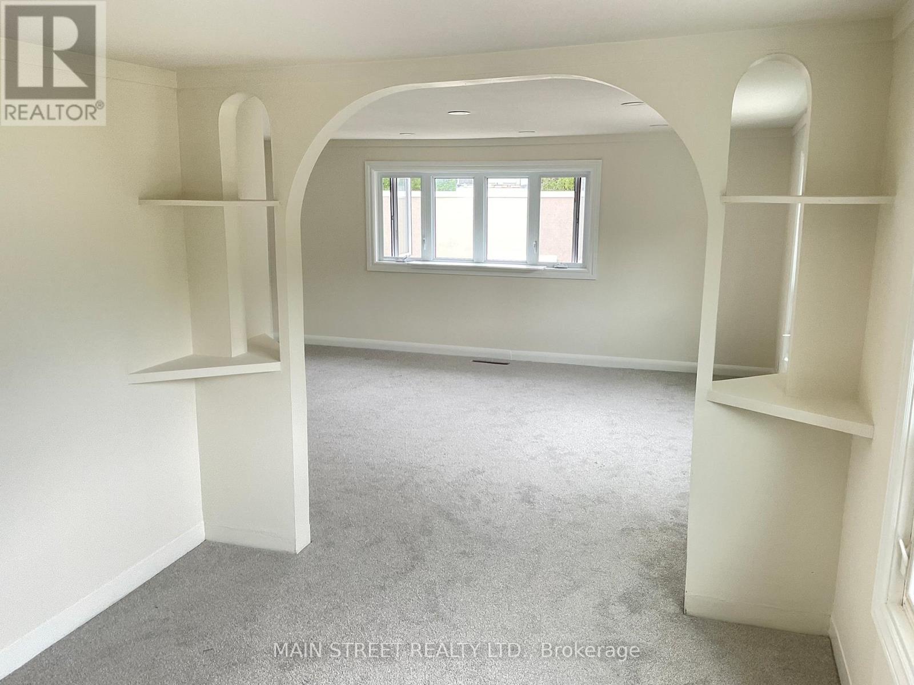
Newly Landscaped and updated. Summertime picnics by the river. This scenic property backs onto the river. The apartment has been freshly painted in soothing colors. Kitchen has been updated with ceramic backsplash, new counter tops and deep stainless steel sink, new B/I microwave and new fridge, stove in excellent condition, Tons of windows making this apartment bright and welcoming. Pot lights just installed in kitchen, living rm and dining rm. Bedrooms are a good size. Bathroom has been facelifted with new washer and dryer and large storage cupboard. Private entrance. Maximum 2 car parking......Too many updates to mention..... come and see. Possible walking distance to Main Street with shops, restaurants and activities. Close to hospital. Walk or drive to Go Train. Drive 10 mins to Yonge St. or Leslie ST. with many amenities. Tenant must do own snow removal to their front door. Grass cutting is shared with downstairs apartment. This is a Legal Duplex.
Map data © OpenStreetMap contributors
No open houses are scheduled for this home.
Can't make it? Request a private viewing.
| Kitchen | Second level | 2.75 x 3.7 m |
| Living room | Second level | 3.81 x 5.17 m |
| Dining room | Second level | 2.75 x 3.7 m |
| Primary Bedroom | Second level | 3.55 x 3.72 m |
| Bedroom 2 | Second level | 3.64 x 2.82 m |
| Bedroom 3 | Second level | 3.64 x 2.81 m |
| Bathroom | Second level | 2.78 x 1.6 m |