 NewFor rent 49
$2,950/mo
3 bed3 bath1,100–1,500 sq ft
670 Elgin Street
Huron Heights-Leslie Valley, Newmarket
3 days agoMLS® N13884948
CENTURY 21 ATRIA REALTY INC.
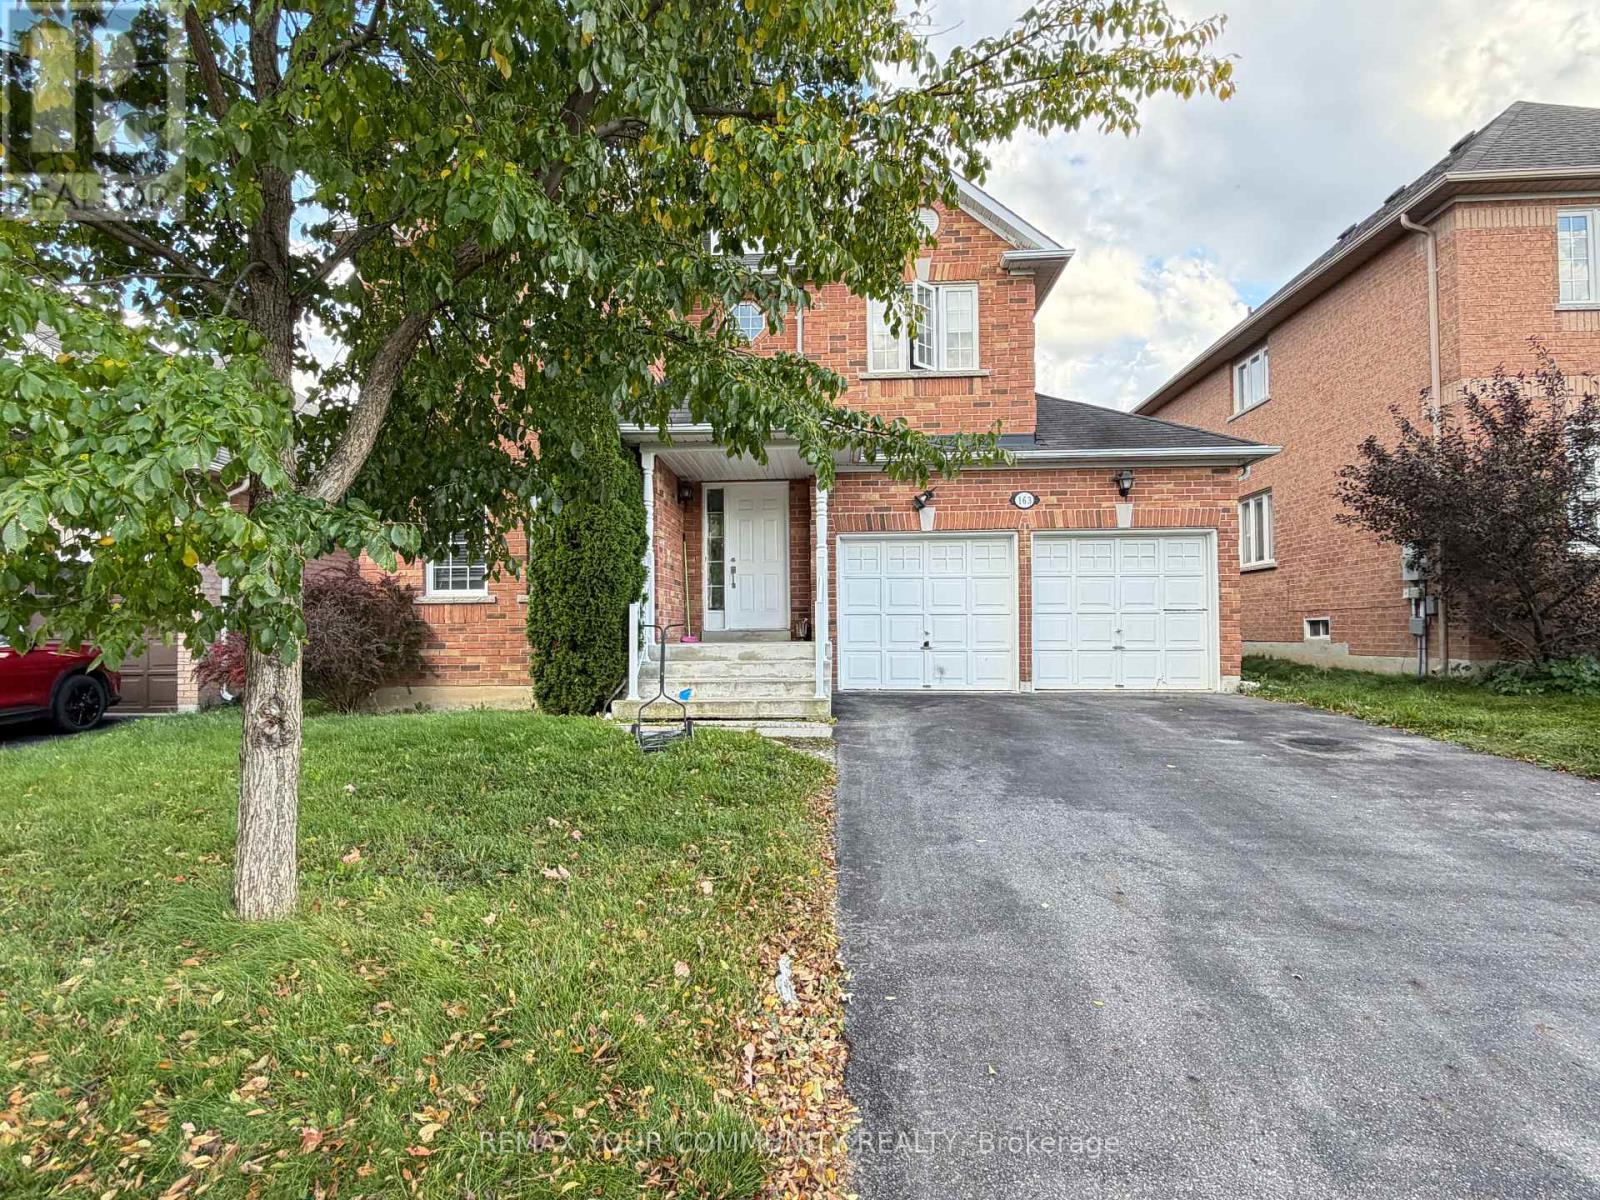
163 Flagstone Way
Woodland Hill, Newmarket, Ontario L3X2Z7
For rent· Added
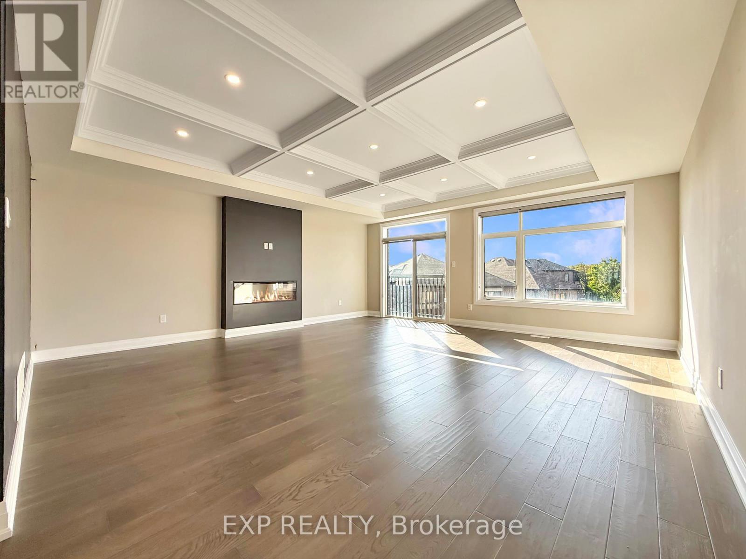
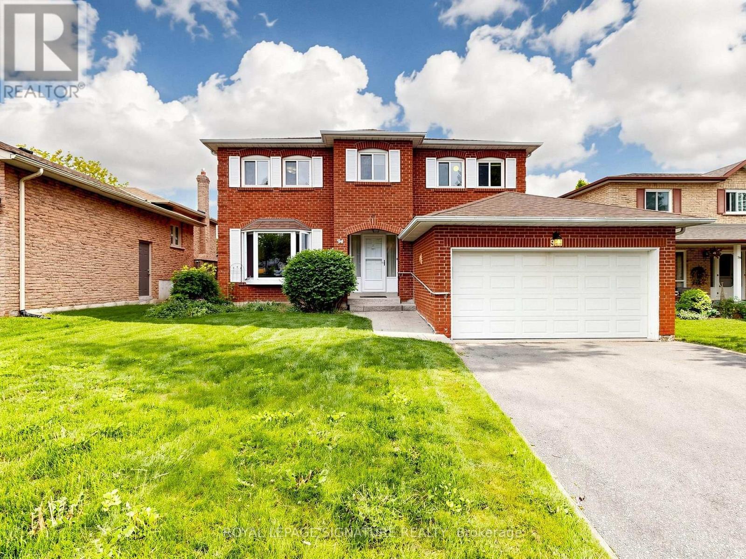
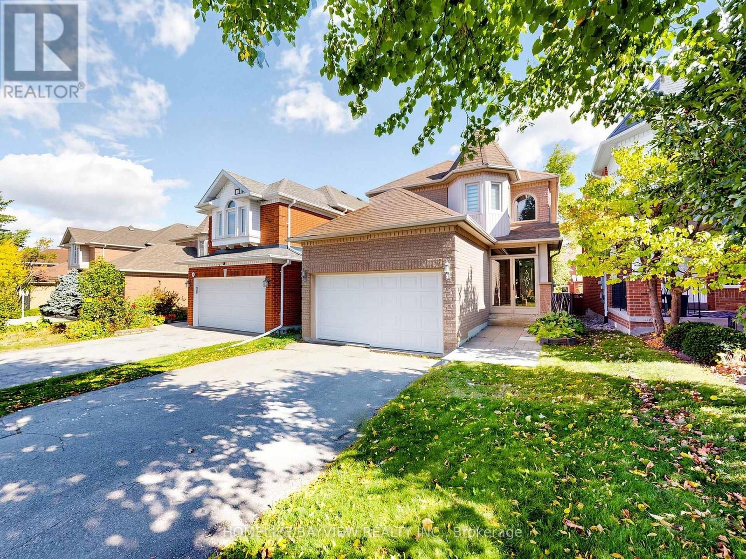
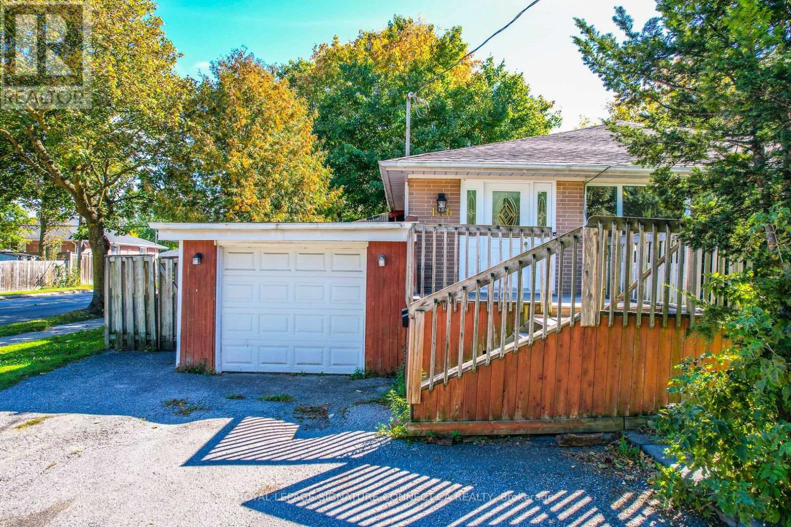
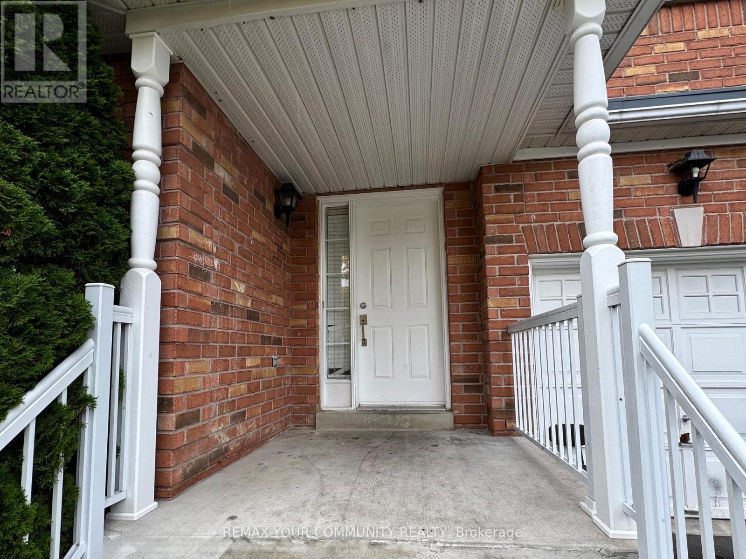
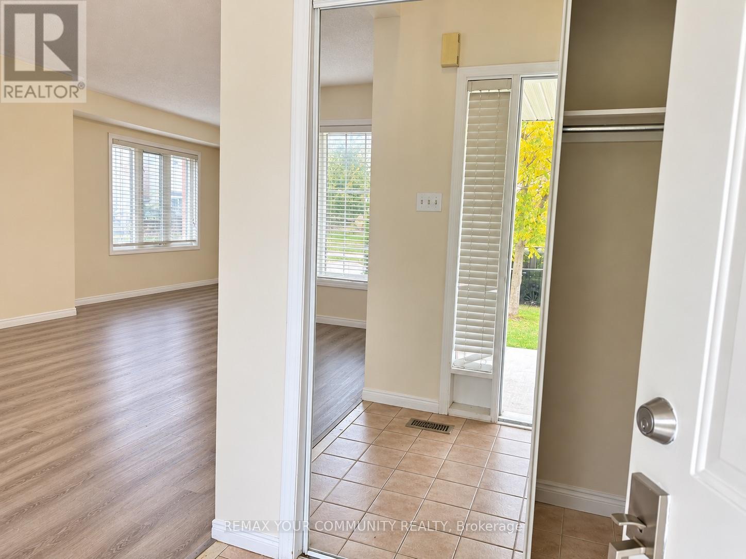
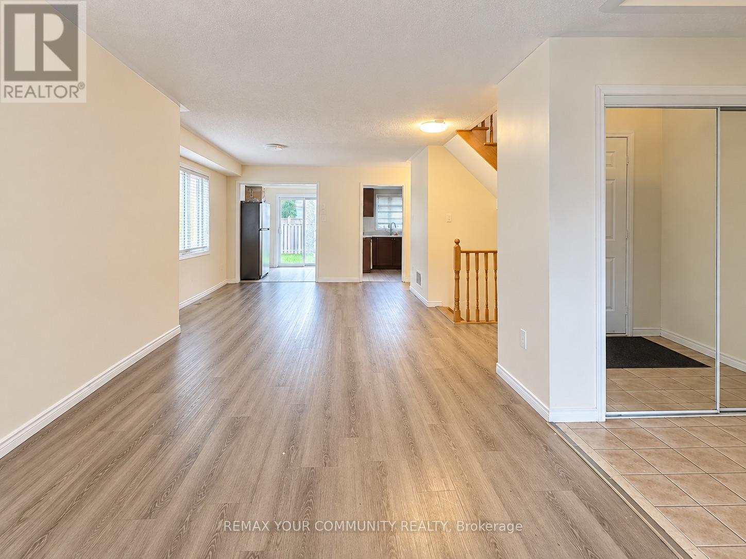
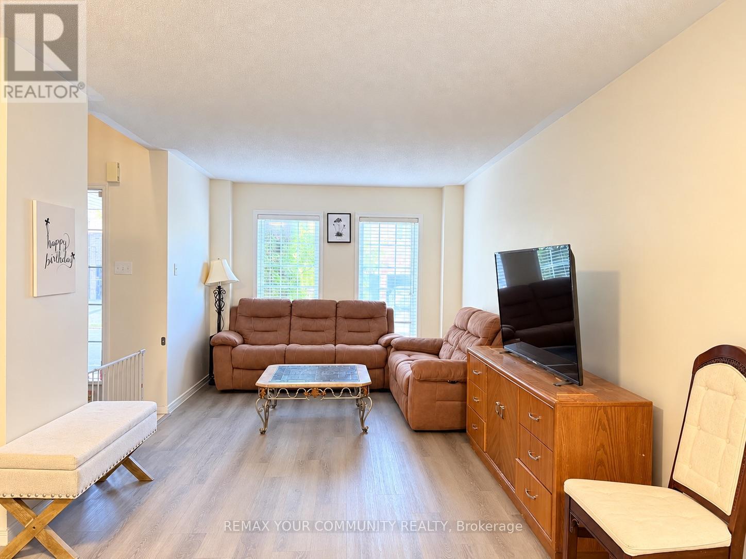
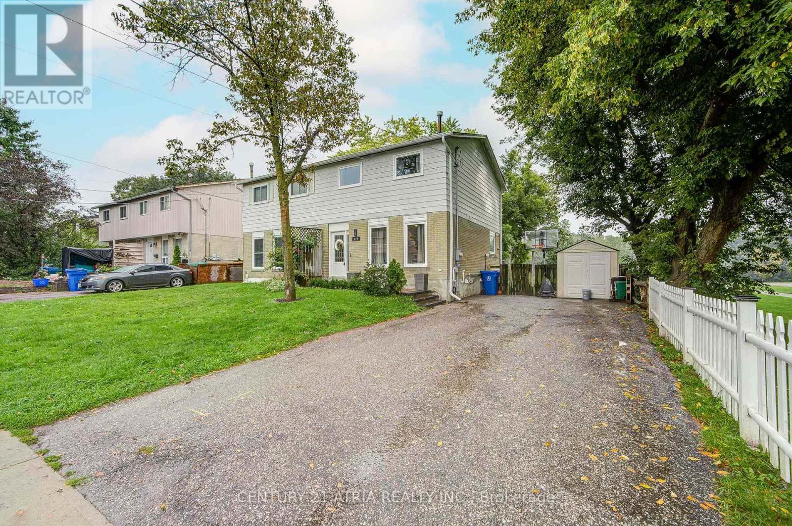
Welcome to Newmarket's desirable Woodland Hill community! This detached home offers a convenient location with easy access to everyday amenities. Just minutes from Upper Canada Mall, Costco, Yonge Street, GO Transit, schools, parks, trails, shopping, and restaurants, with convenient access to Highways 404 and 400.offering approximately 2,500 sq. ft. of living space, this home features 4 bedrooms, 4 bathrooms, and a functional layout. The primary bedroom and one additional bedroom each have their own private ensuite bathroom, providing added comfort and privacy. The eat-in kitchen features stainless steel appliances and opens to the family room, creating a comfortable space for everyday living. Please note that some listing photos were taken prior to the current tenants moving in.
Map data © OpenStreetMap contributors
No open houses are scheduled for this home.
Can't make it? Request a private viewing.
| Great room | Main level | 6.77 x 3.42 m |
| Dining room | Main level | 6.77 x 2.43 m |
| Kitchen | Main level | 3.42 x 2.17 m |
| Eating area | Main level | 3.42 x 2.56 m |
| Family room | Main level | 5.92 x 3.72 m |
| Primary Bedroom | Second level | 5.92 x 3.72 m |
| Bedroom 2 | Second level | 3.48 x 3.48 m |
| Bedroom 3 | Second level | 3.48 x 3.48 m |
| Bedroom 4 | Second level | 3.54 x 3.35 m |