

 NewFor sale 50
$850,000
3 bed3 bath1,500–2,000 sq ft
203 Chilcott Crescent
Woodland Hill, Newmarket
6 days agoMLS® N13869770
KELLER WILLIAMS EMPOWERED REALTY
642 Sweetwater Crescent
Glenway Estates, Newmarket, Ontario L3X0H5
For sale· Added
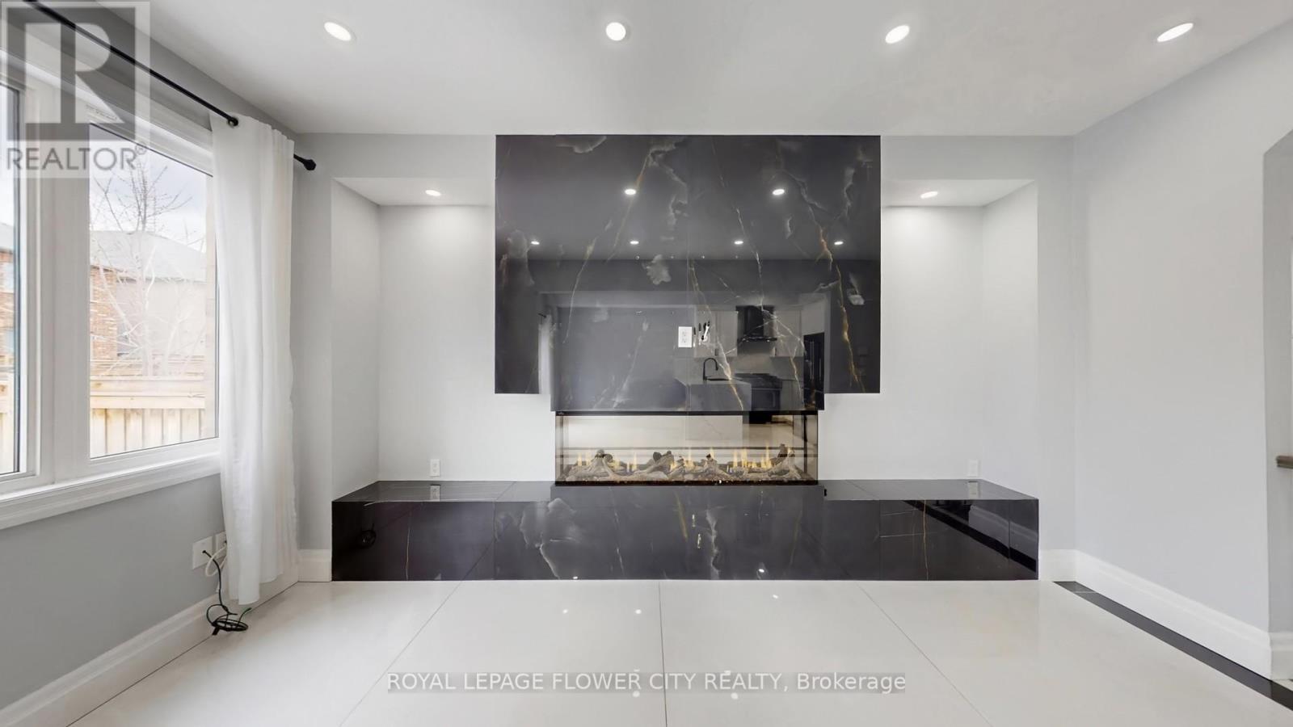
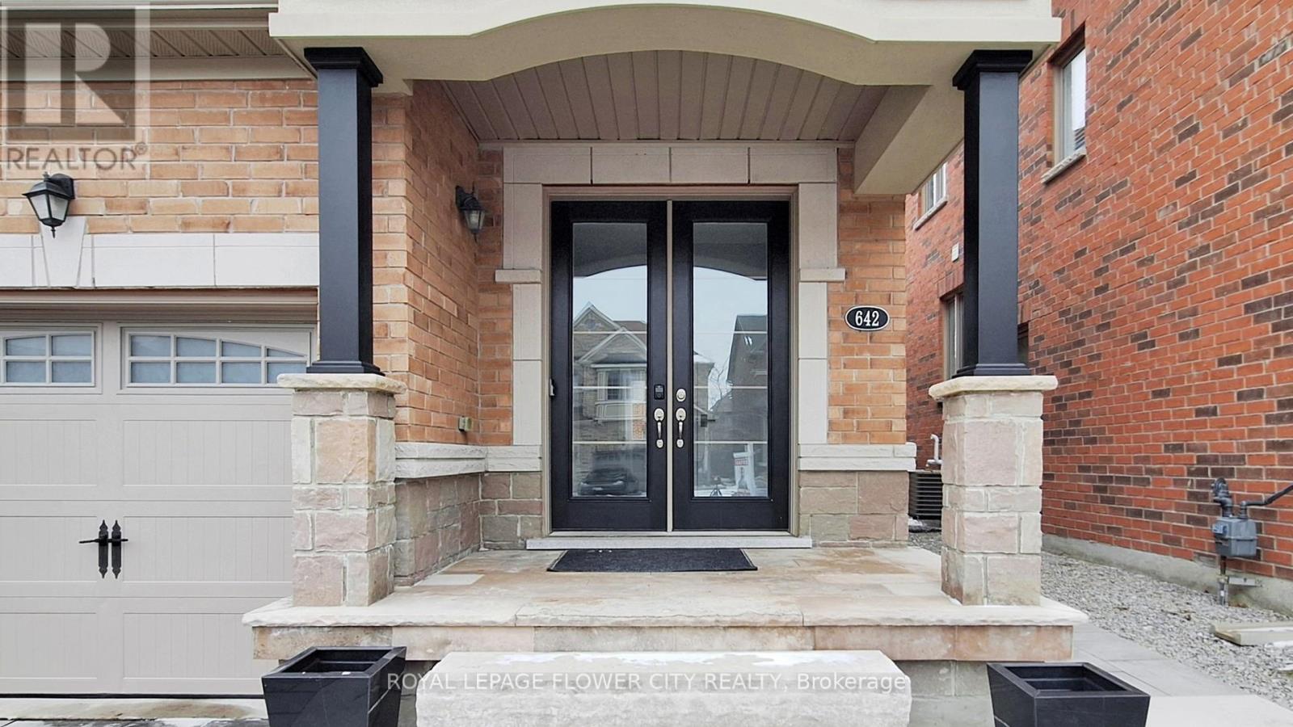
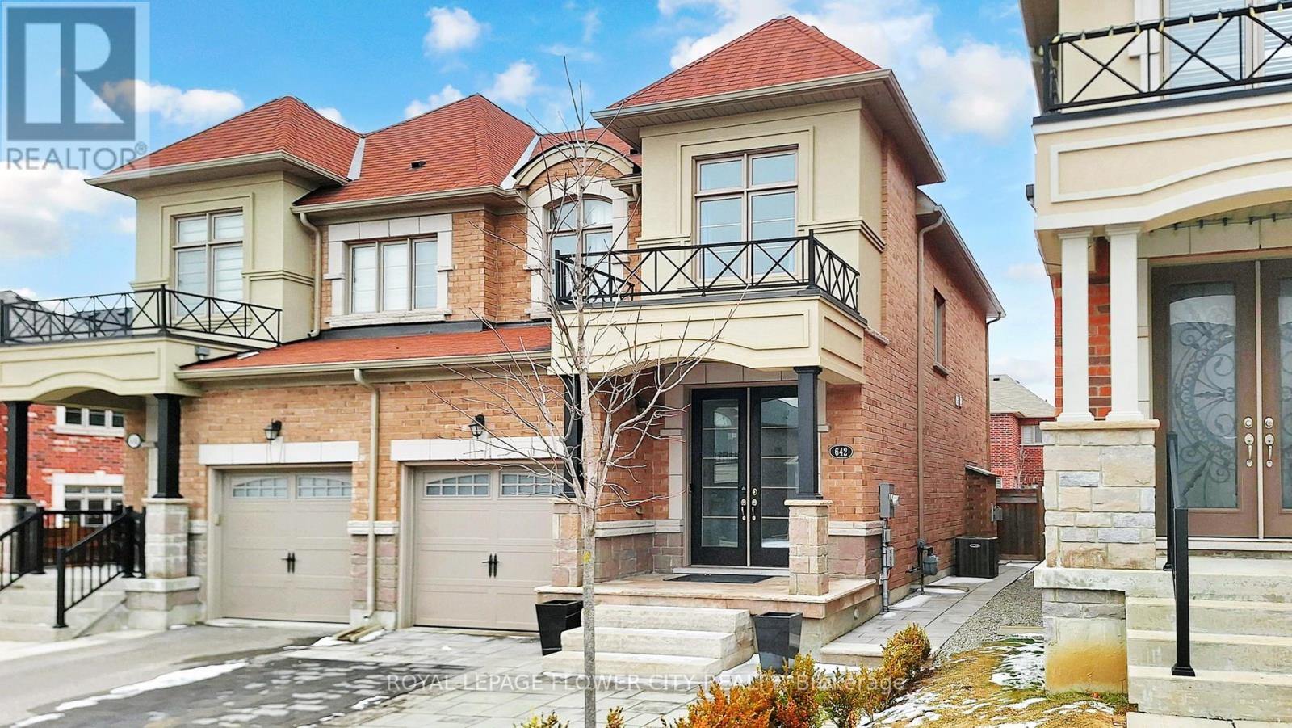
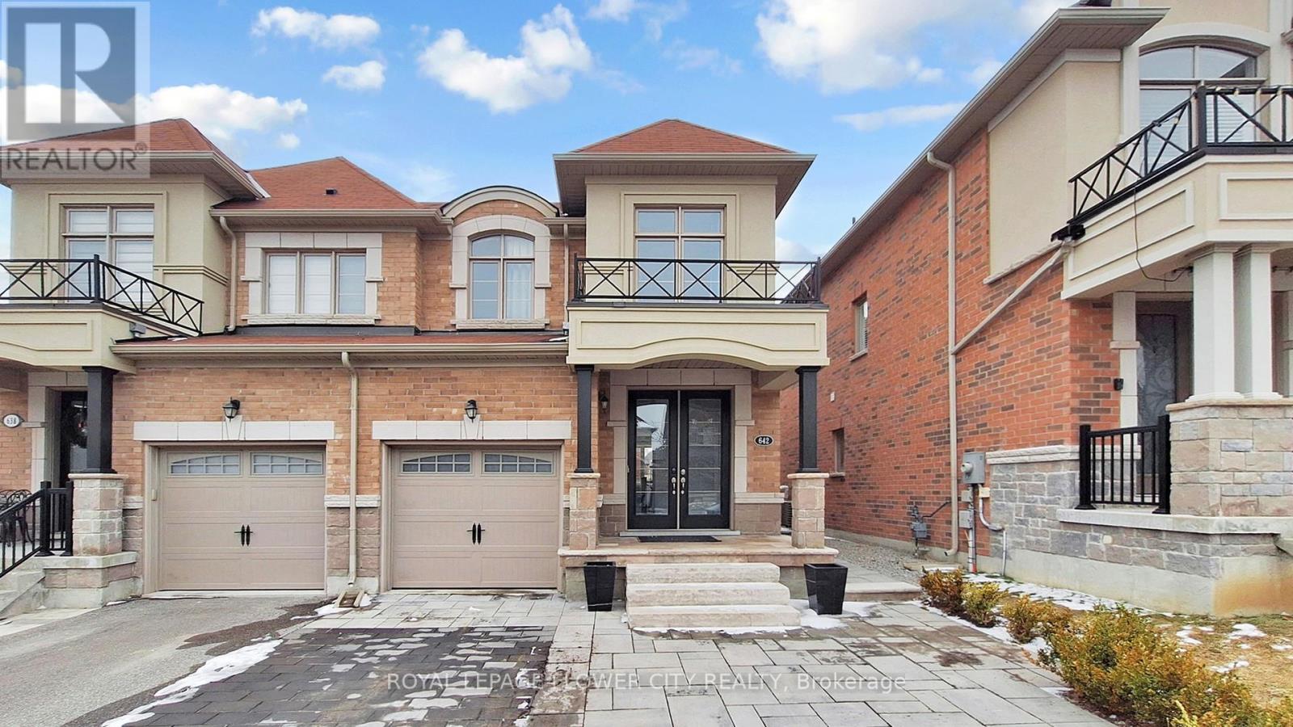
PRICED TO SELL!!! Welcome to 642 Sweetwater - a beautifully upgraded 3-bedroom, 4-bathroom homethat perfectly blends modern elegance with everyday functionality, featuring a striking modernelevation and impressive double door entry that offers exceptional curb appeal along withparking for up to 4 cars on the driveway. Step inside to a bright, open-concept layout enhancedwith pot lights throughout and rich hardwood flooring across the entire home, leading into acontemporary kitchen with sleek finishes and a gas stove that seamlessly flows into the livingareas, each complemented by stylish fireplaces adding warmth and character. All bathrooms havebeen tastefully renovated with high-end, spa-inspired finishes and designer details, while eachgenerously sized bedroom includes custom closet organizers for maximum storage and convenience.The fully finished basement adds incredible versatility with a bar-style kitchenette, perfectfor entertaining or extended family use. Outside, enjoy a professionally landscaped settingthat provides a private and polished outdoor space ideal for relaxing or hosting guests, alllocated in a highly desirable neighbourhood close to parks, schools, and essentialamenities-making this turnkey home a perfect blend of luxury, comfort, and convenience.
Map data © OpenStreetMap contributors
No open houses are scheduled for this home.
Can't make it? Request a private viewing.
| Family room | Main level | 5.38 x 3.01 m |
| Kitchen | Main level | 6.06 x 2.8 m |
| Eating area | Main level | 6.06 x 6.06 m |
| Primary Bedroom | Second level | 4.75 x 4.21 m |
| Bedroom 2 | Second level | 3.64 x 2.96 m |
| Bedroom 3 | Second level | 3.31 x 2.81 m |




