
 NewFor sale 50
$850,000
3 bed3 bath1,500–2,000 sq ft
203 Chilcott Crescent
Woodland Hill, Newmarket
6 days agoMLS® N13869770
KELLER WILLIAMS EMPOWERED REALTY
209 Vermont Avenue
Summerhill Estates, Newmarket, Ontario L3X0M7
For sale· Added
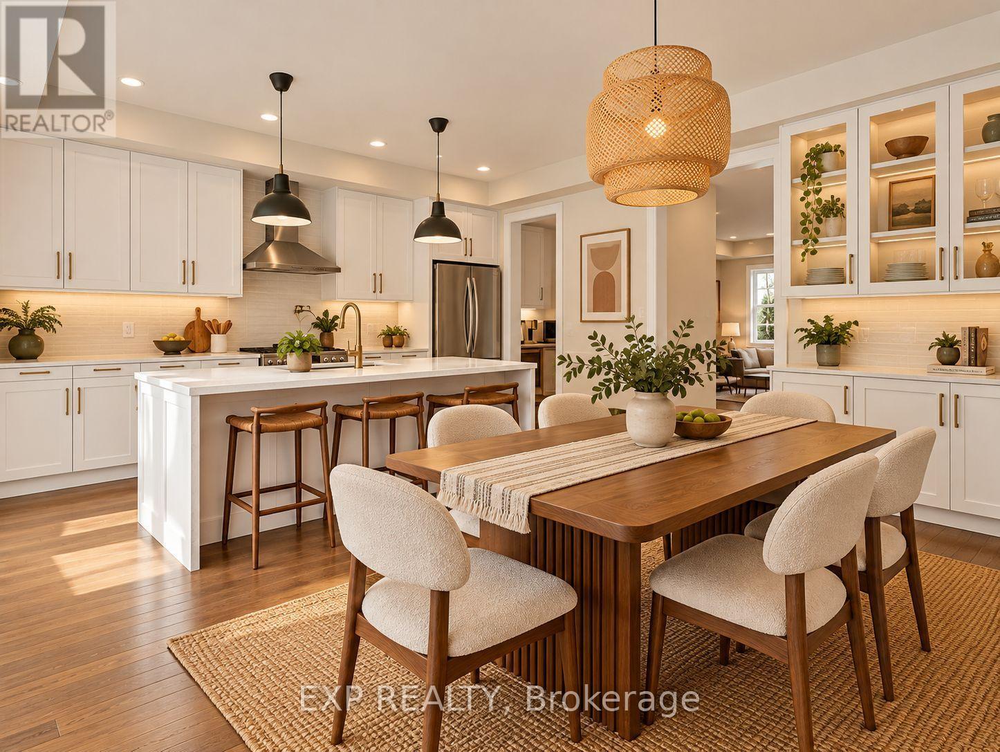
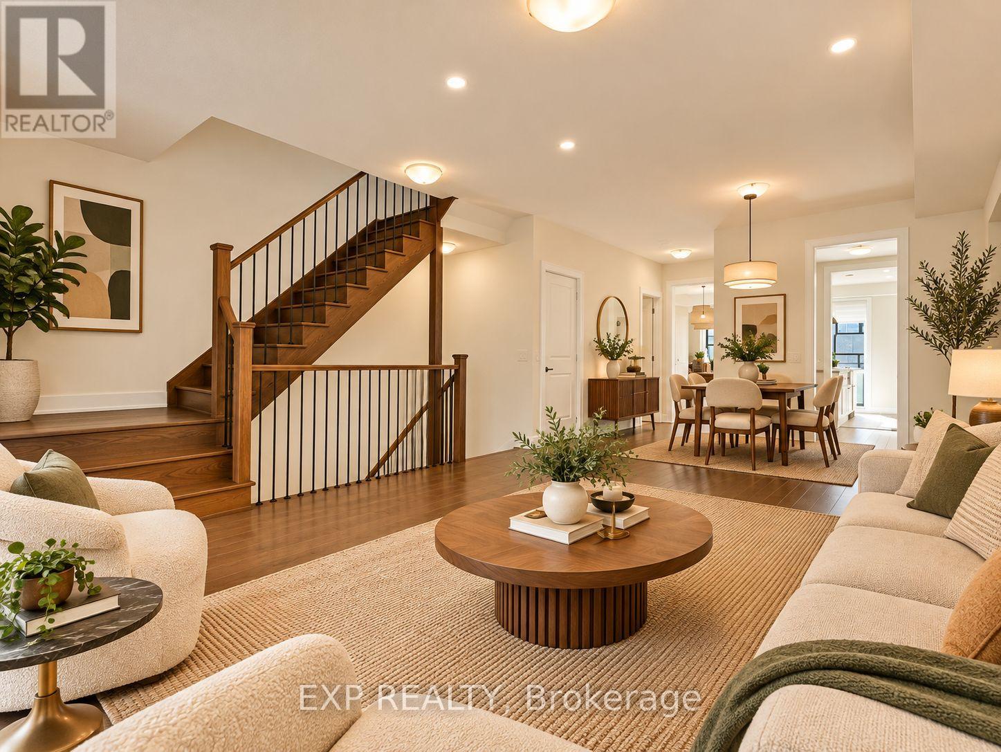
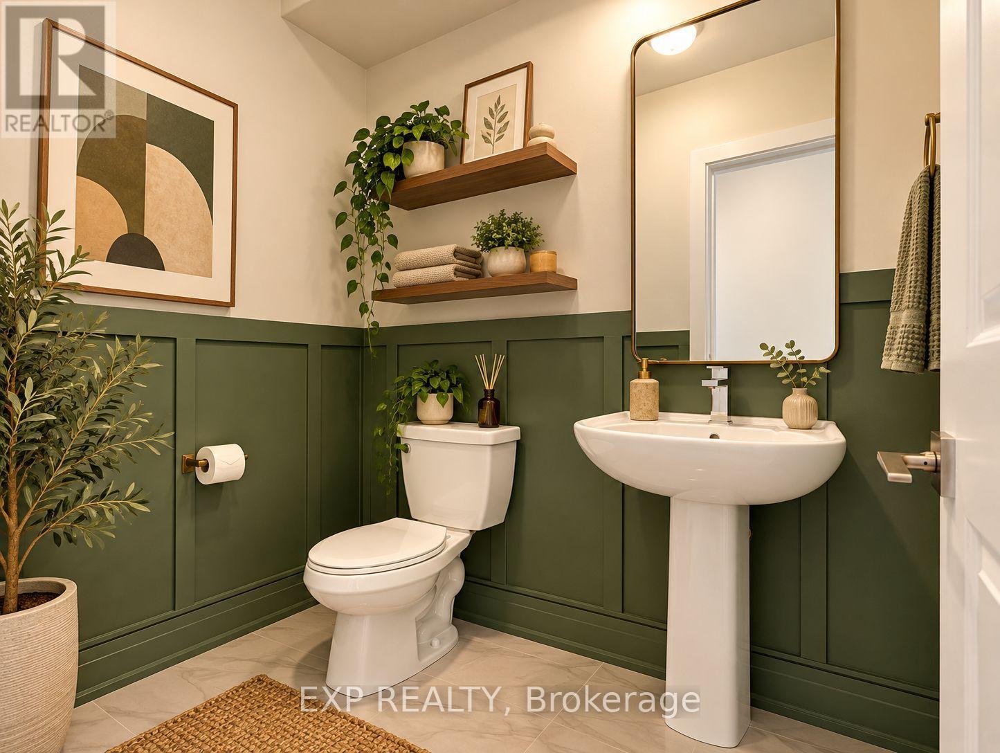
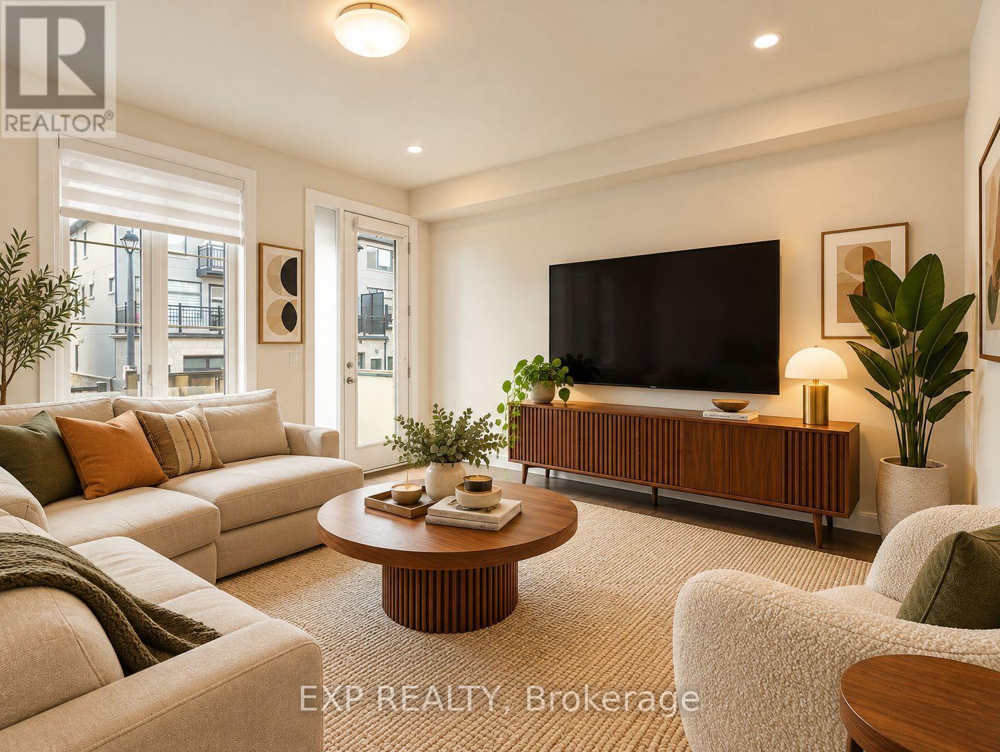
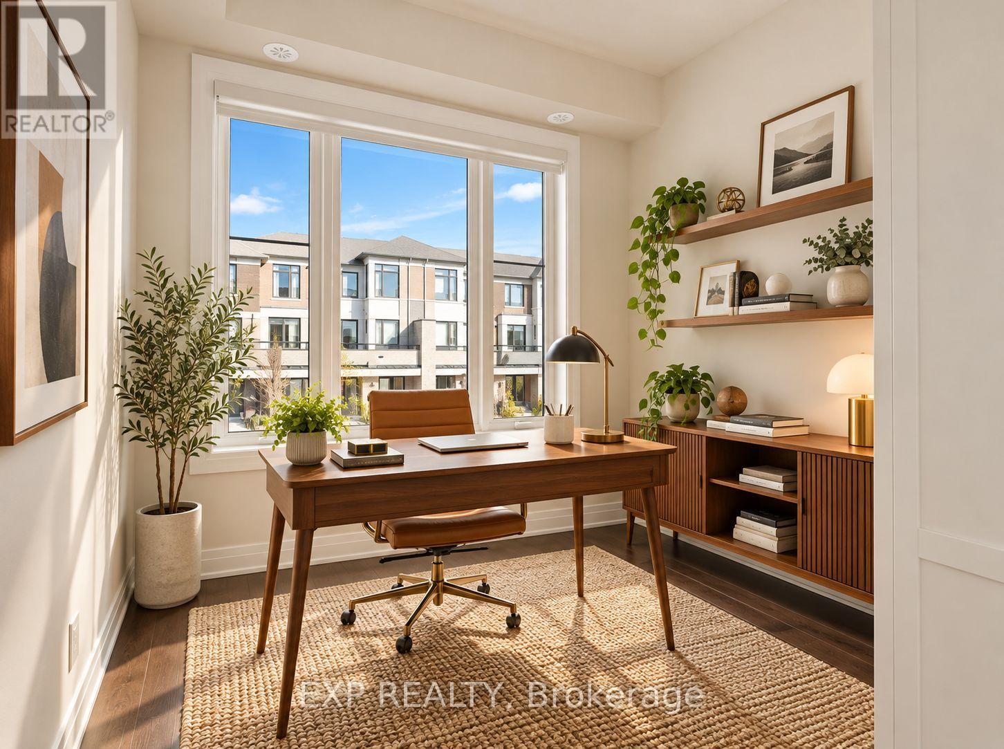
Welcome to 209 Vermont Avenue, where luxury, space, and convenience come together in the highly sought-after Summerhill Estates community! Built in 2022, this stunning 3-storey executive freehold townhome offers approximately 2,664 sq. ft. of beautifully designed living space, 3 spacious bedrooms, 4 bathrooms, and a rare PRIVATE ELEVATOR servicing all four levels! Featuring 9-ft smooth ceilings throughout, upgraded hardwood flooring, pot lights, and elegant finishes, this home is anything but ordinary. The versatile ground-floor family room features a 3-piece bathroom and walkout to the backyard, making it an ideal recreation space, guest suite, or potential 4th bedroom. The bright and spacious second floor showcases an open-concept living and dining area with a sleek linear electric fireplace, perfect for entertaining. The gourmet kitchen is a chef's dream, complete with quartz countertops, oversized centre island, gas cooktop, pot filler, custom backsplash, premium cabinetry, and an adjoining breakfast area with walkout to a private deck with BBQ gas line. A dedicated home office, stylish powder room, and convenient pantry with servery complete this level. Upstairs, retreat to the luxurious primary suite featuring TWO walk-in closets, a private balcony, and spa-inspired 5-piece ensuite with double vanity, soaker tub, and glass shower. Two additional bedrooms and a full bathroom provide plenty of room for family. Enjoy the convenience of an upgraded laundry room, unfinished basement offering additional storage and future potential, and parking for 3 vehicles. Surrounded by beautiful parks, scenic trails, excellent schools, shopping, transit, and everyday amenities, this exceptional home delivers modern luxury in a family-friendly neighbourhood. Why settle for ordinary when you can live ELITE?
Map data © OpenStreetMap contributors
Eastern time. Can't make it? Request a private viewing.
| Family room | Ground level | 4.58 x 4.58 m |
| Living room | Second level | 7.02 x 4.12 m |
| Dining room | Second level | 7.02 x 4.12 m |
| Kitchen | Second level | 4.73 x 2.59 m |
| Eating area | Second level | 4.73 x 3.2 m |
| Pantry | Second level | 0 x 0 m |
| Office | Second level | 2.75 x 2.49 m |
| Primary Bedroom | Third level | 5.49 x 3.66 m |
| Bedroom 2 | Third level | 3.81 x 2.9 m |
| Bedroom 3 | Third level | 2.9 x 2.75 m |




