
 For sale 50
$778,800
4 bed2 bath1,100–1,500 sq ft
326 Oakwood Court
Huron Heights-Leslie Valley, Newmarket
12 days agoMLS® N13846784
RE/MAX EXPERTS
212 Vermont Avenue
Summerhill Estates, Newmarket, Ontario L3X0M6
For sale· Added
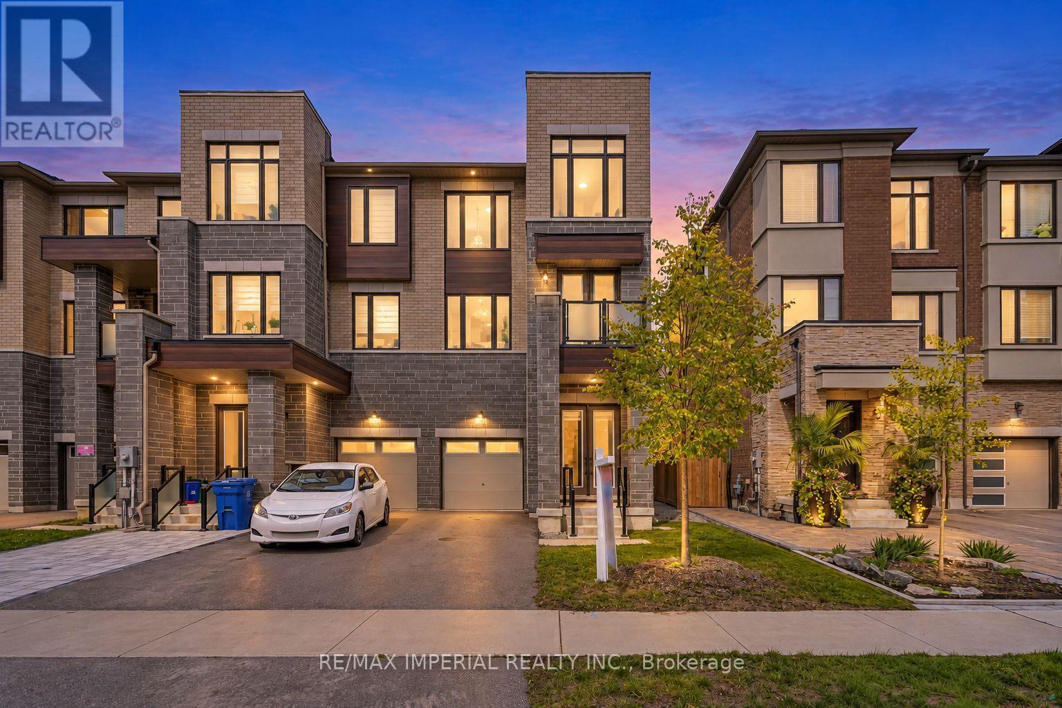
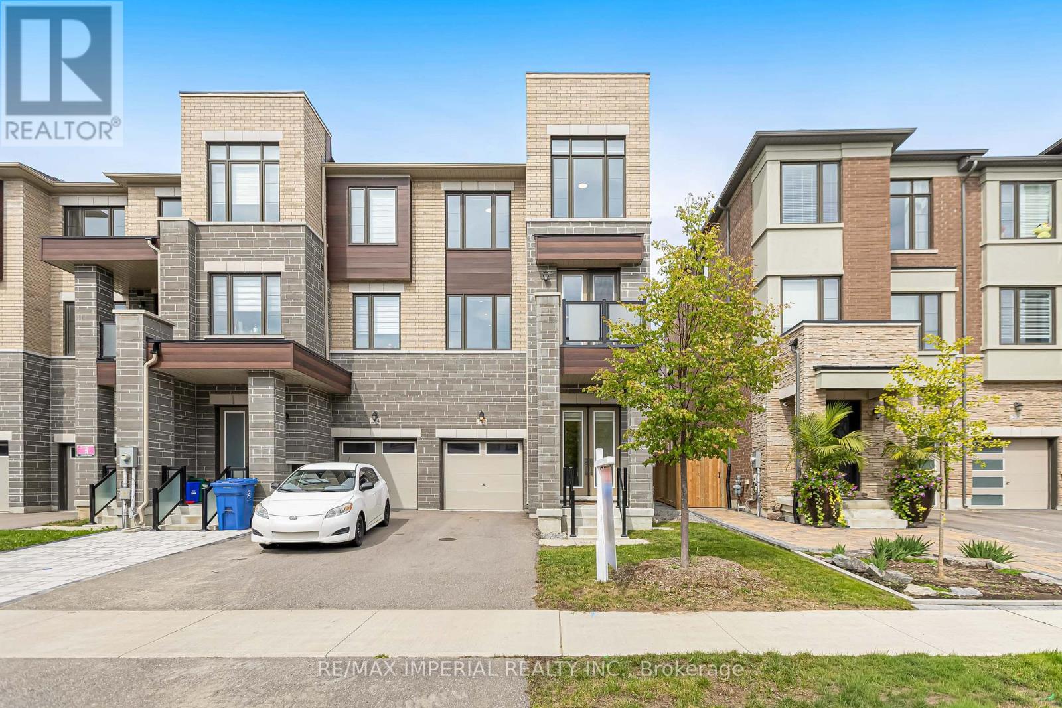
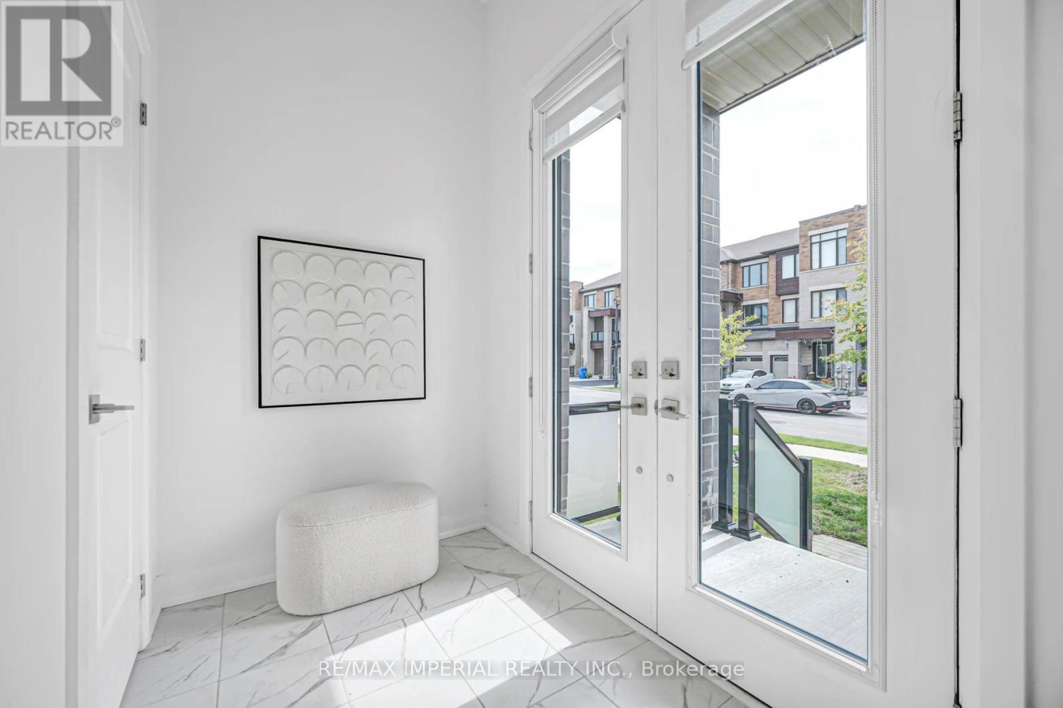
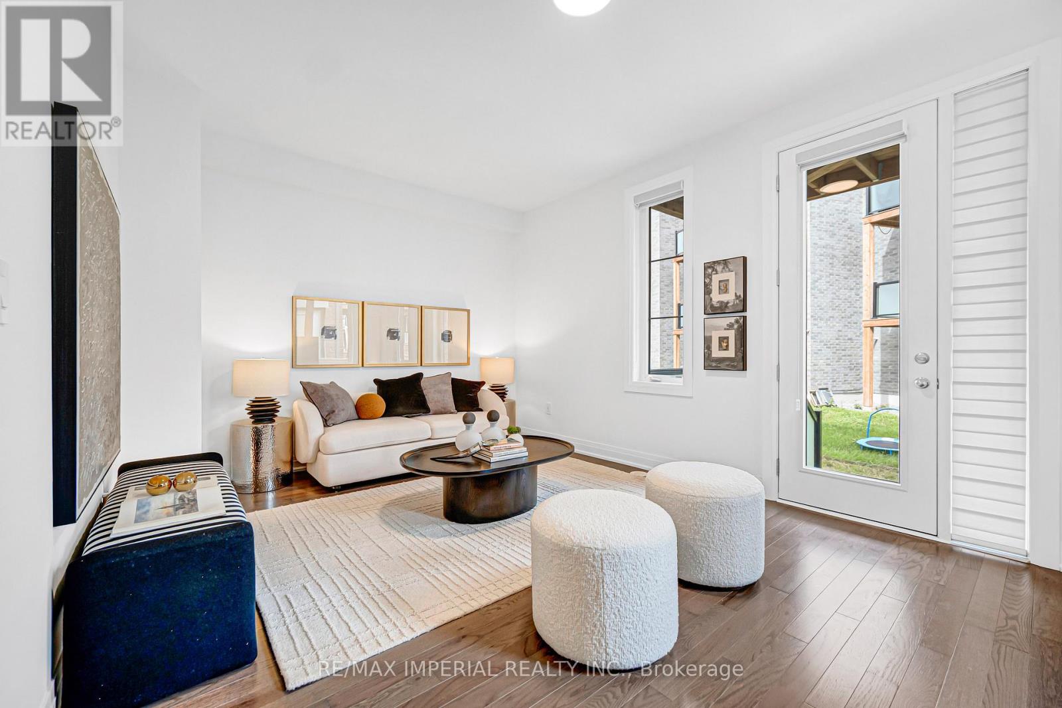
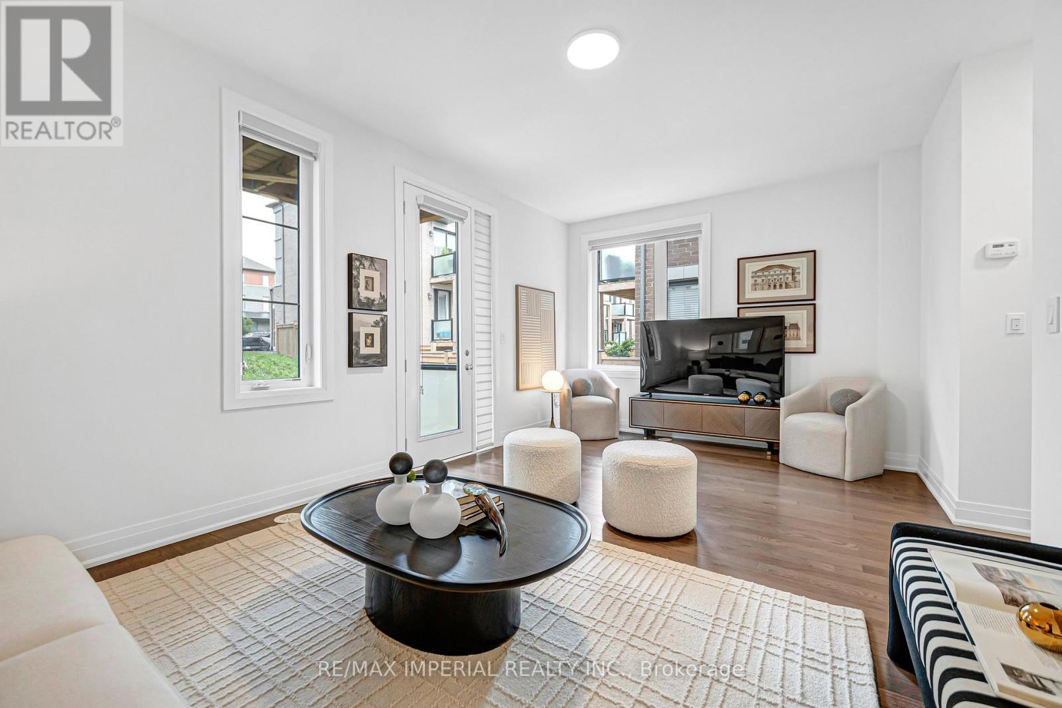
Welcome to this stunning 3-YEAR-NEW END-UNIT FREEHOLD townhome in the sought-after Shining Hill community by CountryWide Homes - NO POTL FEE! Offering approx. 2,414 sq. ft. above grade plus basement, featuring 9-ft smooth ceilings on all 3 above-grade levels and an 8-ft basement ceiling. Bright open-concept layout with quartz countertops, breakfast area, engineered hardwood floors, pot lights and fireplace. THREE BALCONIES + DECK offer exceptional outdoor living space. Ground-level family room with walk-out to the deck and backyard can easily serve as an optional 4th bedroom, complete with a 2-pc washroom. Garage offers direct access to the backyard. Close to transit, nature trails, schools, shops and everyday amenities. Minutes to Upper Canada Mall, Costco, St. Andrew's College and St. Anne's School. Shows to perfection!
Map data © OpenStreetMap contributors
No open houses are scheduled for this home.
Can't make it? Request a private viewing.
| Family room | Ground level | 5.79 x 3.51 m |
| Laundry room | Ground level | 2.3 x 1.7 m |
| Living room | Second level | 5.79 x 4.62 m |
| Dining room | Second level | 5.79 x 4.62 m |
| Kitchen | Second level | 4.12 x 2.59 m |
| Eating area | Second level | 3.51 x 3.2 m |
| Den | Second level | 2.64 x 2.29 m |
| Primary Bedroom | Third level | 5.18 x 3.66 m |
| Bedroom 2 | Third level | 3.2 x 3.05 m |
| Bedroom 3 | Third level | 3.05 x 2.64 m |




