 NewFor rent 49
$2,950/mo
3 bed3 bath1,100–1,500 sq ft
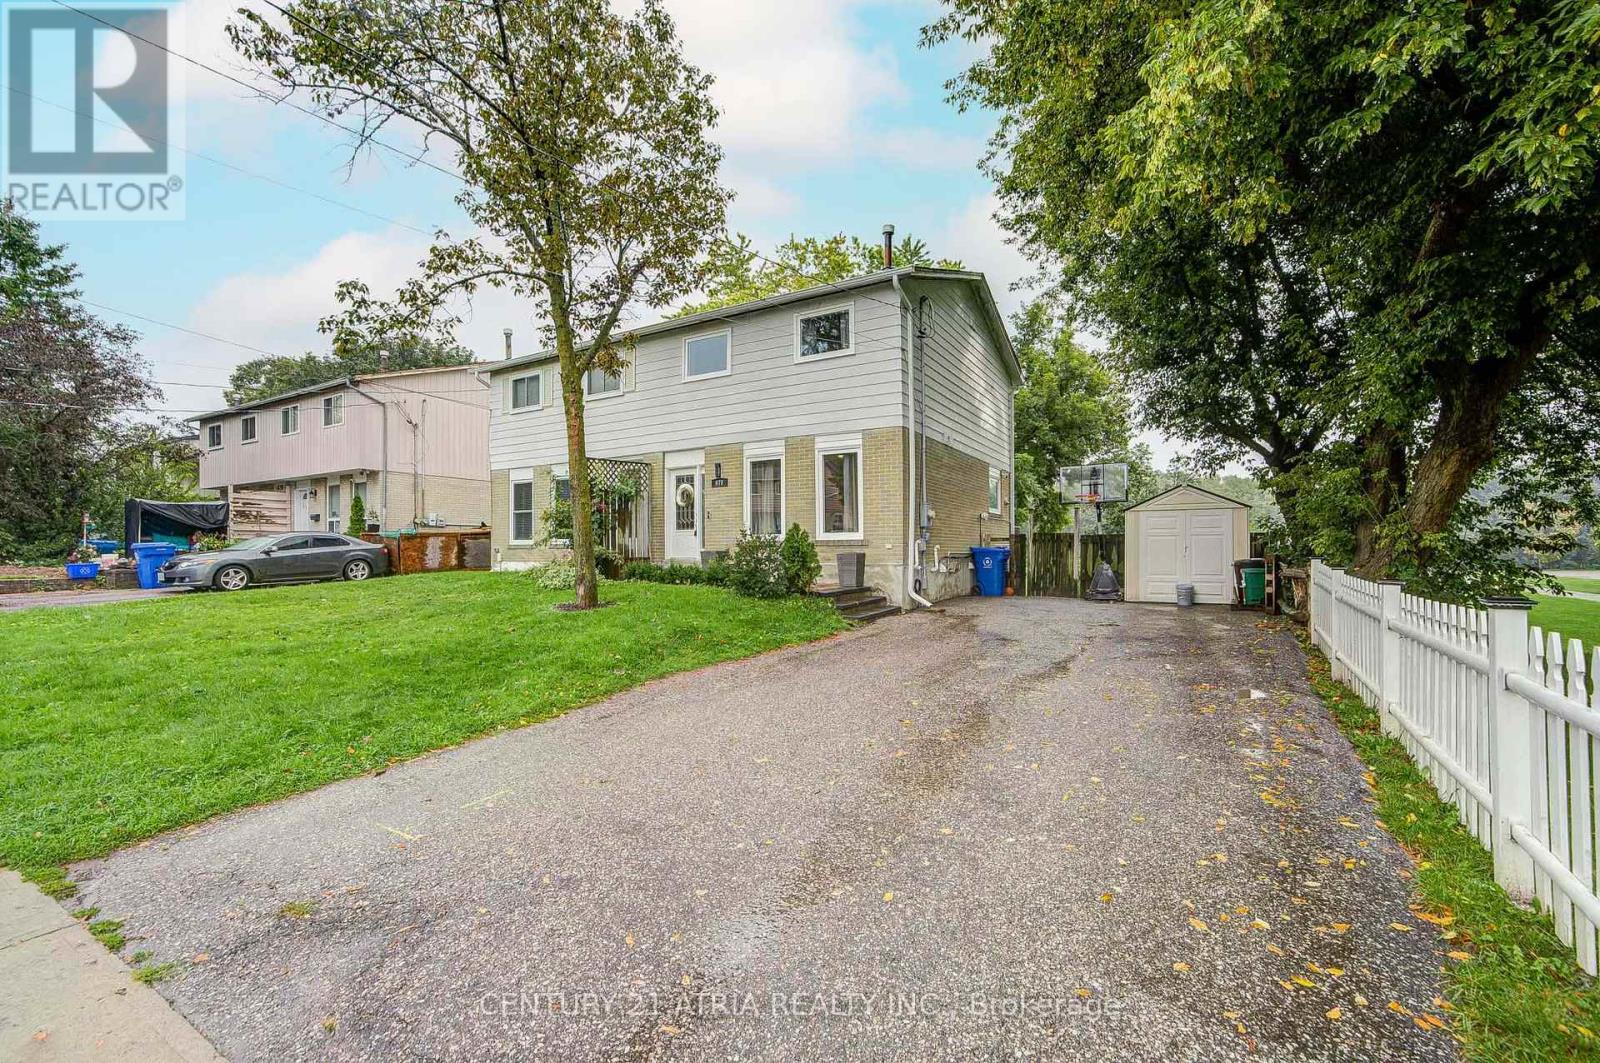
670 Elgin Street
Huron Heights-Leslie Valley, Newmarket
6 days agoMLS® N13884948
CENTURY 21 ATRIA REALTY INC.
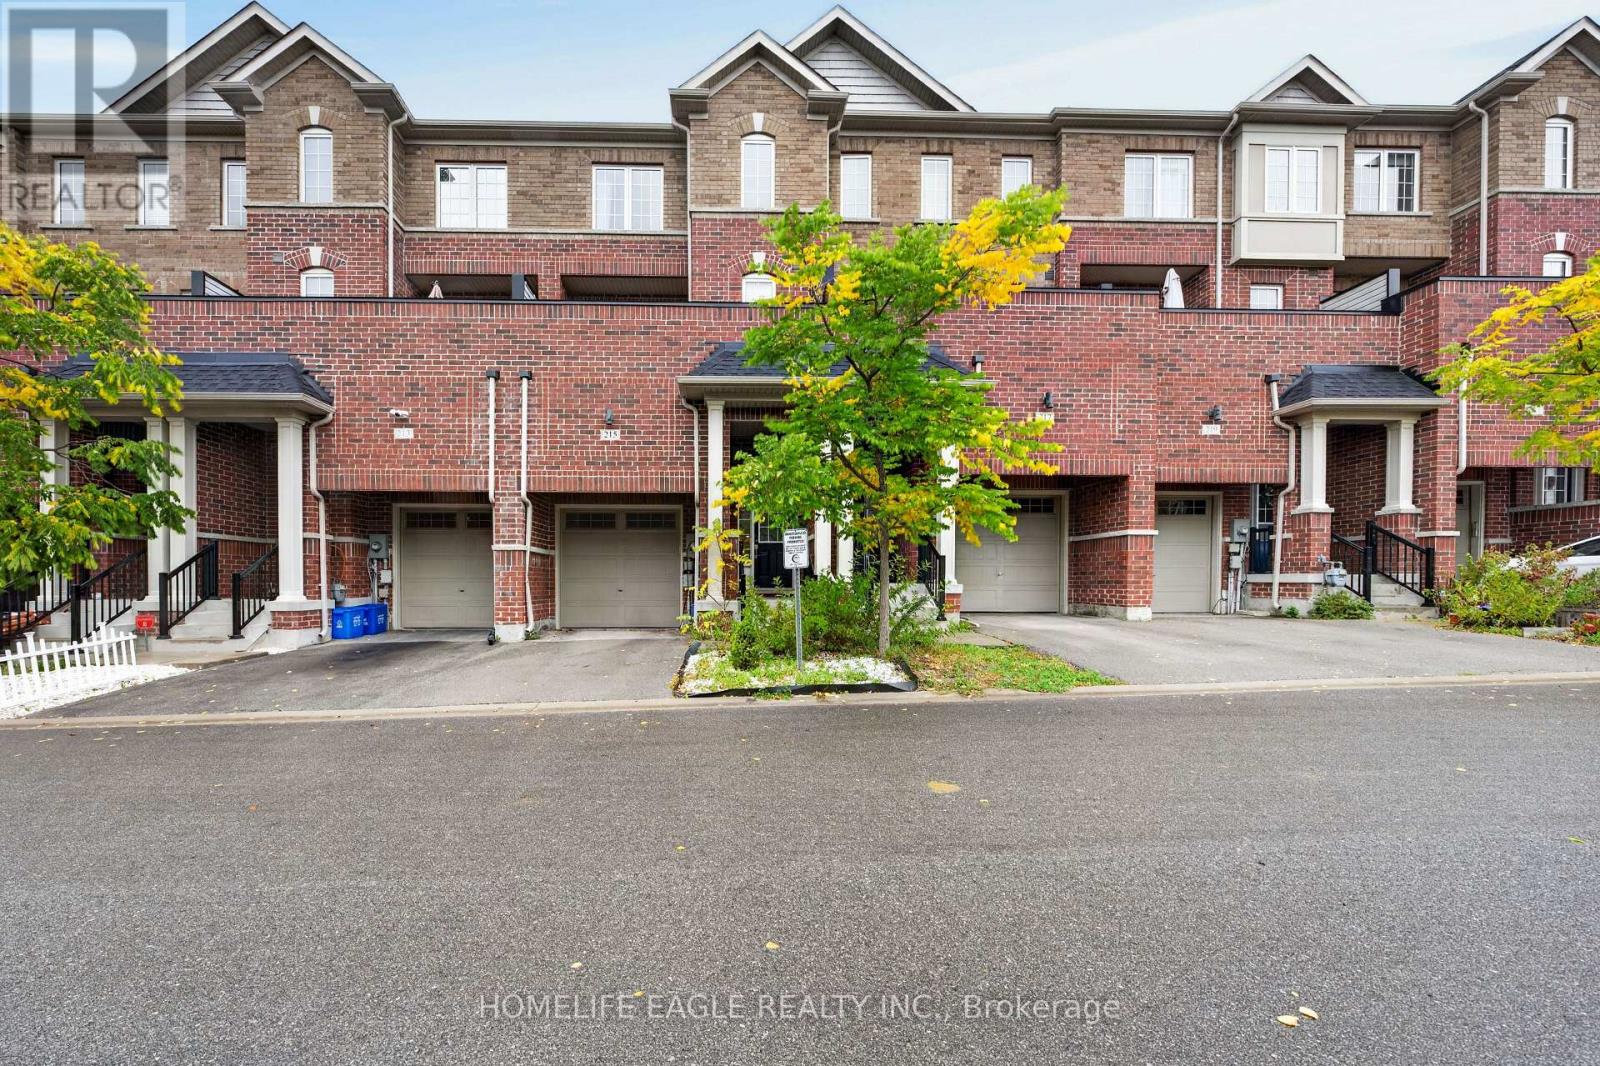
215 Harding Park Street
Glenway Estates, Newmarket, Ontario L3Y0E3
For rent· Added
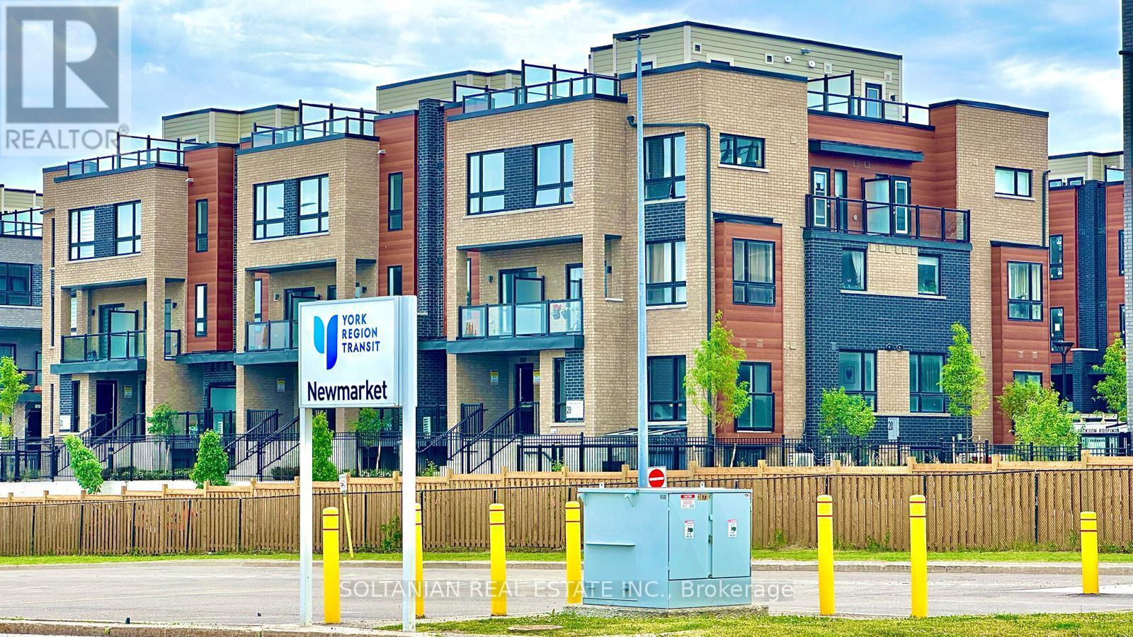
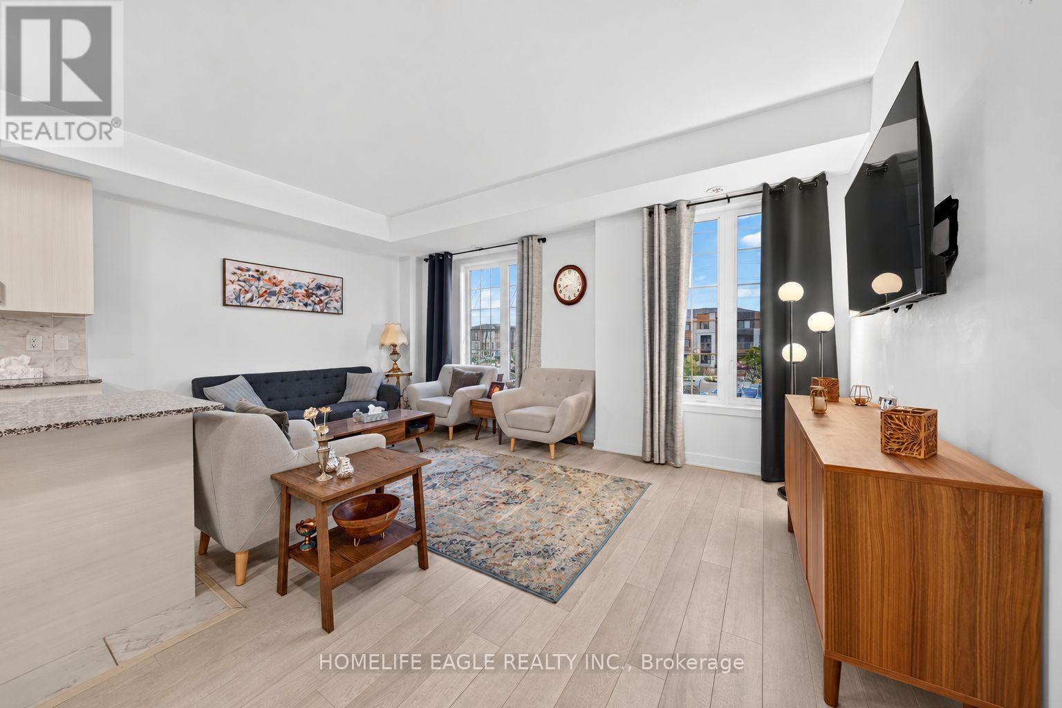
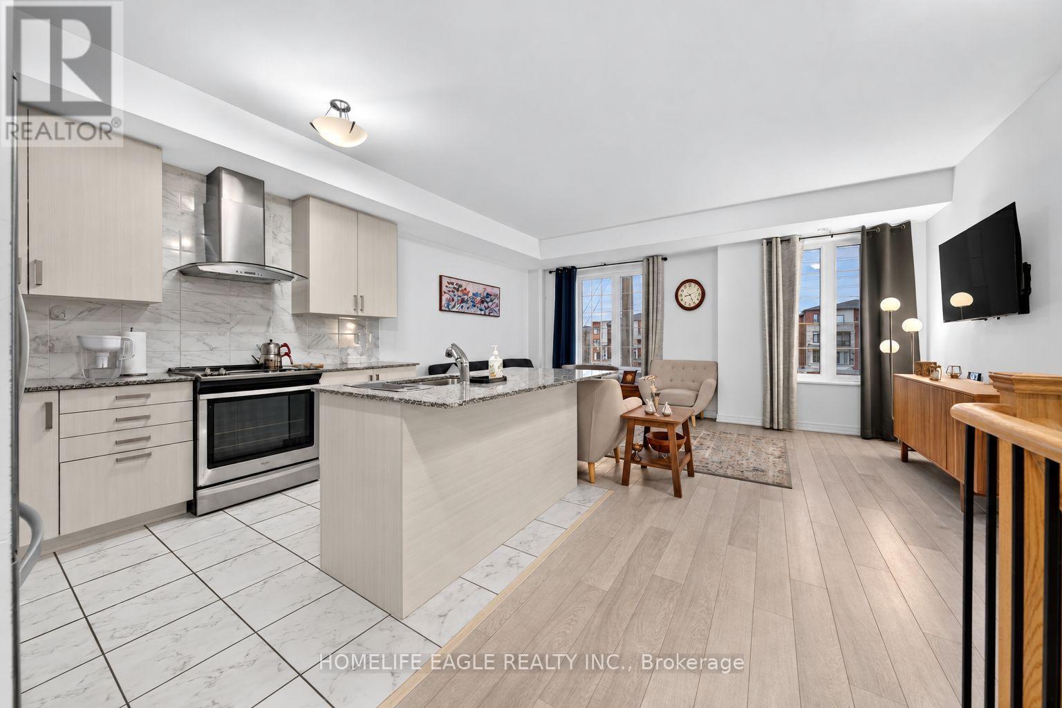
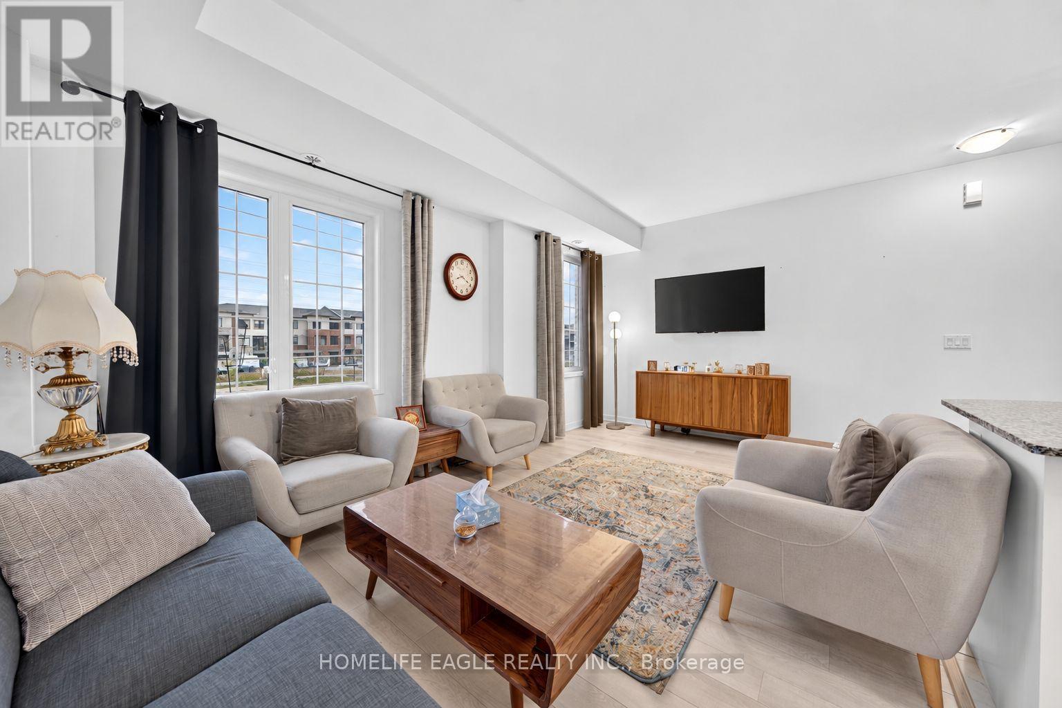
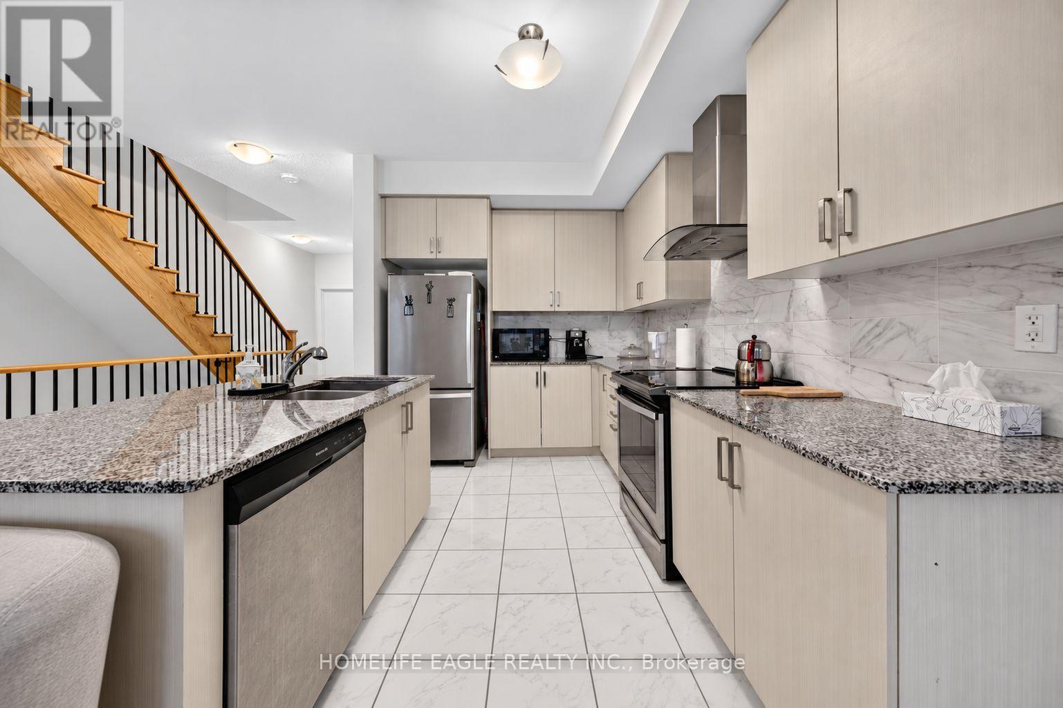
The Perfect 3+1 Bedroom Townhouse, 7 Years New * Featuring High 9 Ft Ceilings On Main Key Living Areas * Inviting Grand Family Room W/ Expansive Windows * Eat-In Kitchen Combined W/ Family Room *Spacious Dining Room Walks-Out To A Massive Balcony W/ Gas BBQ* 3 Spacious Bedrooms All WithLarge Windows & Closets* Spacious Primary Bedroom W/ 3-Pc Ensuite & Walk-In Closet* Tons ofStorage Space Available W/ Oversized Linen Closet On 3rd Floor* This Move-In-Ready Home IsLocated Within A Family-Friendly Community Featuring A Private Children's Playground * EnjoyAn Unbeatable Location Just Steps To Transit, VIVA Transit, Upper Canada Mall, Parks, And Top-Rated Schools * Highway 400 & 404 Only Minutes Away, Commuting Is A Breeze * Don't Miss It!
Map data © OpenStreetMap contributors
No open houses are scheduled for this home.
Can't make it? Request a private viewing.
| Living room | Second level | 5 x 1.07 m |
| Dining room | Second level | 3 x 2.7 m |
| Family room | Main level | 3.04 x 0.84 m |
| Kitchen | Second level | 3.5 x 2 m |
| Primary Bedroom | Third level | 3.38 x 3.04 m |
| Bedroom 2 | Third level | 2.74 x 2.64 m |
| Bedroom 3 | Third level | 2.56 x 2.43 m |