
 For sale 50
$778,800
4 bed2 bath1,100–1,500 sq ft
326 Oakwood Court
Huron Heights-Leslie Valley, Newmarket
12 days agoMLS® N13846784
RE/MAX EXPERTS
216 Vermont Avenue
Summerhill Estates, Newmarket, Ontario L3X2Y8
For sale· Added
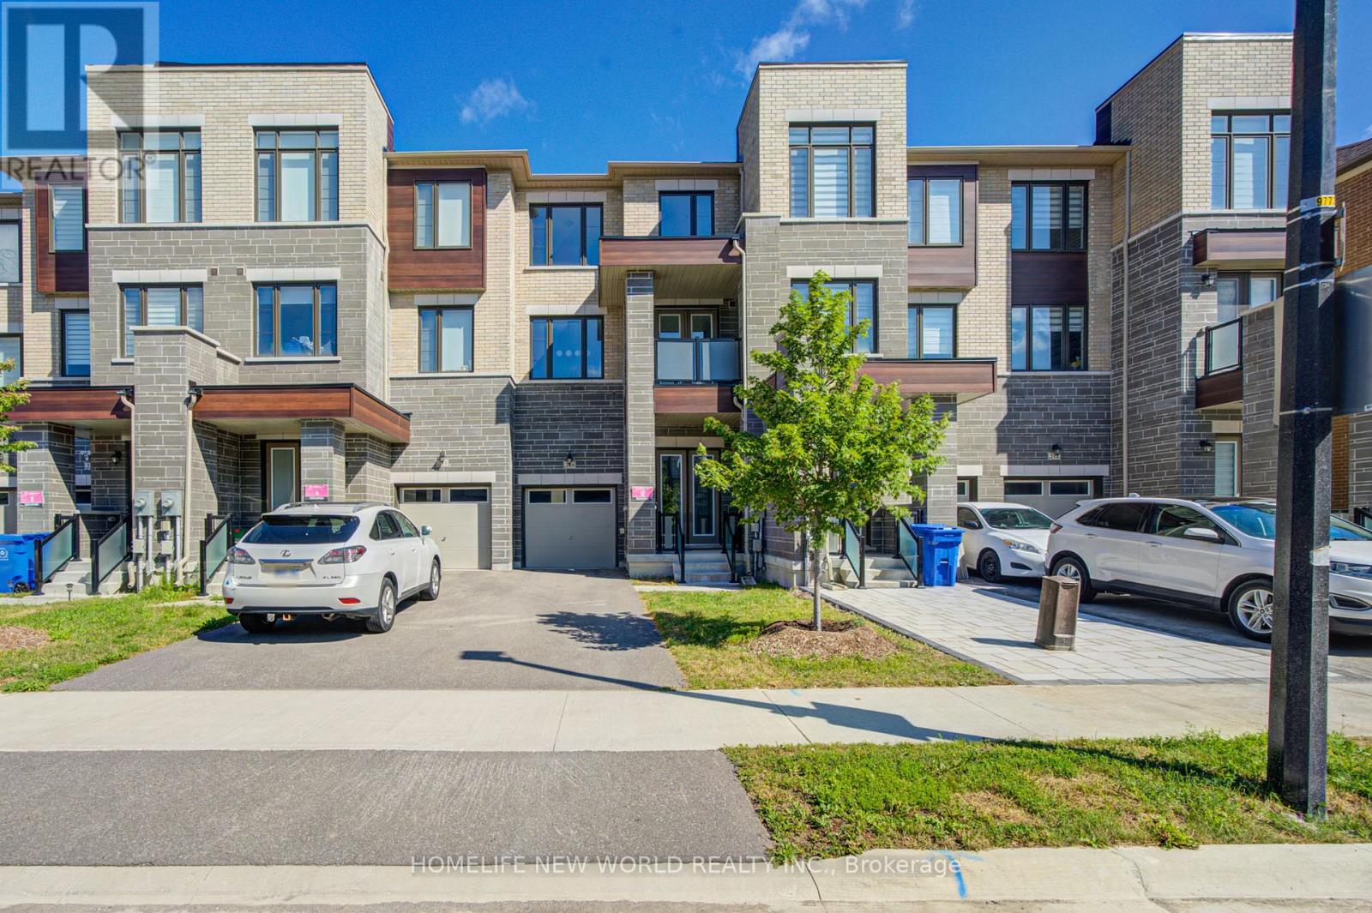
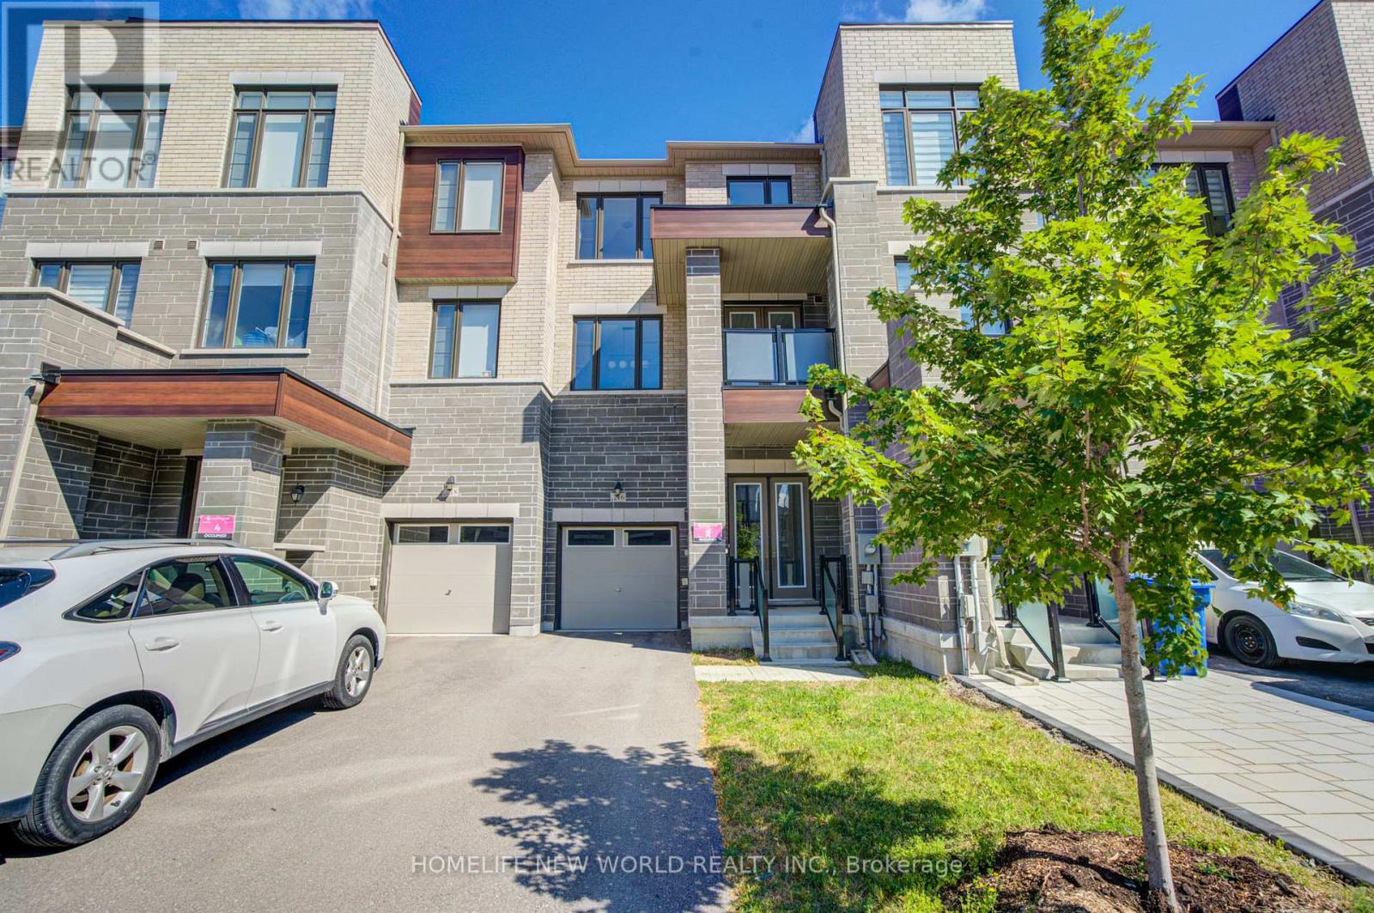
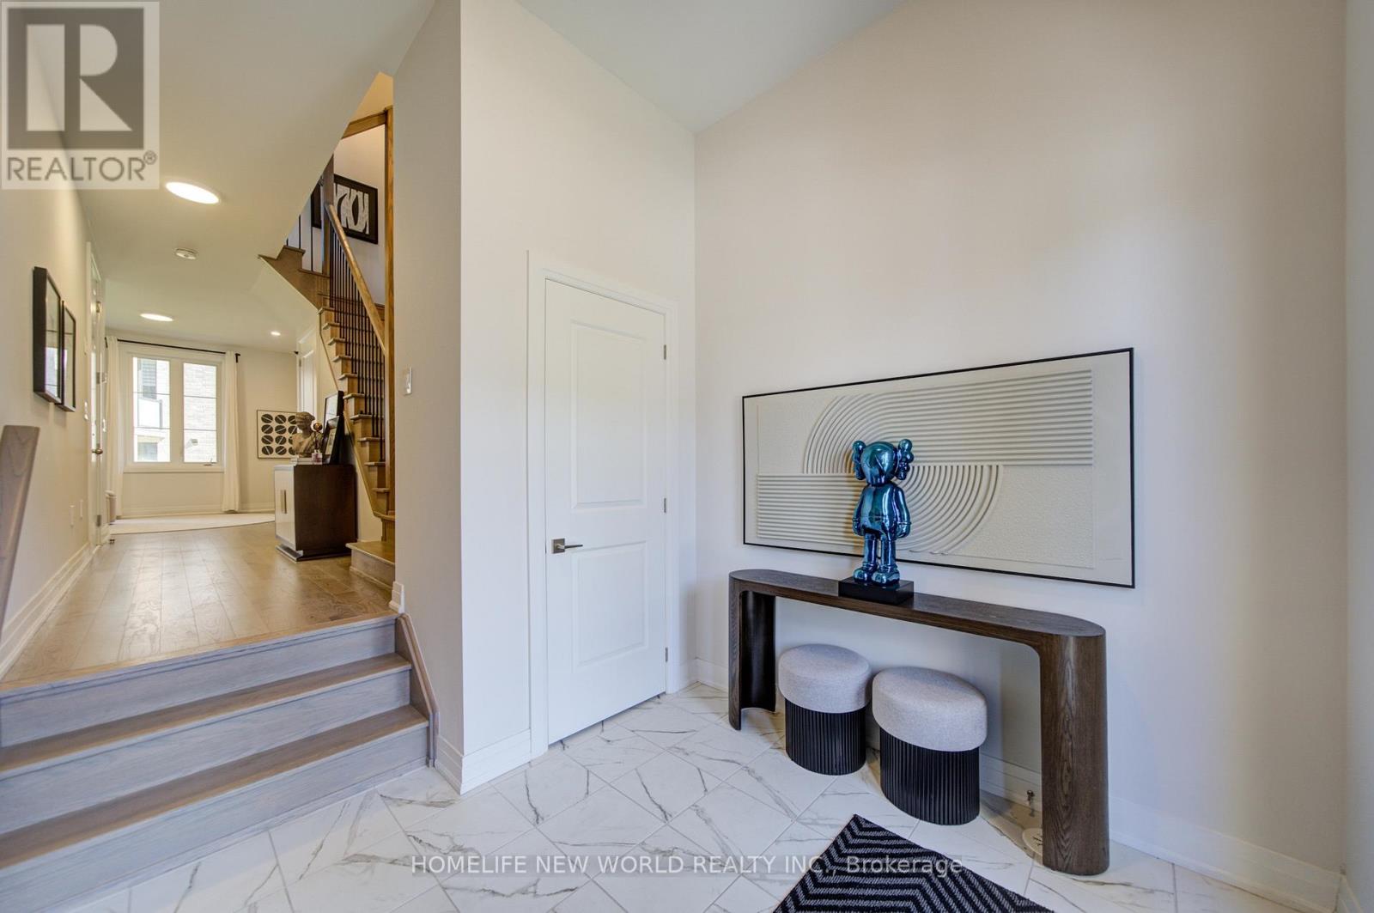
3 Years New Luxurious Freehold Townhome Approx 1949 Sqft Above Grade + Basement. No POTL Fees. South-facing With Open Layout. 9'' Smooth Ceiling on All 3 Levels and Boosted 8'' Basement. Upgraded Engineered Hardwood Flooring and Upgraded Tile Throughout. Open Concept Kitchen, Center Island, Quartz Countertop And Backsplash. With 5 Premium SamSung Appliances. Gas Bbq Line On Main Floor Balcony. Full Size Laundry on Main Floor With Balcony. Primary Bedroom Includes 4pc Ensuite And Walk-In Closet. Upgrade EV Charger Outlet In The Garage. Conveniently access the backyard through the built-in garage, offering both ease and practicality for daily living. Located in a highly desirable community close to top-rated schools, parks, shopping Mall and transit. Minutes To St. Andrew's College And St. Anne's Private School.
Map data © OpenStreetMap contributors
No open houses are scheduled for this home.
Can't make it? Request a private viewing.
| Sep 29, 2026 | $925,000 | ▲ $126,000 |
| Sep 16, 2026 | $799,000 | First recorded price |
Price changes since Sep 16, 2026.
| Family room | Ground level | 4.6 x 3.5 m |
| Living room | Second level | 5.8 x 3.5 m |
| Dining room | Second level | 5.8 x 3.5 m |
| Kitchen | Second level | 4.2 x 3.4 m |
| Eating area | Second level | 3.1 x 2.5 m |
| Laundry room | Second level | 3.1 x 2.5 m |
| Primary Bedroom | Third level | 3.7 x 3.5 m |
| Bedroom 2 | Third level | 2.7 x 3.2 m |
| Bedroom 3 | Third level | 3 x 3.4 m |




