 For sale 45
$489,900
2 bed2 bath1,563 sq ft
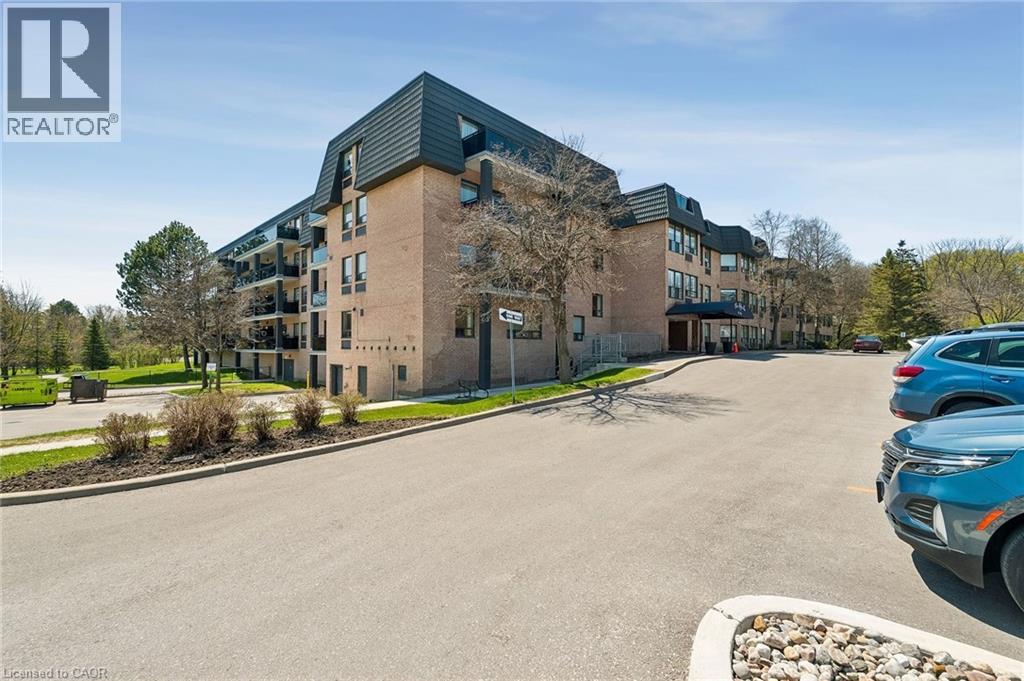
155 Main Street North #327
Newmarket
5 months agoMLS® 40827345
Keller Williams Edge Realty
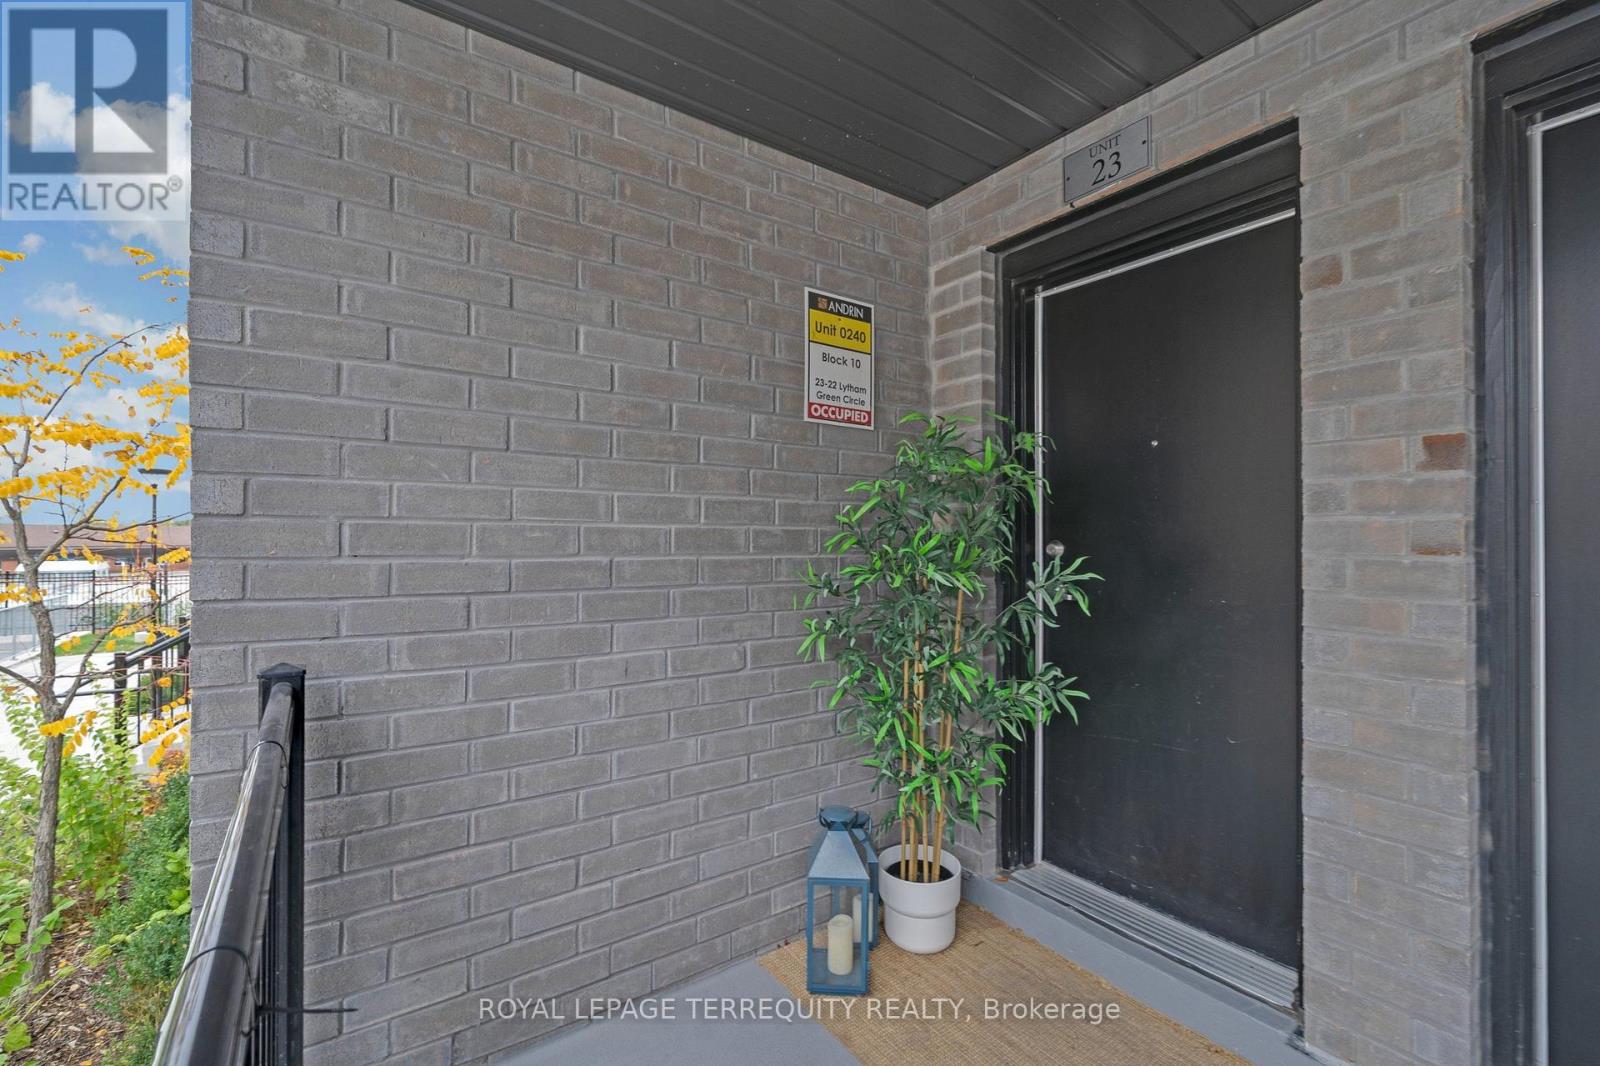
22 Lytham Green Circle #23
Glenway Estates, Newmarket, Ontario L3Y0H4
For sale· Added
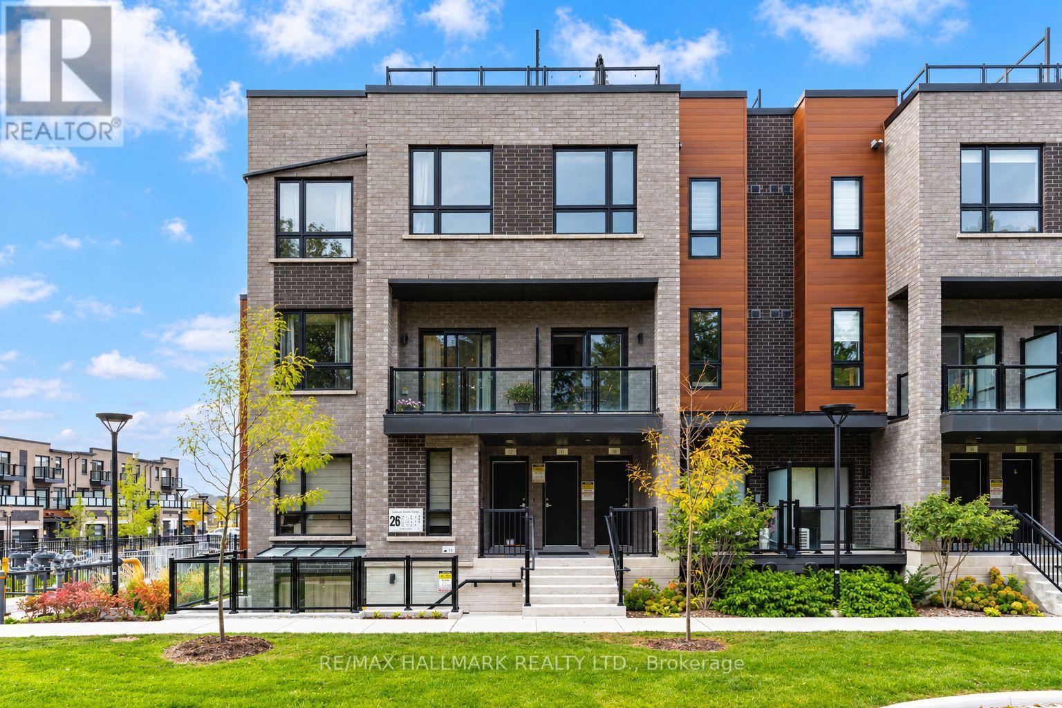
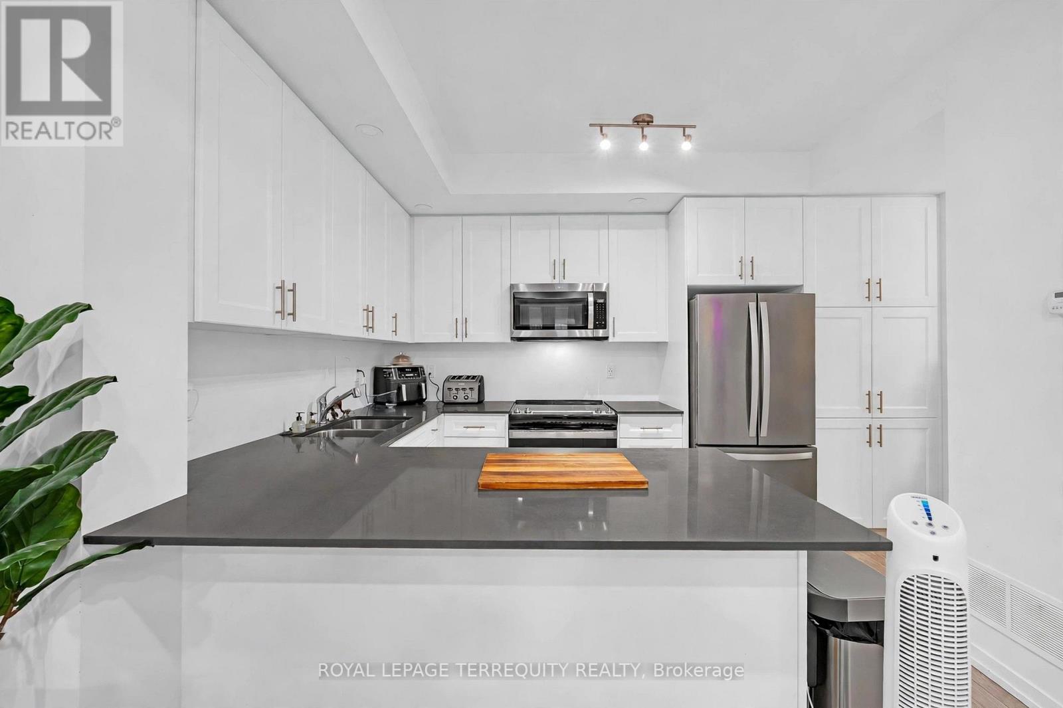
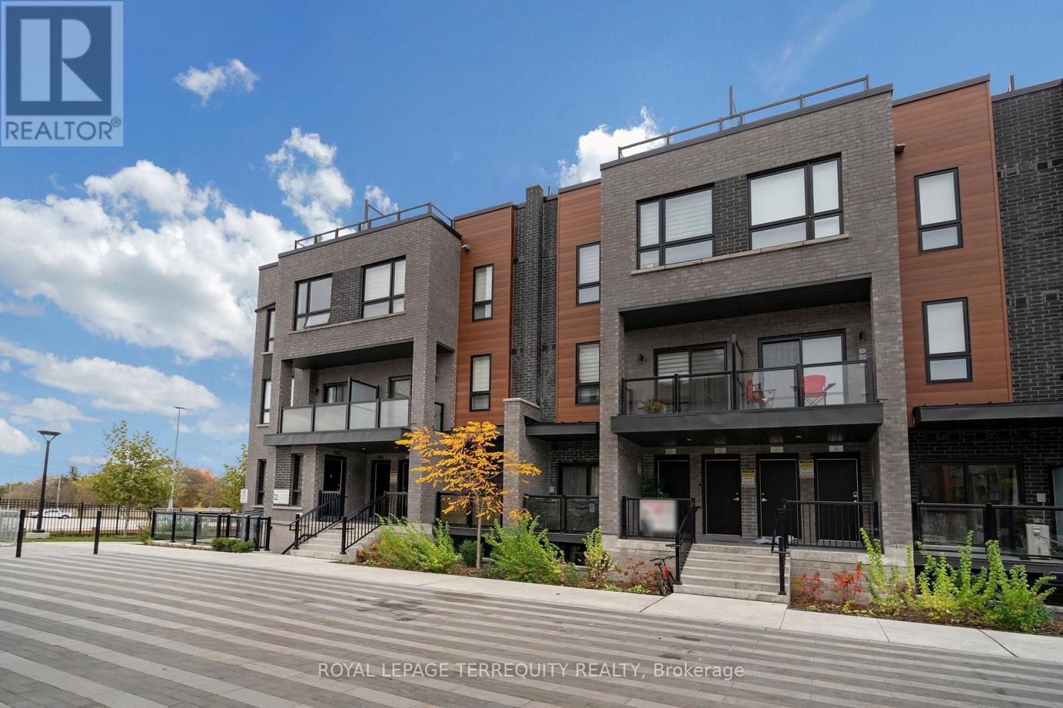
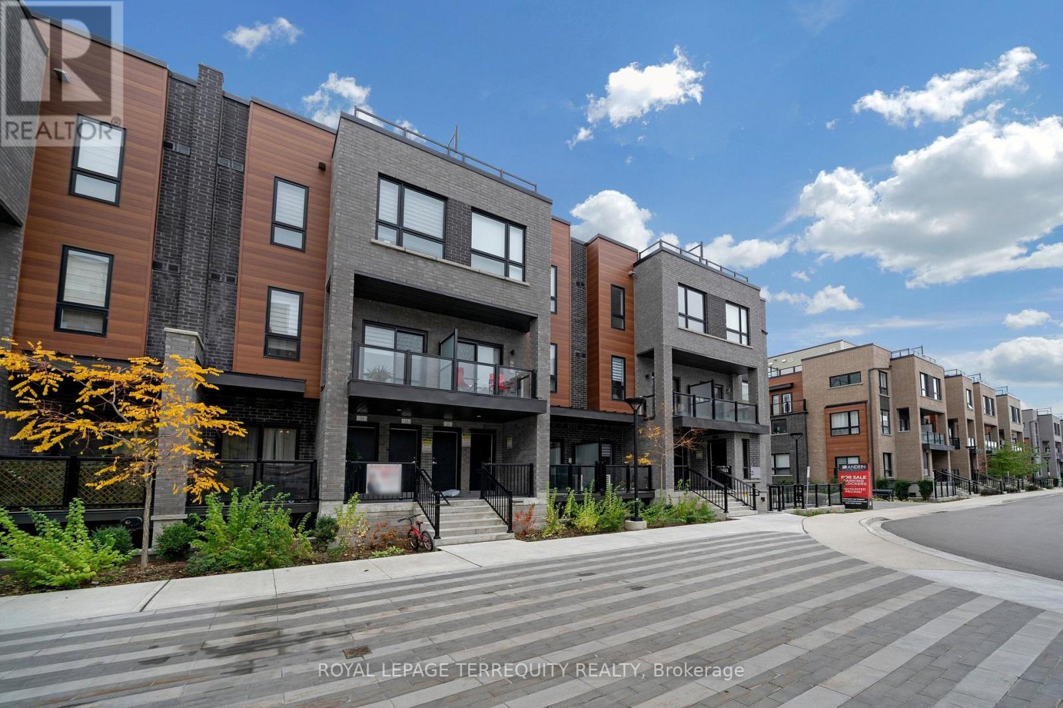
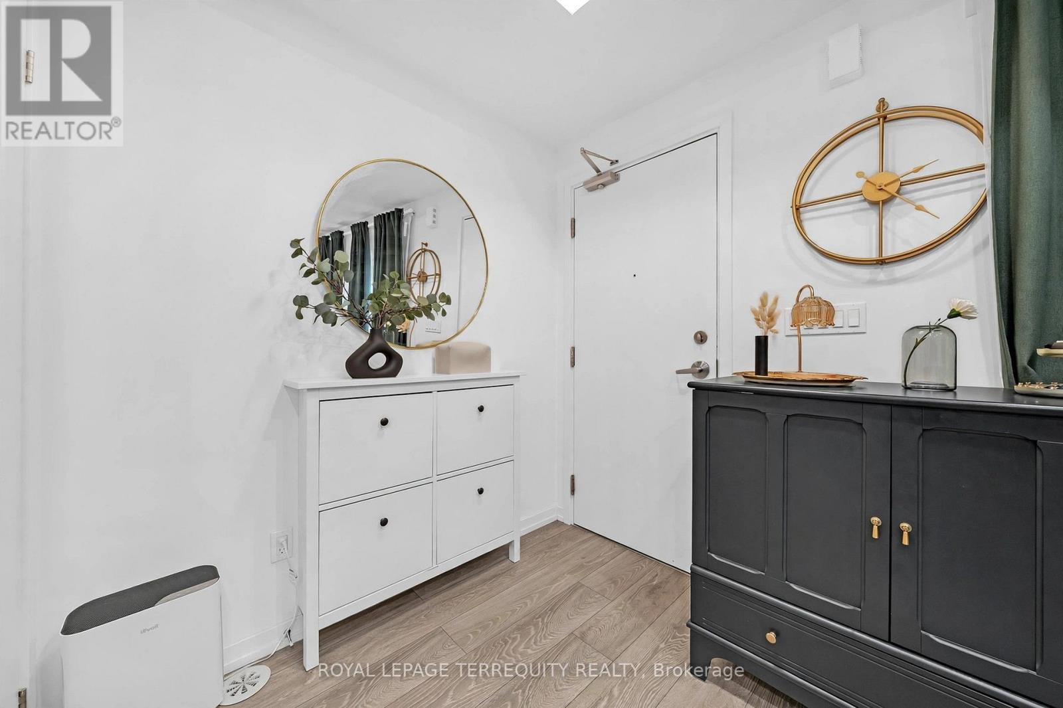
Welcome to this beautifully new condo townhouse in Newmarket's desirable Glenway Estates community only two years old. This modern home features with 2 bedrooms, 2 bathrooms, and 1included parking space. Perfect for first-time buyers, downsizers, or investors. Enjoy convenient access to public transit and only few minutes drive to Upper Canada Mall,restaurants, grocery stores, and Southlake Regional Health Centre. Easy accessible with GO Transit , Highways 400/ 404 and community amenities nearby. Don't miss this opportunity to enjoy modern living in a sought-after neighbourhood.
Map data © OpenStreetMap contributors
No open houses are scheduled for this home.
Can't make it? Request a private viewing.
| Living room | Main level | 3.2 x 4.2 m |
| Kitchen | Main level | 2.7 x 3.2 m |
| Bathroom | Main level | 1 x 2.1 m |
| Primary Bedroom | Lower level | 2.8 x 4.5 m |
| Bedroom 2 | Lower level | 2.4 x 3.2 m |
| Bathroom | Lower level | 2.4 x 2.6 m |