 For sale 50
$778,800
4 bed2 bath1,100–1,500 sq ft
326 Oakwood Court
Huron Heights-Leslie Valley, Newmarket
12 days agoMLS® N13846784
RE/MAX EXPERTS
766 Caradonna Crescent #9
Armitage, Newmarket, Ontario L3X1W6
For sale· Added
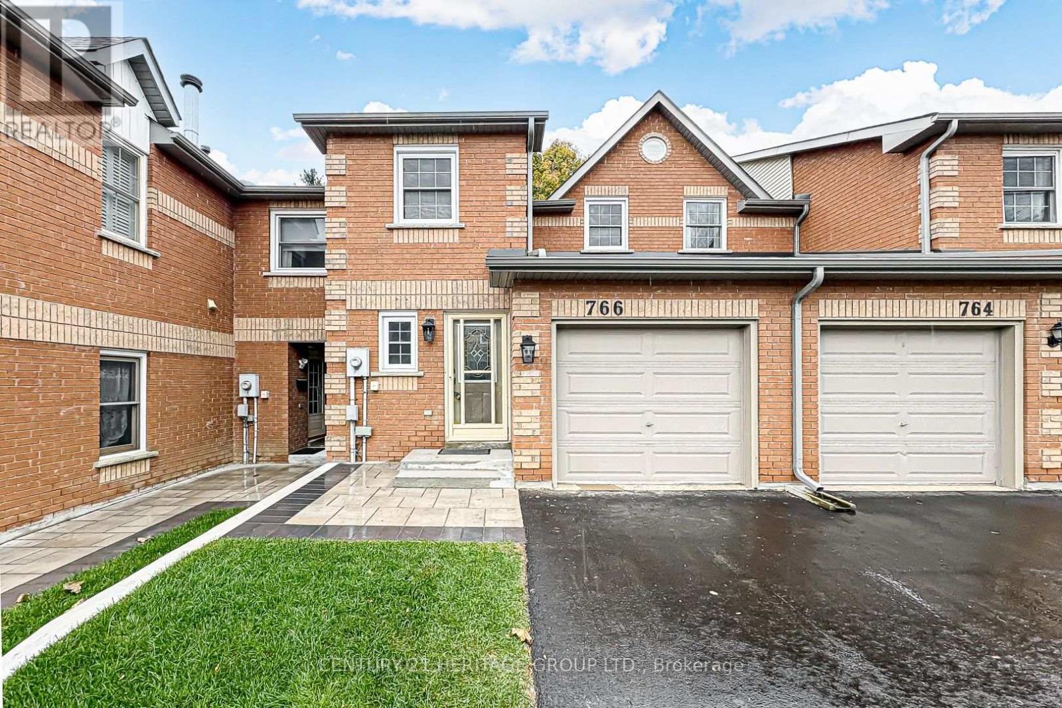
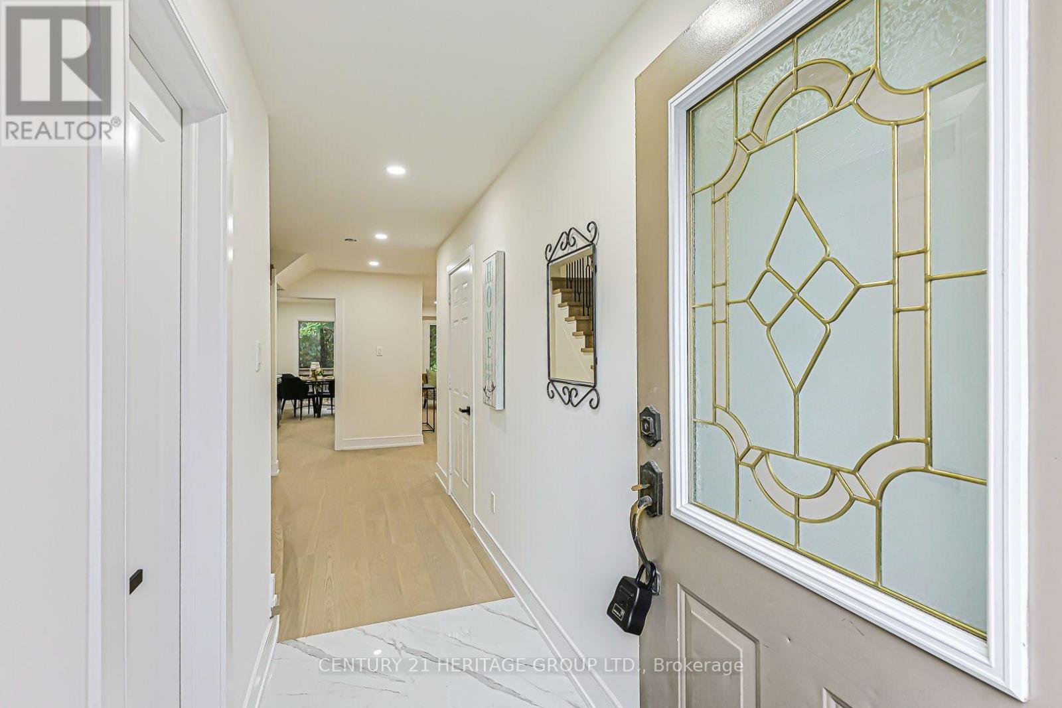
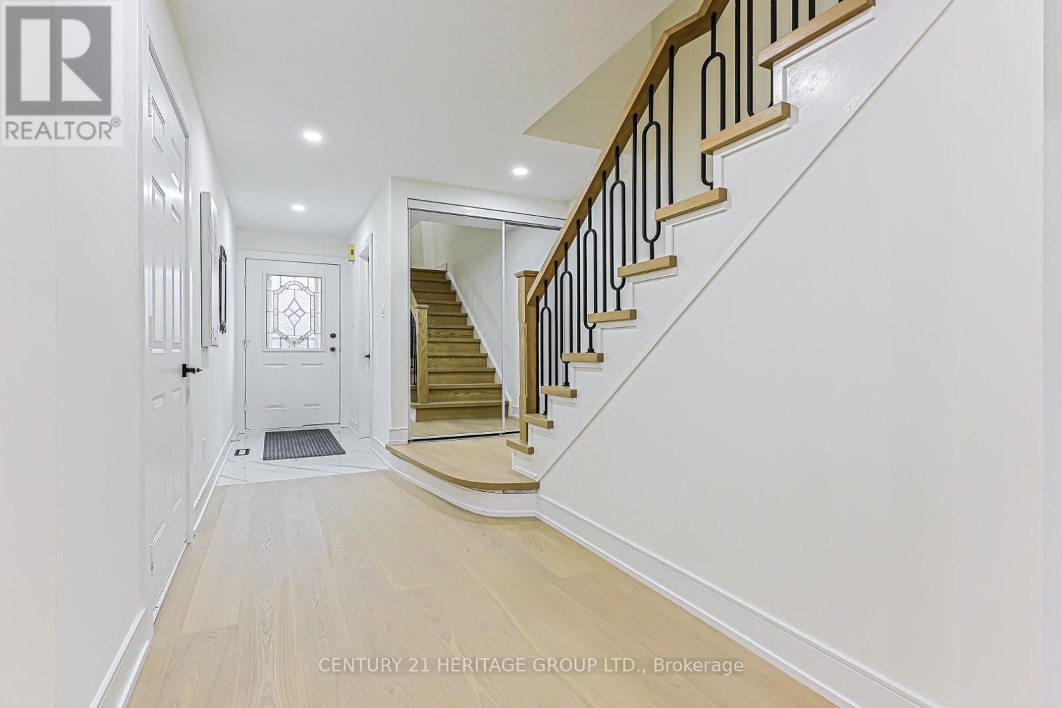
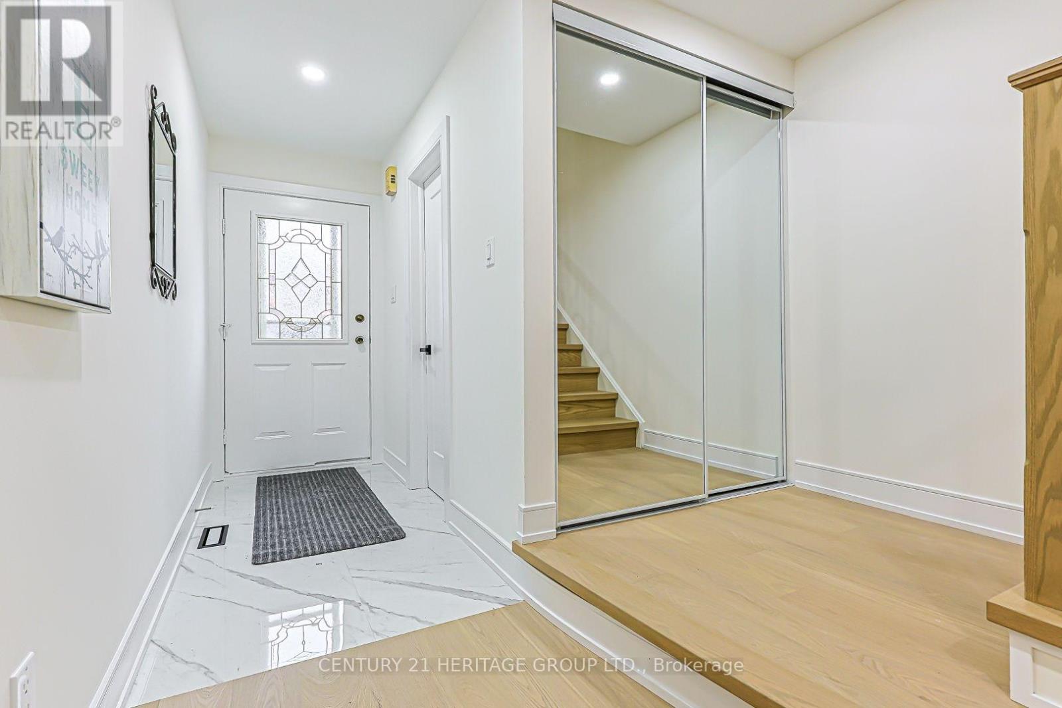
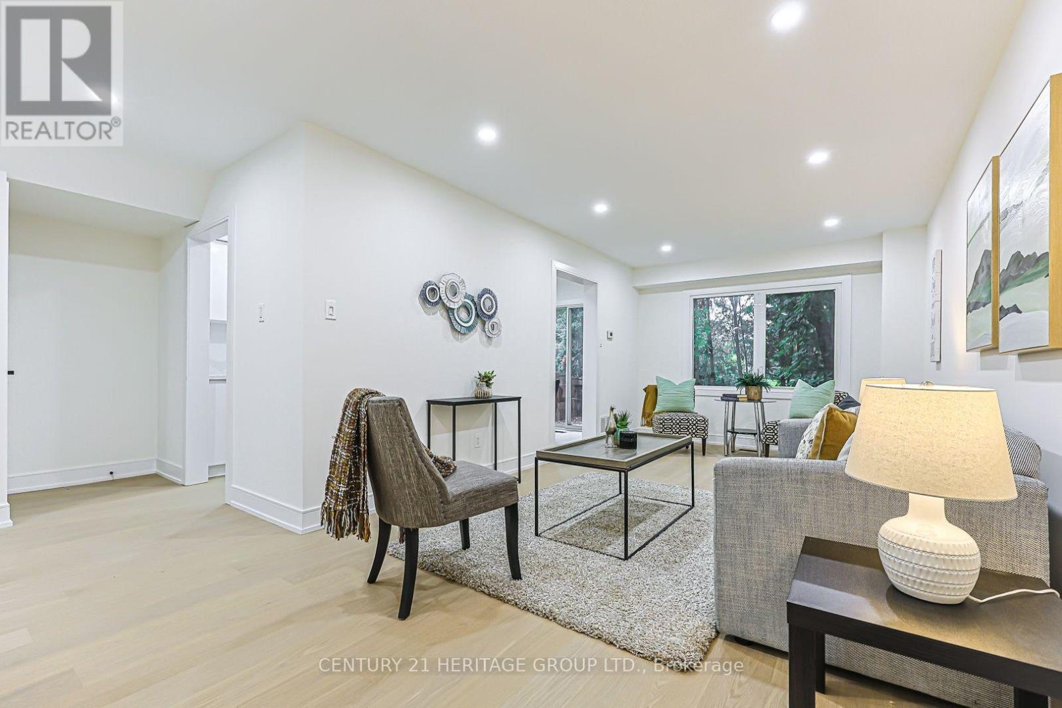
Welcome to your dream home! This spectacular 3-bedroom townhouse condo has been tastefully renovated from top to bottom, offering the perfect blend of modern luxury and effortless functionality. Step inside to a bright, welcoming atmosphere featuring fresh paint, sleek new flooring, and upgraded modern baseboards throughout. The heart of the home is the chef-inspired, fully updated kitchen, complete with premium finishes, elegant cabinetry, and brand-new contemporary lighting that beautifully illuminates the space. All washrooms have been fully transformed with high-end modern details, highlighted by a luxurious new primary ensuite bath that serves as your own private oasis. The extensive upgrades continue outdoors. The exterior boasts gorgeous new landscaping for stunning curb appeal, alongside a brand-new private deck-perfect for hosting summer barbecues or unwinding with your morning coffee. The fully finished basement adds incredible versatility, making it ideal for a family media room, a home office, or a children's play area. Close to Schools and all amenities. Do not miss out on viewing this Gem!
Map data © OpenStreetMap contributors
No open houses are scheduled for this home.
Can't make it? Request a private viewing.
| Living room | Main level | 6.34 x 3.17 m |
| Dining room | Main level | 6.34 x 3.17 m |
| Kitchen | Main level | 4.83 x 2.45 m |
| Primary Bedroom | Second level | 3.31 x 5.09 m |
| Bedroom 2 | Second level | 3.42 x 3.17 m |
| Bedroom 3 | Second level | 4.87 x 2.59 m |
| Recreational, Games room | Basement | 8.35 x 5.6 m |
| Laundry room | Basement | 1.52 x 2.3 m |