 For sale 50
$799,990
3 bed3 bath1,100–1,500 sq ft
267 Warner Crescent
Summerhill Estates, Newmarket
1 month agoMLS® N13753254
SUTTON GROUP-ADMIRAL REALTY INC.
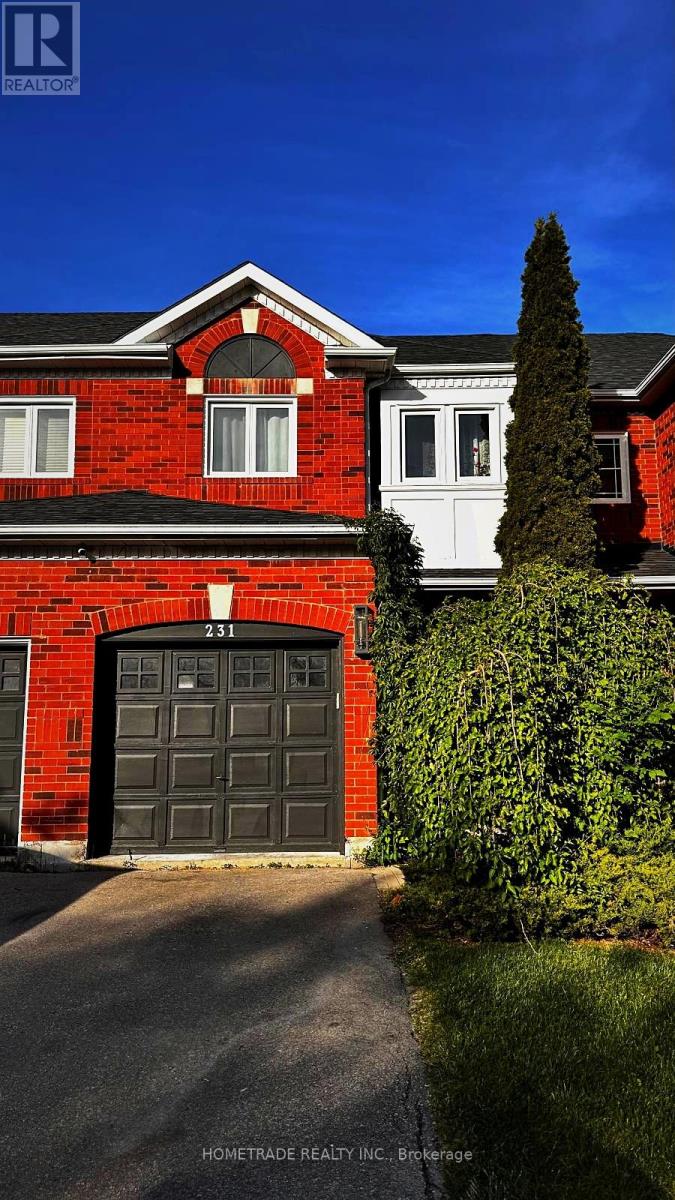
231 Denise Circle
Summerhill Estates, Newmarket, Ontario L3X2K2
For sale· Added
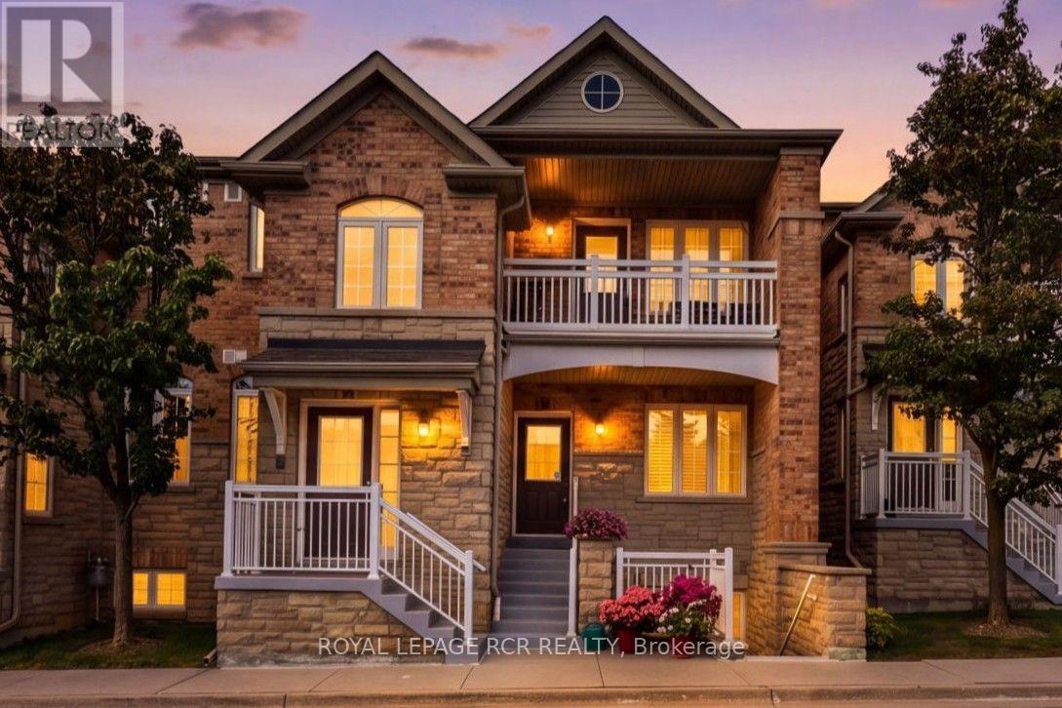
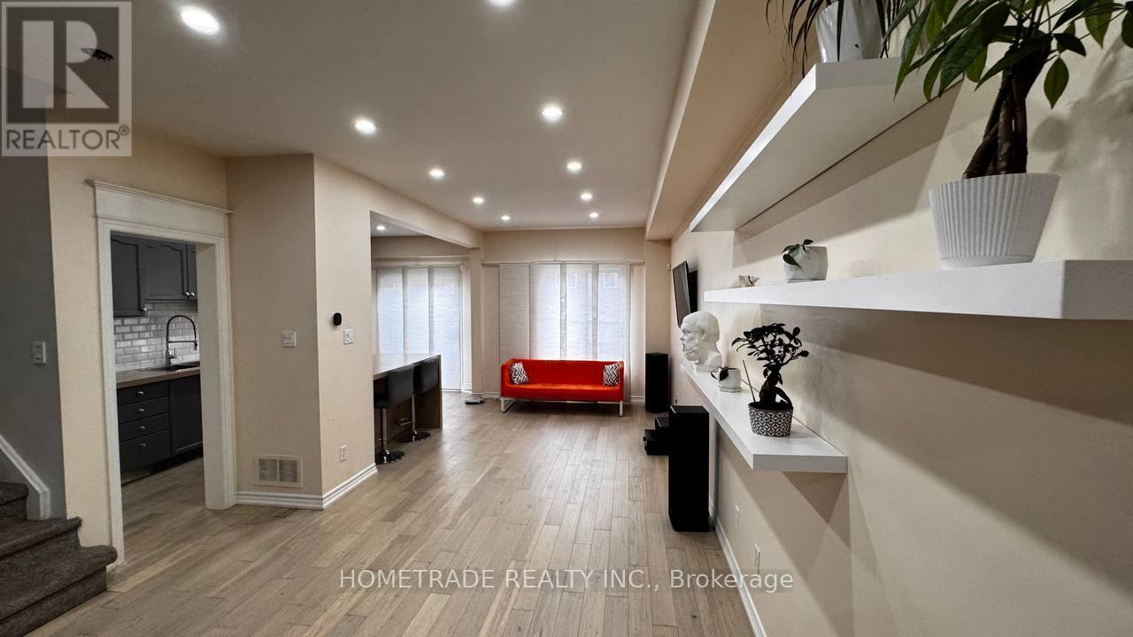
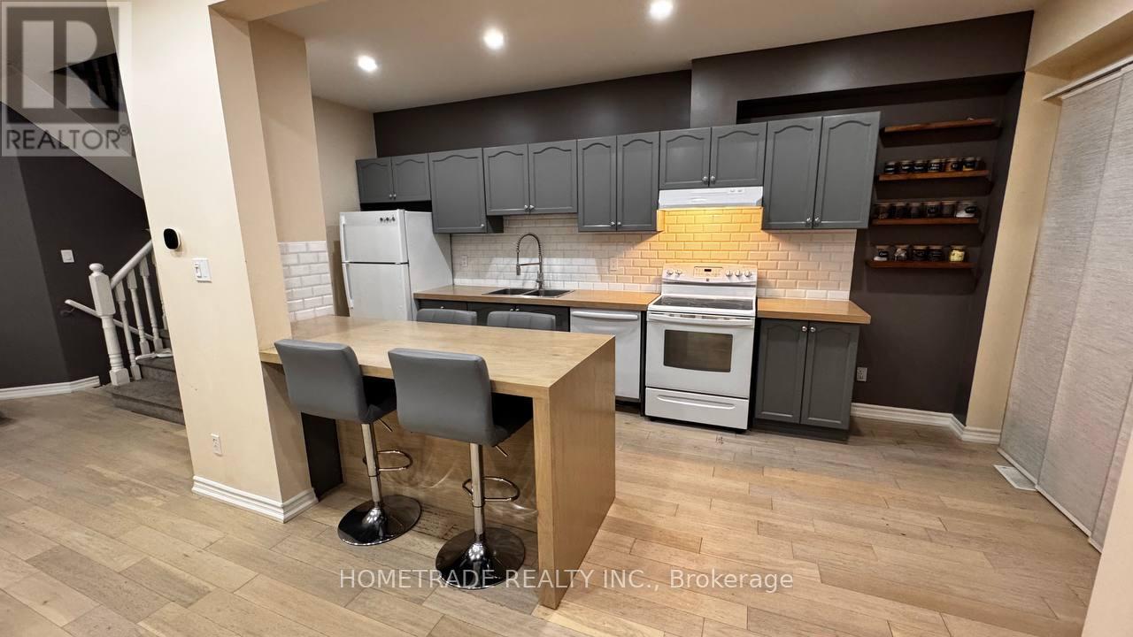
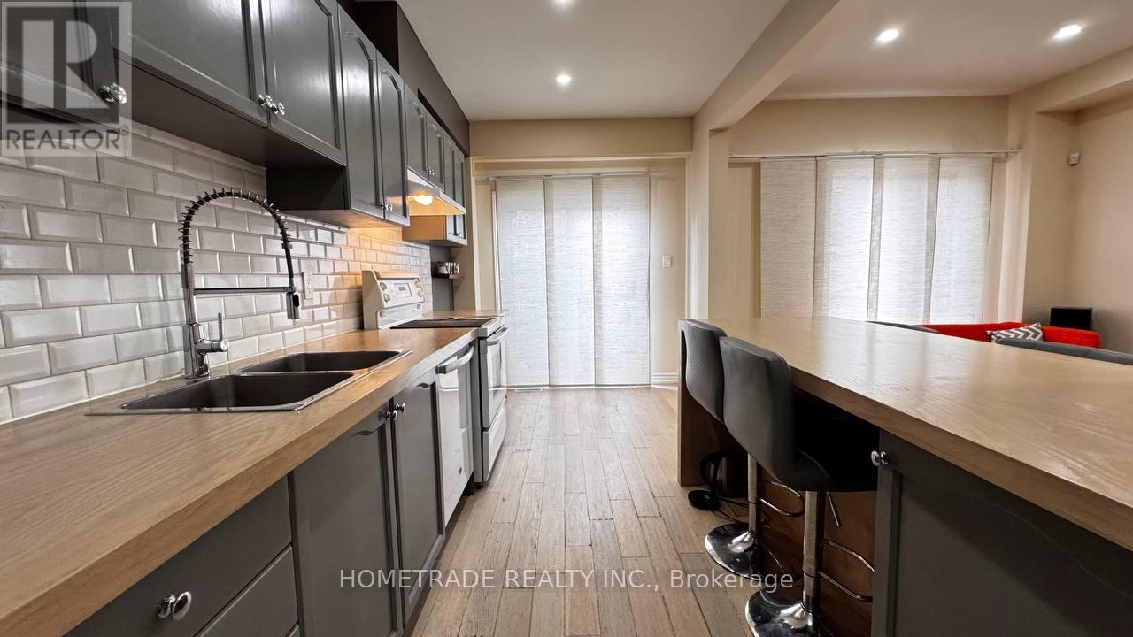
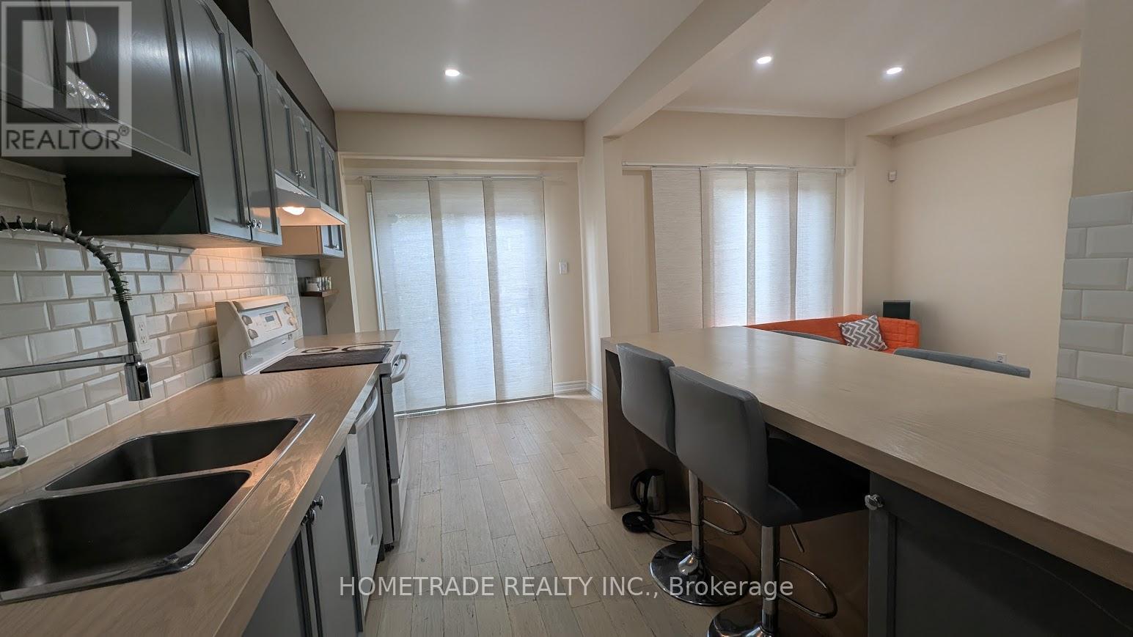
Great Value for 3 bdr/3 wsr +Finished Basement Townhome Located in Demanded South Summerhill Newmarket Location! Walking distance to schools, parks, trails, and amenities along Yonge Str. Functional open-concept main floor with combined living and dining areas.Kitchen featuring new countertops, breakfast area, and walk-out to backyard - ideal for everyday living and entertaining! Smooth Ceiling, Hardwood Flooring Throughout, Rare total of 3 parking spaces (1 garage + 2 on driveway). Professionally finished basement with pot lights & fireplace* Conveniently located minutes to Upper Canada Mall, Newmarket GO Station, public transit, schools, and all major amenities. Walking distance to Cleamidow School, Seneca Cook Park, Yonge & Mulock shops and retail. A fantastic opportunity in a family-friendly neighbourhood offering space, comfort, and convenience. Must be seen!.Demand 'Summerhill' Location!
Map data © OpenStreetMap contributors
No open houses are scheduled for this home.
Can't make it? Request a private viewing.
| Living room | Ground level | 7.62 x 3.05 m |
| Dining room | Ground level | 7.62 x 3.05 m |
| Kitchen | Ground level | 7.49 x 2.44 m |
| Primary Bedroom | Second level | 4.57 x 3.96 m |
| Bedroom 2 | Second level | 3.35 x 2.74 m |
| Bedroom 3 | Second level | 3.35 x 2.74 m |
| Recreational, Games room | Basement | 7.5 x 4 m |