
 For sale 50
$778,800
4 bed2 bath1,100–1,500 sq ft
326 Oakwood Court
Huron Heights-Leslie Valley, Newmarket
12 days agoMLS® N13846784
RE/MAX EXPERTS
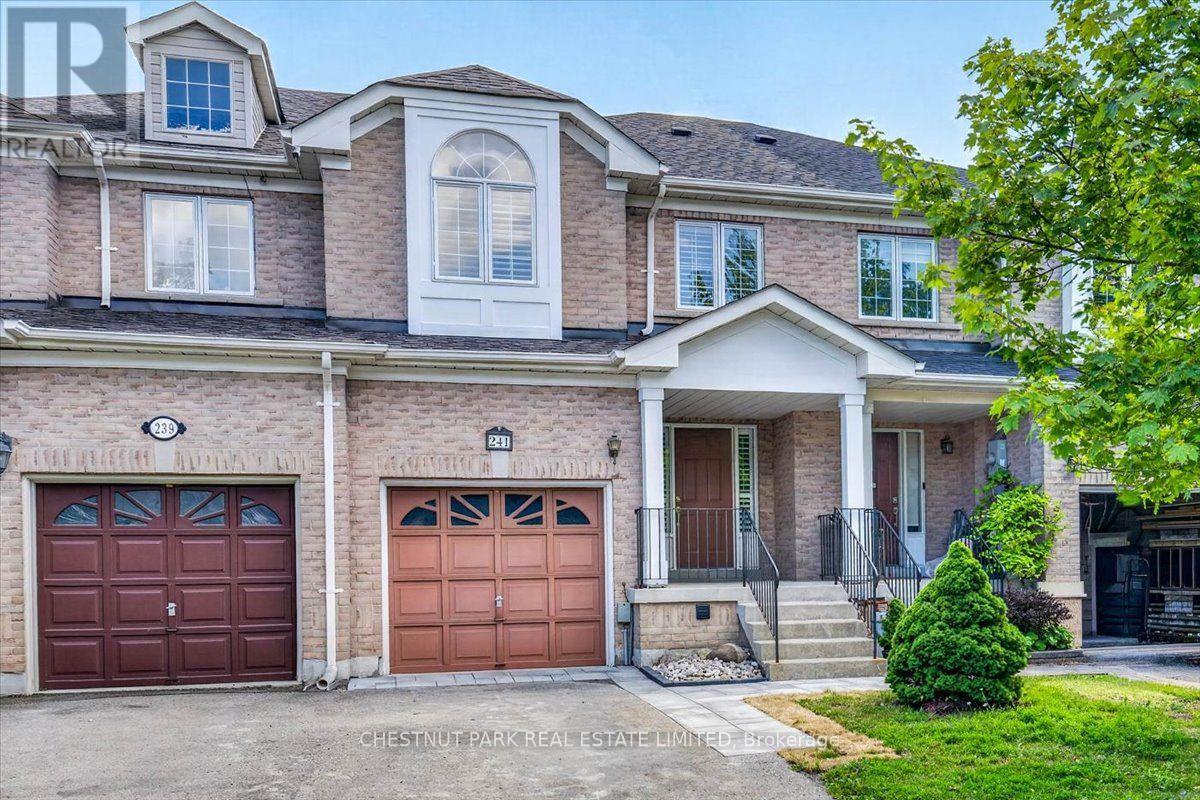

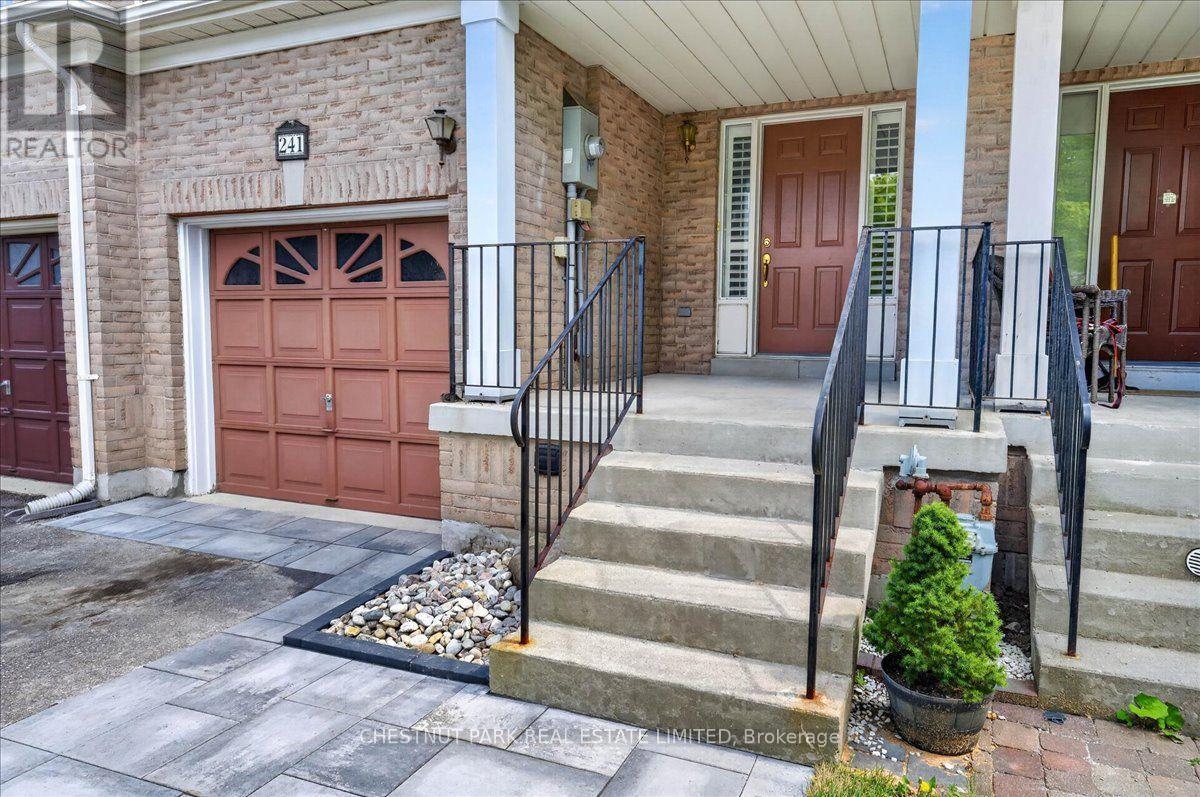
241 Banbrooke Crescent
Summerhill Estates, Newmarket, Ontario L3X2W5
For sale· Added
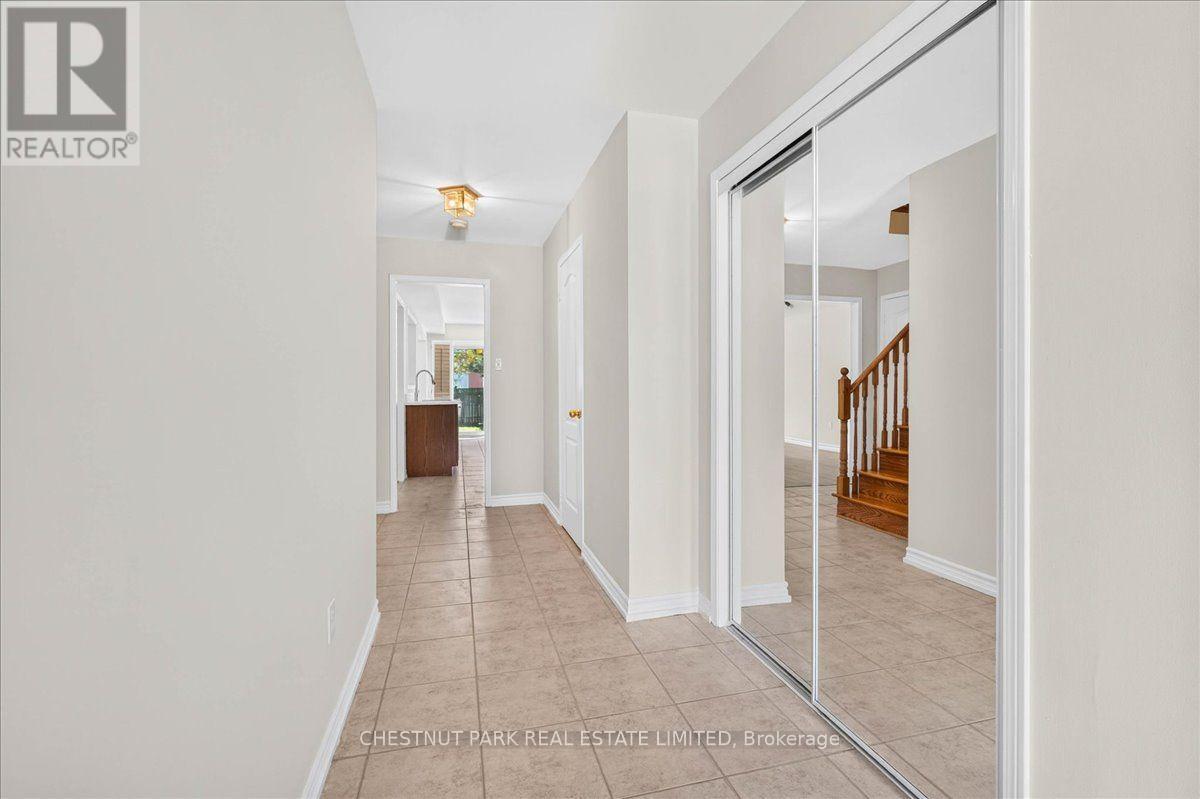
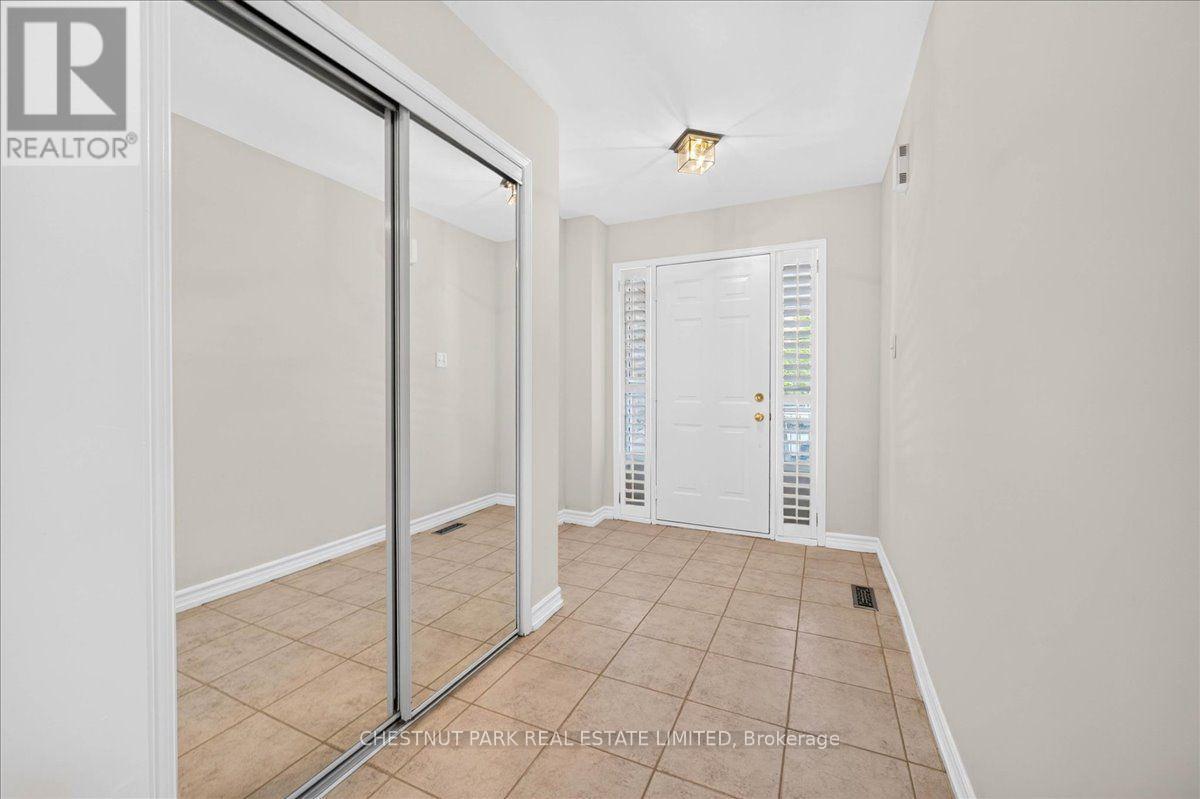
Beautifully Updated Freehold Townhome. Move right into this well-maintained freehold townhome where the hard work has already been done. Recent renovations and major improvements provide peace of mind while offering stylish, modern finishes throughout. This is a fantastic opportunity to own a turnkey home in one of Newmarket's desirable family neighbourhoods. Why You'll Love This Home. With extensive updates already completed-including flooring, kitchen, bathrooms, painting, landscaping and major mechanical improvements-this home is truly move-in ready. Enjoy the benefits of modern finishes, owned mechanical systems, and a clean unfinished basement ready for your personal touch. Don't miss your opportunity to own this beautifully refreshed freehold townhome in a sought-after Newmarket community.
Map data © OpenStreetMap contributors
No open houses are scheduled for this home.
Can't make it? Request a private viewing.
| Great room | Main level | 6.1 x 3.1 m |
| Kitchen | Main level | 3.2 x 2.43 m |
| Eating area | Main level | 2.9 x 2.5 m |
| Primary Bedroom | Second level | 5.6 x 2.7 m |
| Bedroom 2 | Second level | 4.9 x 2.9 m |
| Bedroom 3 | Second level | 3.3 x 2.6 m |




