
 For sale 50
$778,800
4 bed2 bath1,100–1,500 sq ft
326 Oakwood Court
Huron Heights-Leslie Valley, Newmarket
12 days agoMLS® N13846784
RE/MAX EXPERTS
256 Mcbride Crescent
Summerhill Estates, Newmarket, Ontario L3X2W4
For sale· Added
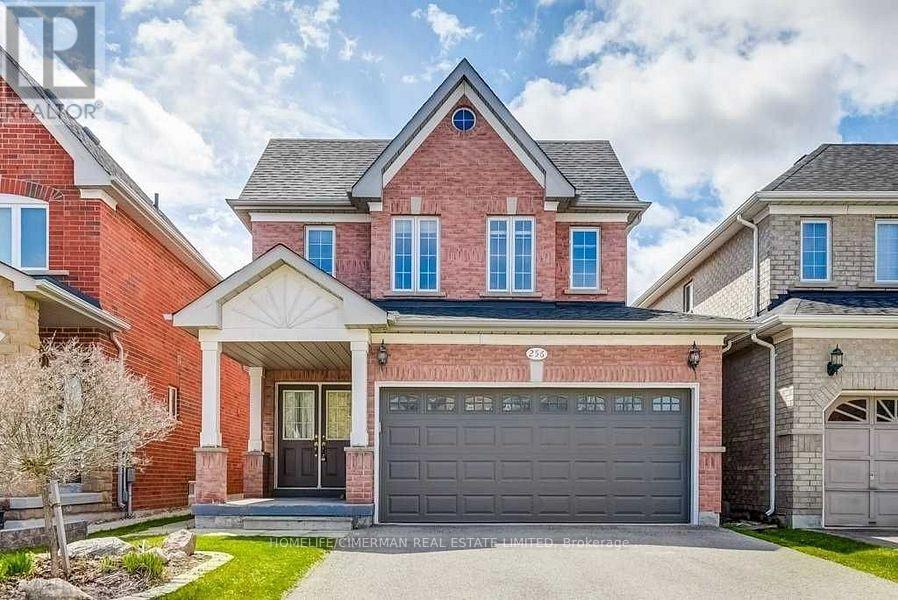
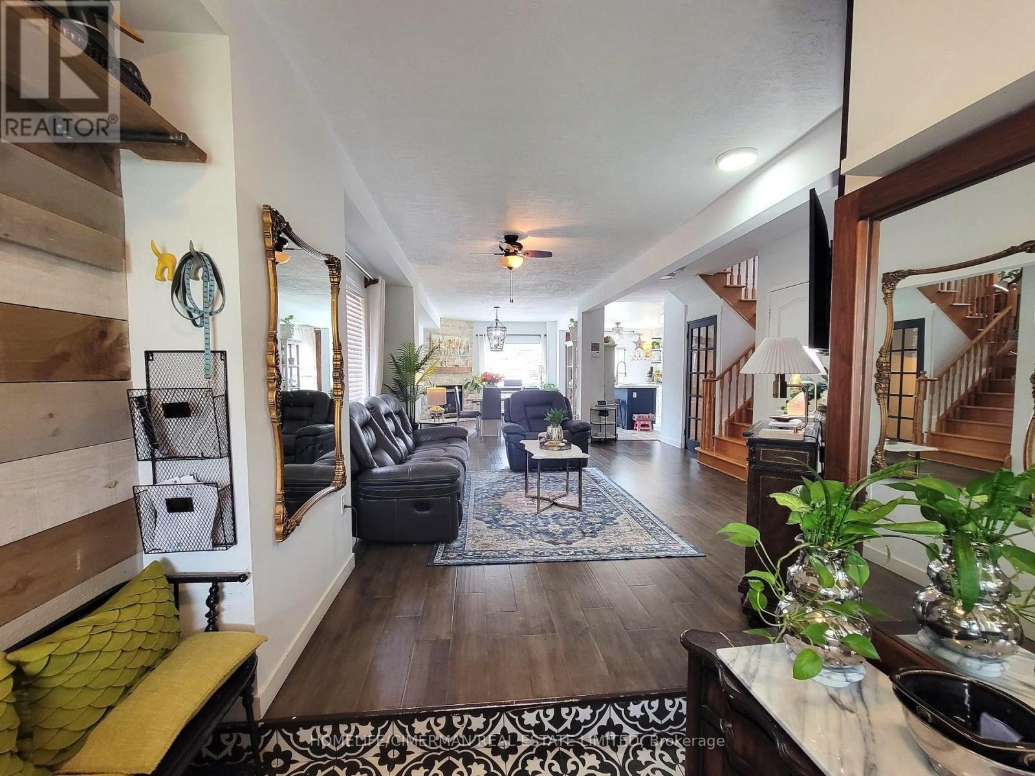
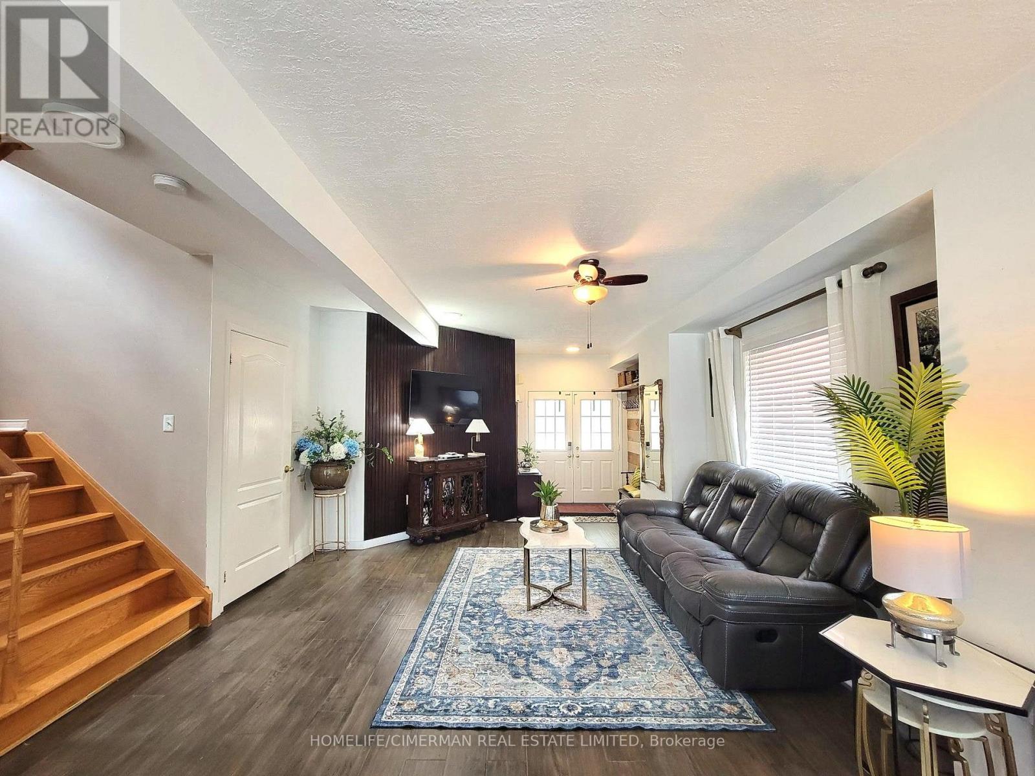
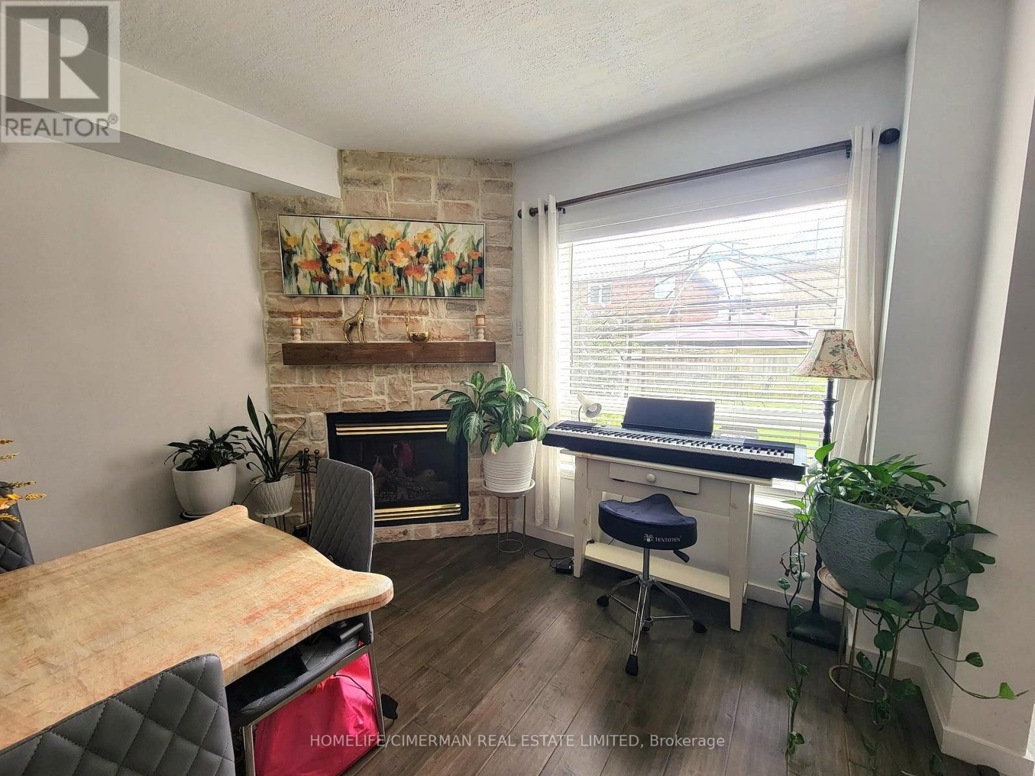
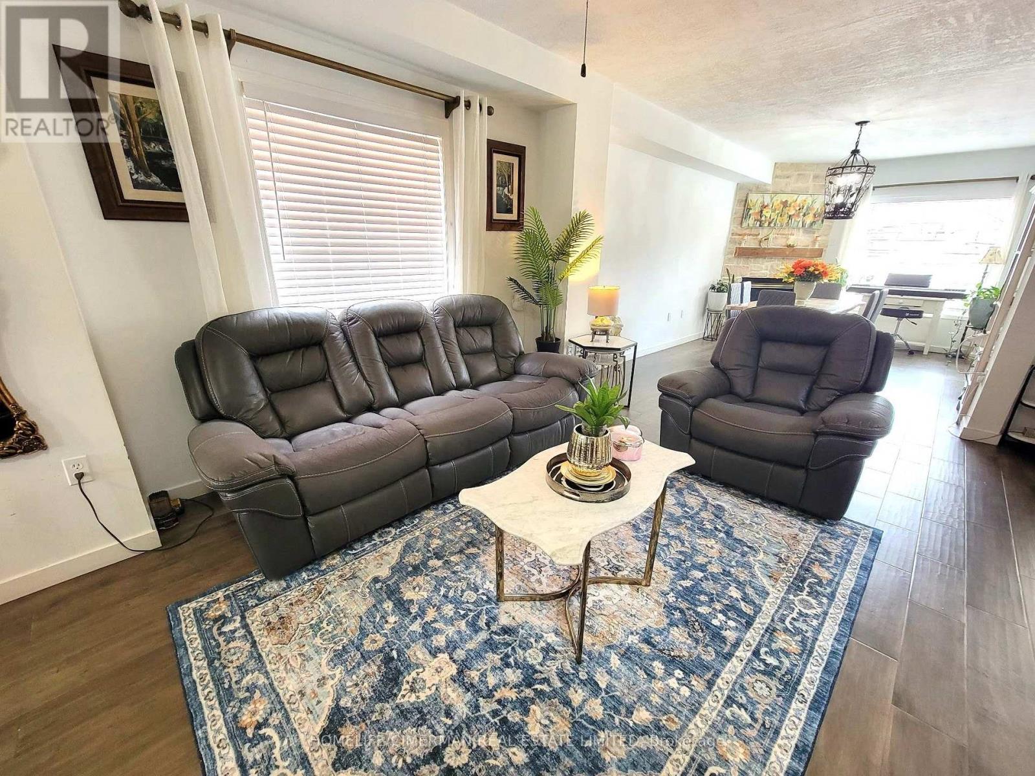
Welcome to 256 McBride Crescent, a beautifully upgraded, bright, and spacious family home in a desirable Newmarket neighborhood. Featuring three bedrooms, three bathrooms above grade. This move-in-ready home filled with natural light and thoughtfully updated throughout, close to top rated schools, parks, shopping, transit, and major highways. A wonderful place to call home. The professionally finished basement offers exceptional additional living space with two extra versatile bedrooms and a three piece bathroom. Ideal for an in-law suite, home office, studio, or extended family layout. Unbeatable 5 bedroom footprint detached home. Buyers/Buyer's Agent to verify all measurements, taxes, and suitability.
Map data © OpenStreetMap contributors
No open houses are scheduled for this home.
Can't make it? Request a private viewing.
| Kitchen | Main level | 10.3 x 10.9 m |
| Dining room | Main level | 9.1 x 11.8 m |
| Bedroom 3 | Second level | 9.9 x 16.1 m |
| Bedroom 2 | Second level | 11.1 x 13.1 m |
| Primary Bedroom | Second level | 13.9 x 14.1 m |
| Eating area | Main level | 10.4 x 8.1 m |
| Living room | Main level | 11.1 x 16.1 m |




