
 For sale 50
$778,800
4 bed2 bath1,100–1,500 sq ft
326 Oakwood Court
Huron Heights-Leslie Valley, Newmarket
12 days agoMLS® N13846784
RE/MAX EXPERTS
292 Sheridan Court
Gorham-College Manor, Newmarket, Ontario L3Y8P9
For sale· Added
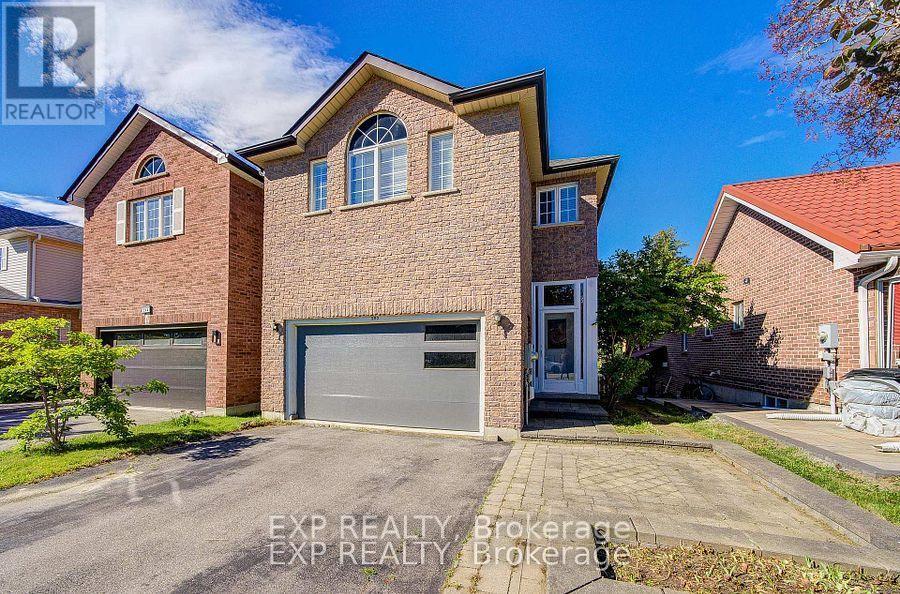
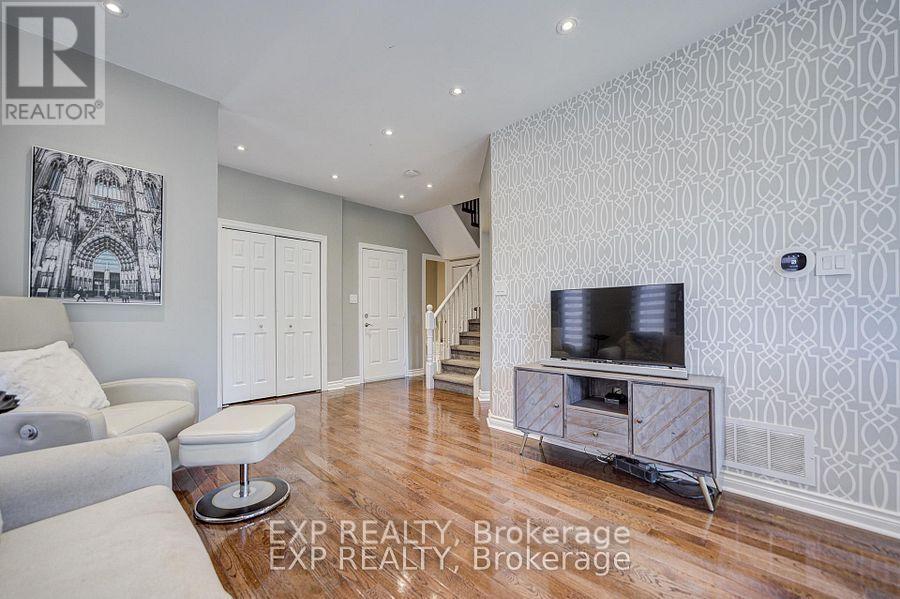
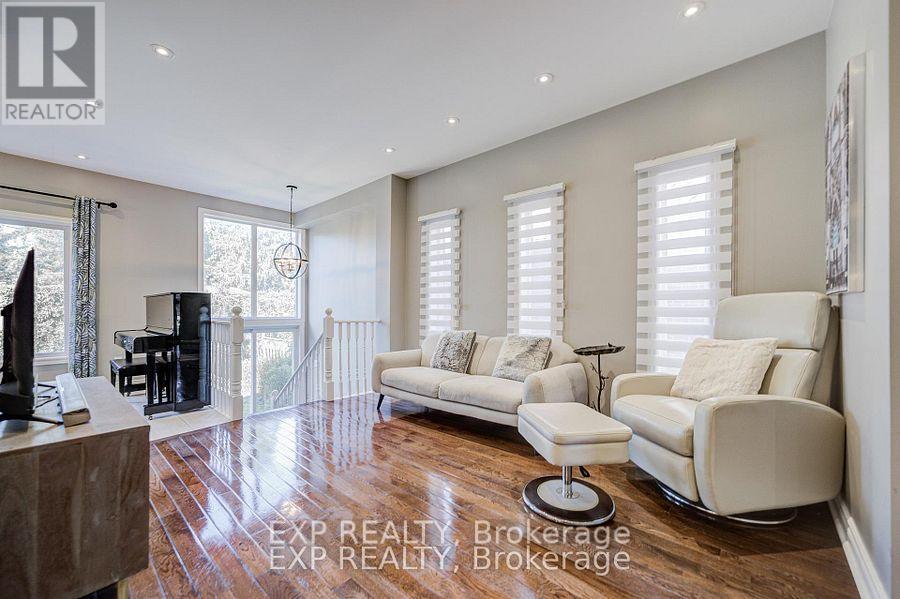
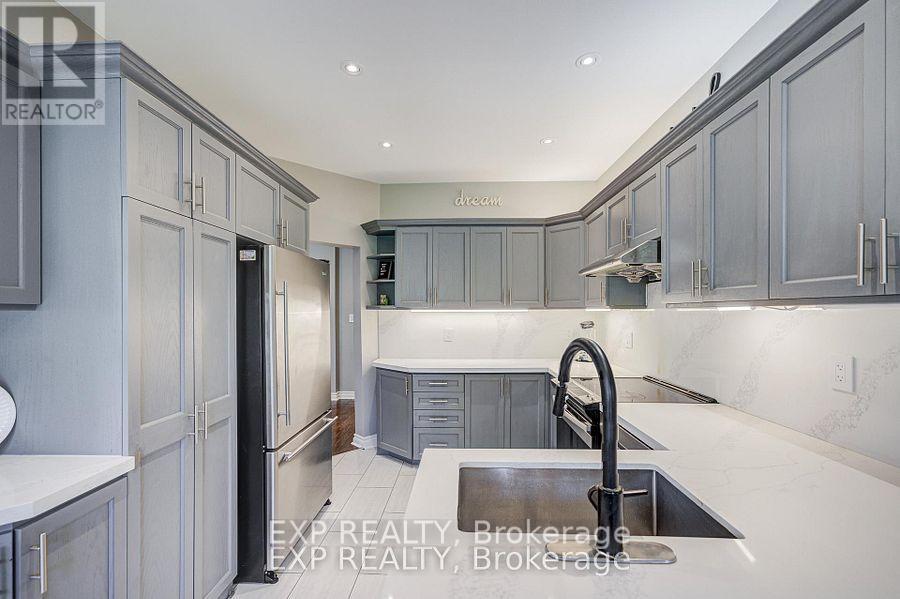
Show This Lovely Open-Concept Home In The Heart Of Newmarket! Bright And Spacious With Large Windows Overlooking A Private Treed Backyard. Situated On A Quiet Cul-De-Sac With No Through Traffic, Offering Privacy And A Safe Environment For Families. Upgraded Kitchen Features Granite Countertops And Modern Appliances. Versatile 4th Bedroom Can Be Used As A Family Room Or Home Office. Surrounded By Parks, Ravines And Bogarttown Creek. Walking Distance To Newmarket High School, Southlake Hospital, Shopping, Restaurants And Amenities. Features 9-Ft Ceilings, Finished Basement With Additional Bathroom, Convenient 2nd Floor Laundry, Direct Garage Access And More. Enjoy Comfortable Community Living In A Prime Location! ** This is a linked property.**
Map data © OpenStreetMap contributors
No open houses are scheduled for this home.
Can't make it? Request a private viewing.
| Living room | Main level | 3.35 x 3.0729 m |
| Dining room | Main level | 4.75 x 2.58 m |
| Kitchen | Main level | 3.47 x 3.41 m |
| Primary Bedroom | Second level | 4.22 x 3.87 m |
| Bedroom 2 | Second level | 3.72 x 2.97 m |
| Bedroom 3 | Second level | 3.53 x 2.77 m |
| Bedroom 4 | Second level | 5.18 x 4.72 m |
| Recreational, Games room | Basement | 0 x 0 m |
| Bedroom 5 | Basement | 0 x 0 m |




