
 For sale 50
$778,800
4 bed2 bath1,100–1,500 sq ft
326 Oakwood Court
Huron Heights-Leslie Valley, Newmarket
12 days agoMLS® N13846784
RE/MAX EXPERTS
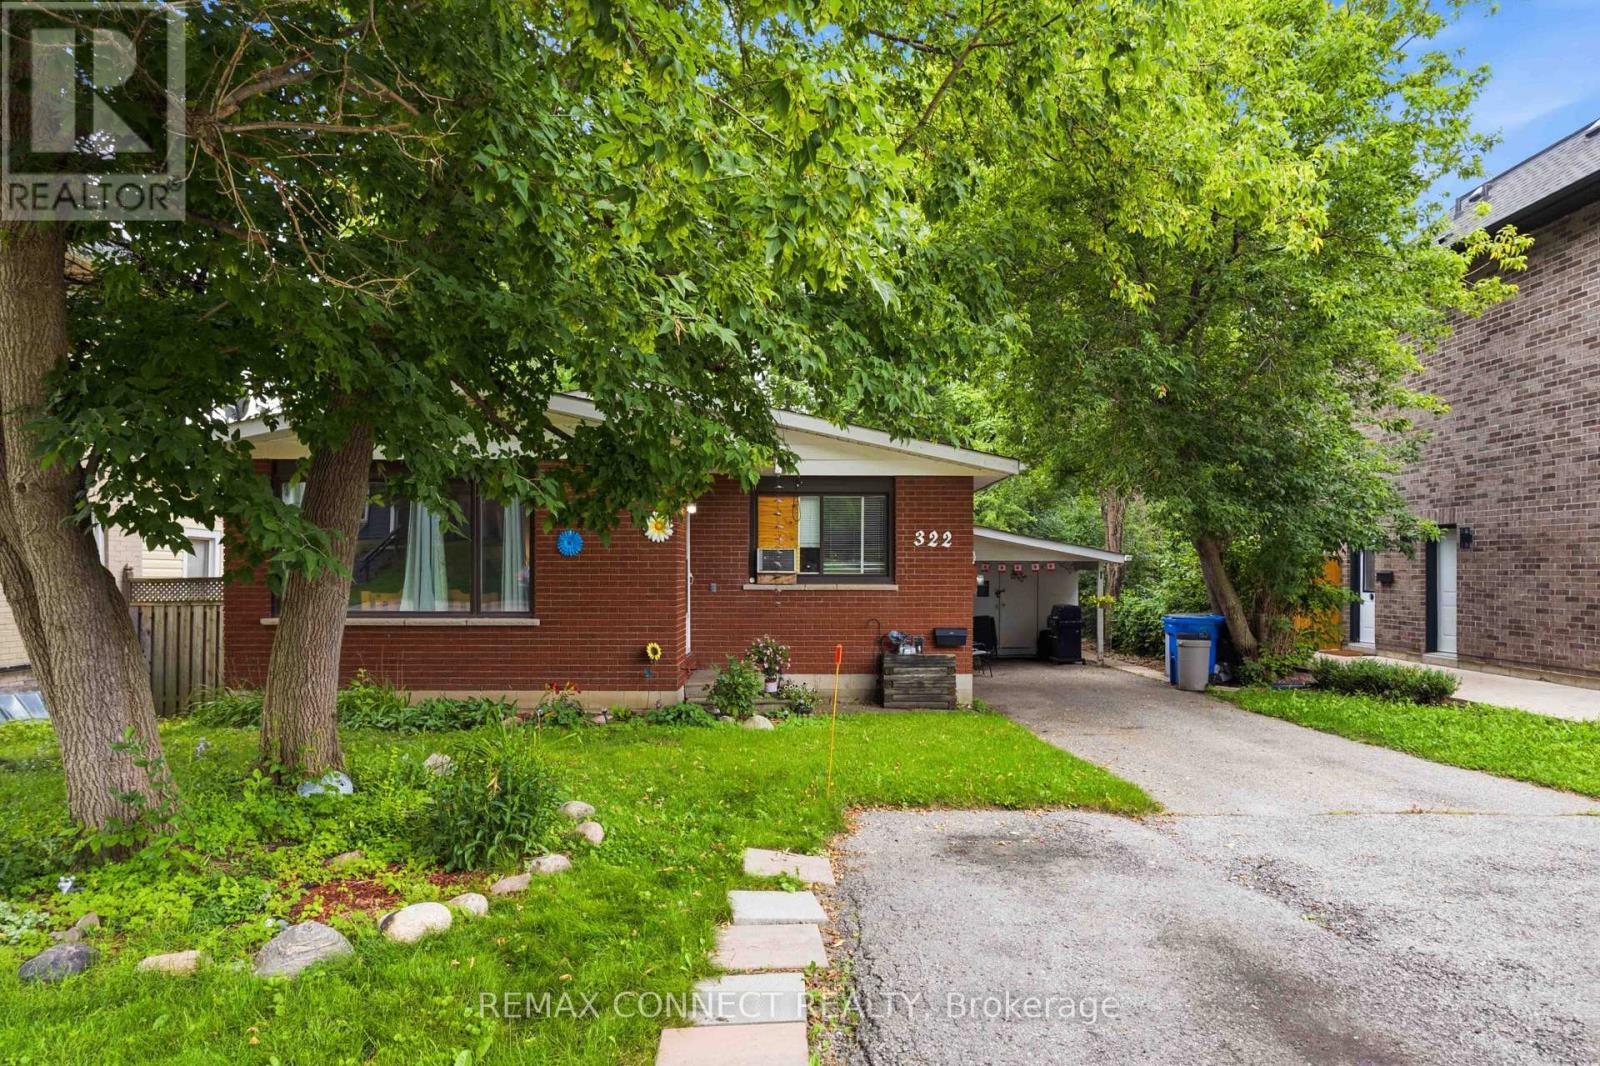
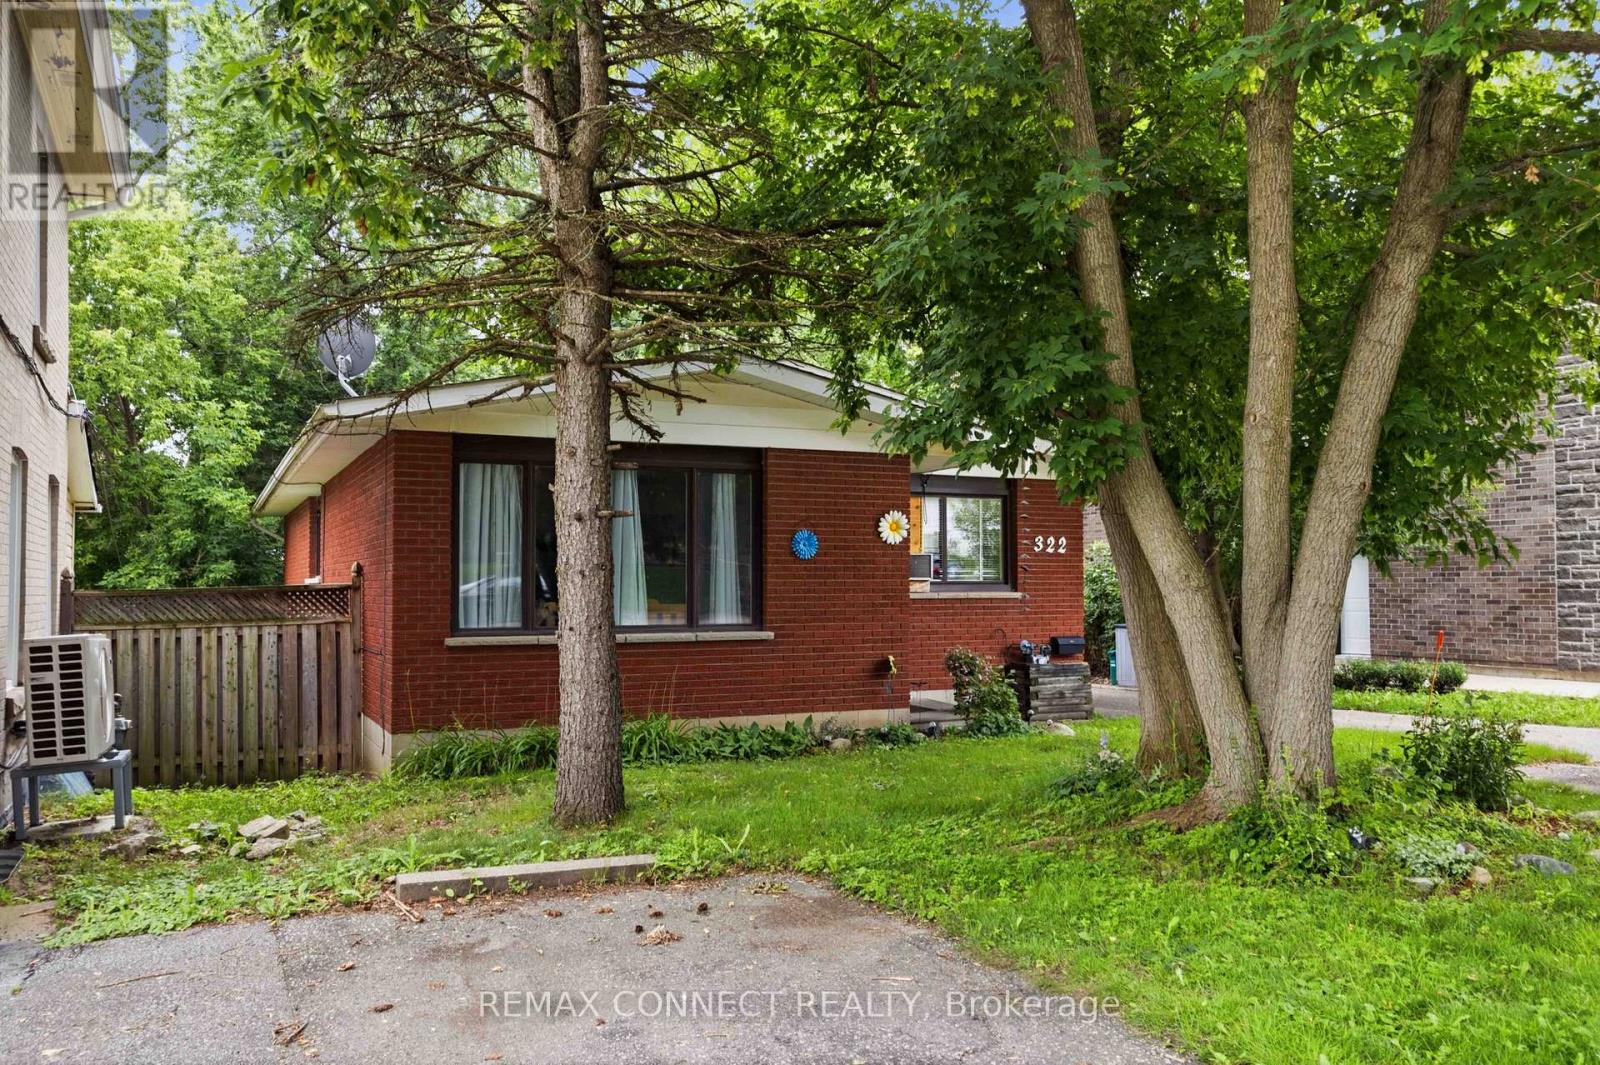
322 Andrew Street
Central Newmarket, Newmarket, Ontario L3Y1H3
For sale· Added
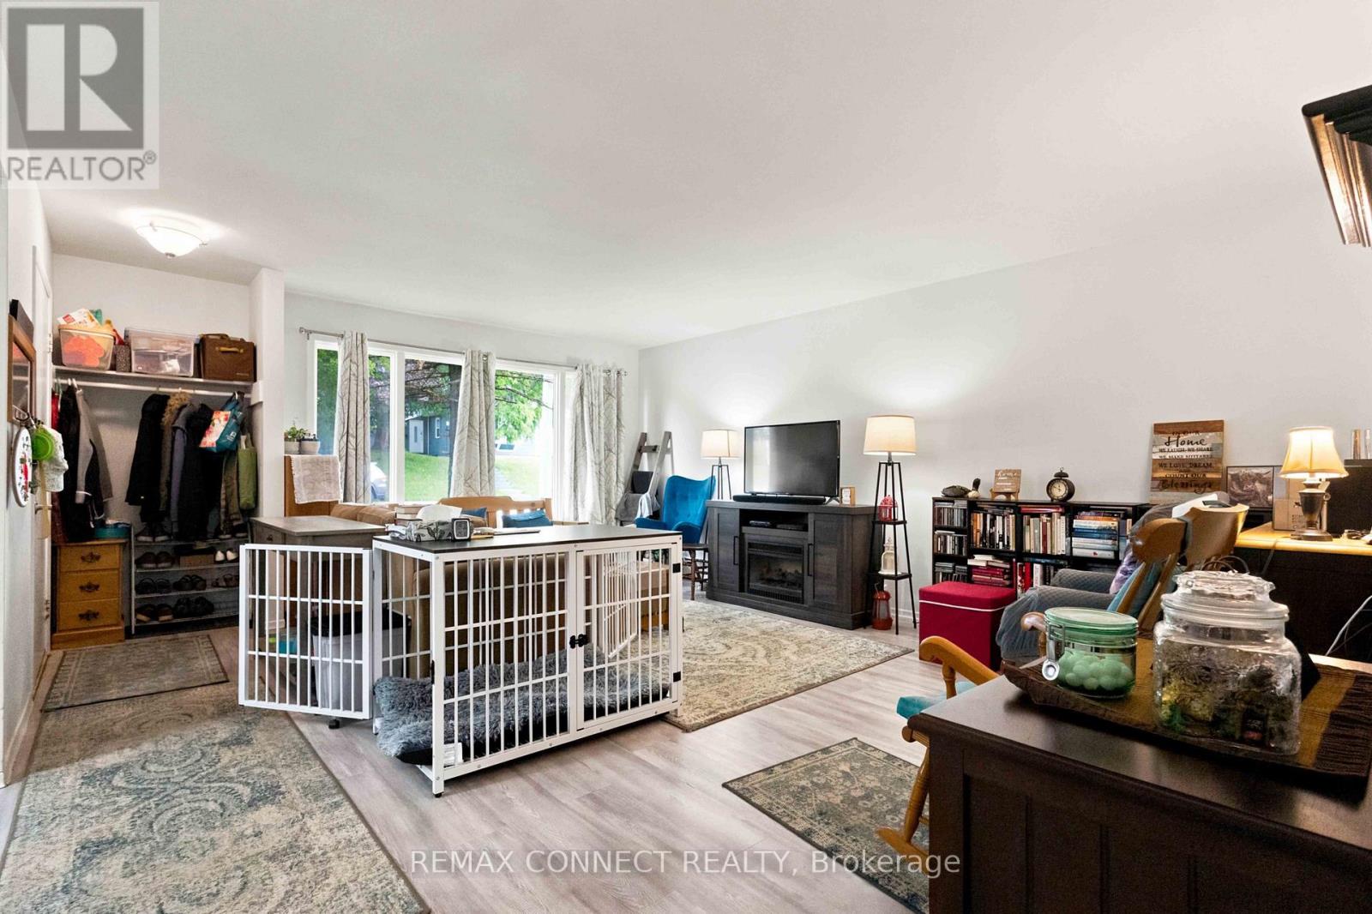
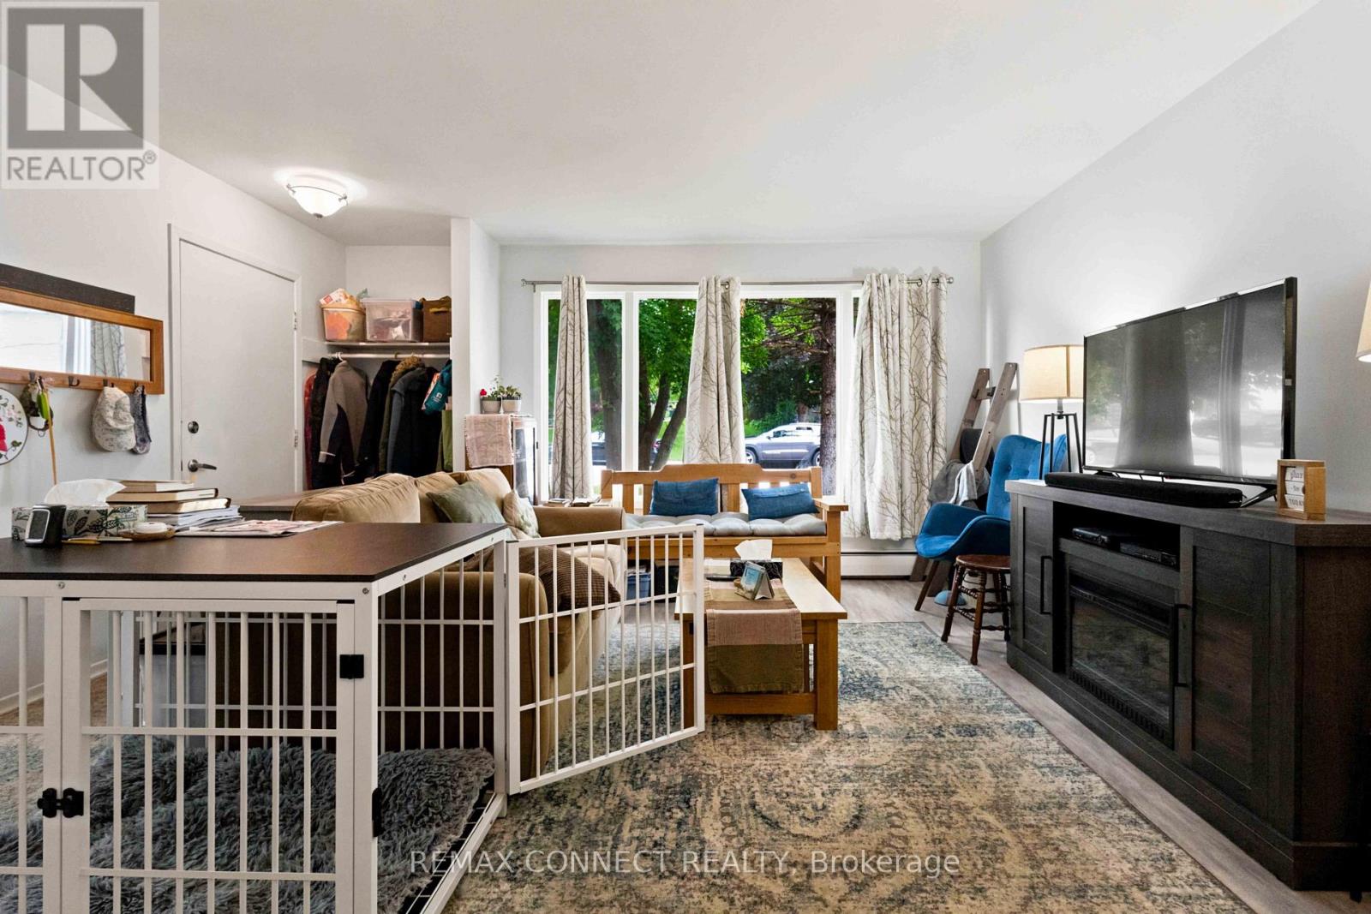
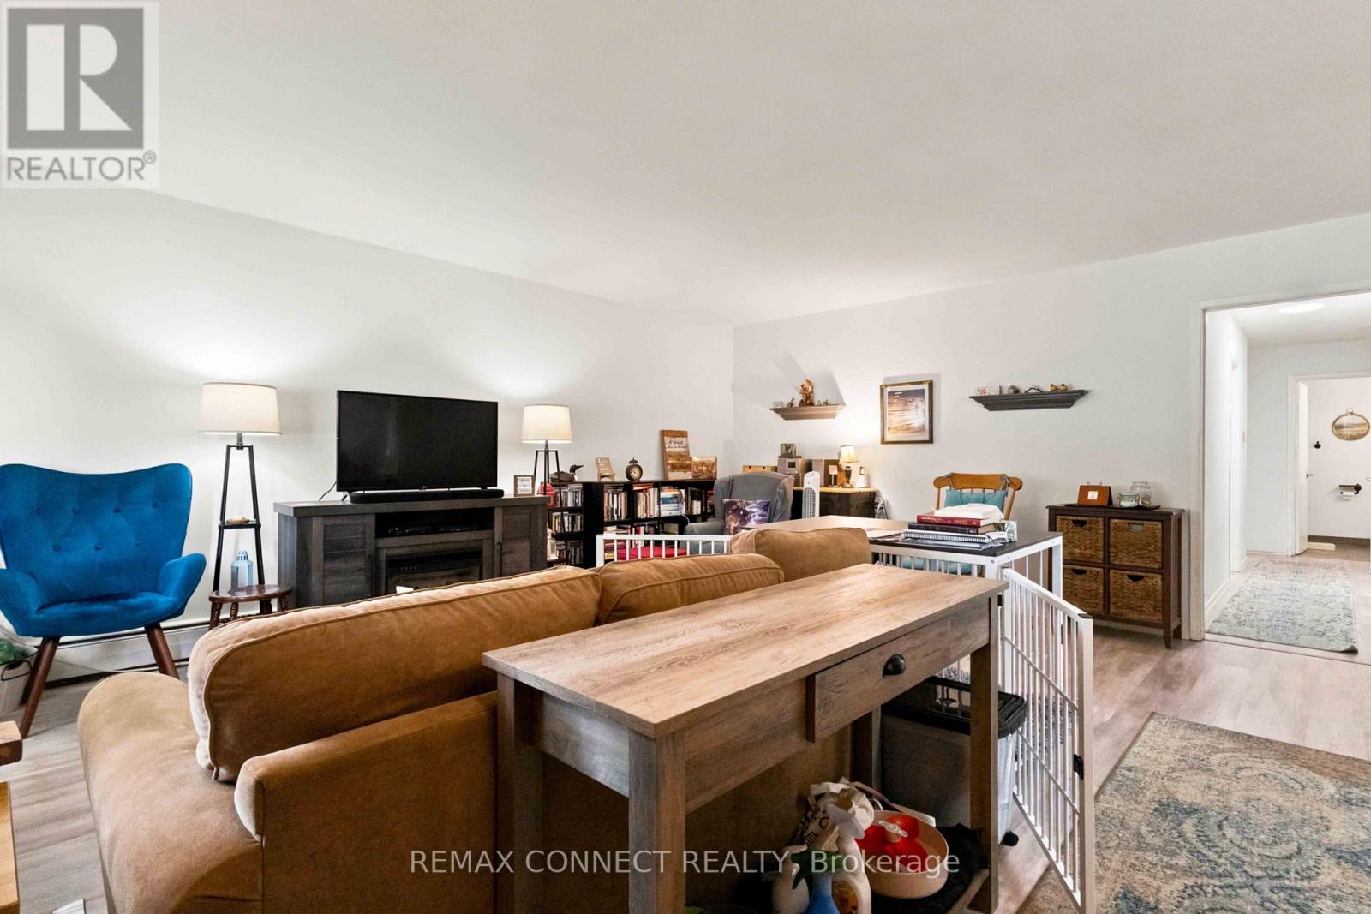
Welcome to 322 Andrew Street, a spacious bungalow located in a well-established Newmarketneighbourhood. This versatile home offers three bedrooms and two bathrooms on the main level,along with a bright and functional layout ideal for everyday living. The finished basement provides additional living space, including a fourth bedroom, third bathroom and second kitchen, offering flexibility for extended family, guests or a private work-from-home area.With generous interior space and a desirable location close to local amenities, this property presents an excellent opportunity to create a home that suits your family's needs.
Map data © OpenStreetMap contributors
No open houses are scheduled for this home.
Can't make it? Request a private viewing.
| Sep 28, 2026 | $849,999 | ▼ $30,001 |
| Sep 19, 2026 | $880,000 | First recorded price |
Price changes since Sep 19, 2026.
| Living room | Main level | 5.81 x 4.54 m |
| Dining room | Main level | 5.81 x 4.54 m |
| Kitchen | Main level | 3.48 x 2.56 m |
| Primary Bedroom | Main level | 4.26 x 2.99 m |
| Bedroom 2 | Main level | 3.53 x 3.27 m |
| Bedroom 3 | Basement | 4.2 x 2.74 m |
| Bedroom 4 | Basement | 4.41 x 3.38 m |
| Kitchen | Basement | 4.09 x 3.58 m |




