
 For sale 50
$778,800
4 bed2 bath1,100–1,500 sq ft
326 Oakwood Court
Huron Heights-Leslie Valley, Newmarket
12 days agoMLS® N13846784
RE/MAX EXPERTS
364 Dixon Boulevard
Central Newmarket, Newmarket, Ontario L3Y5C4
For sale· Added
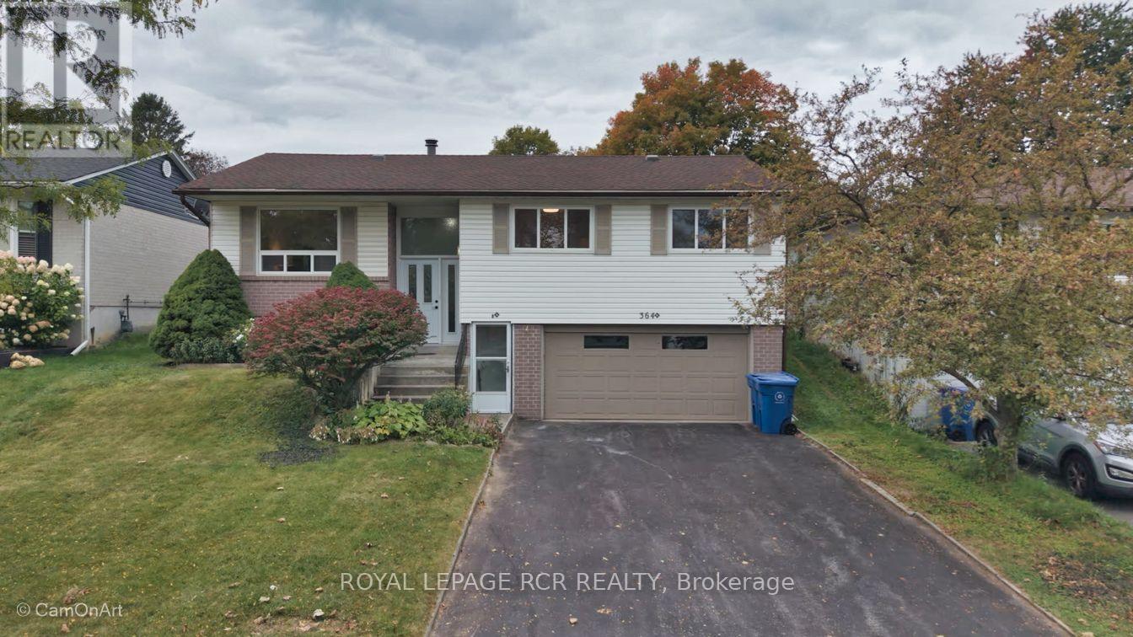
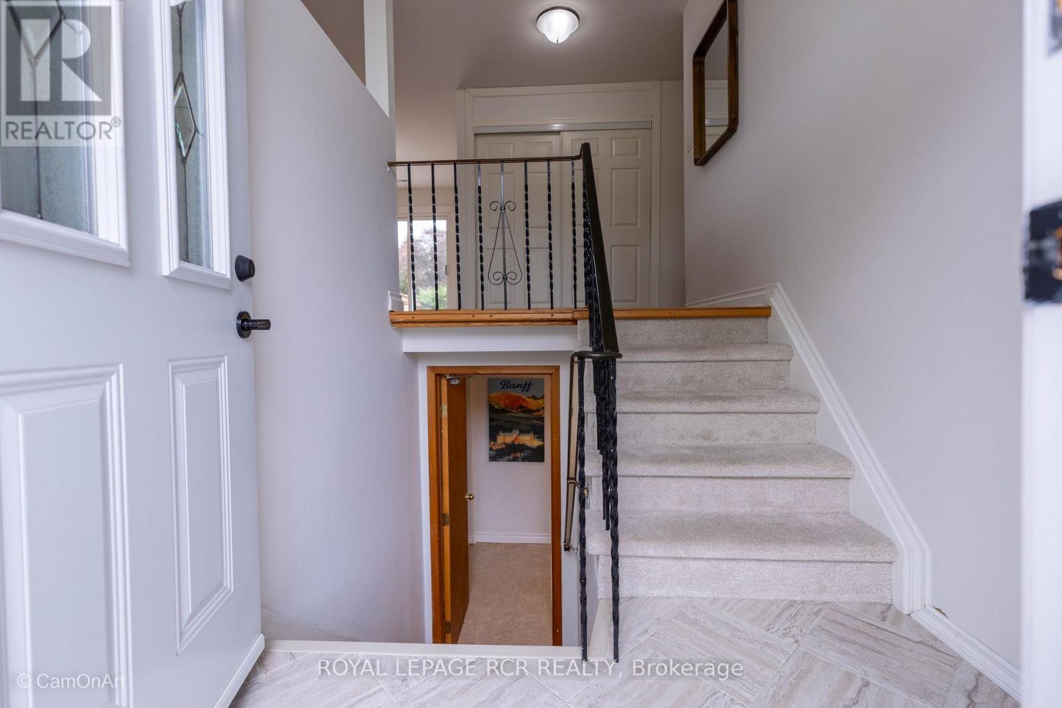
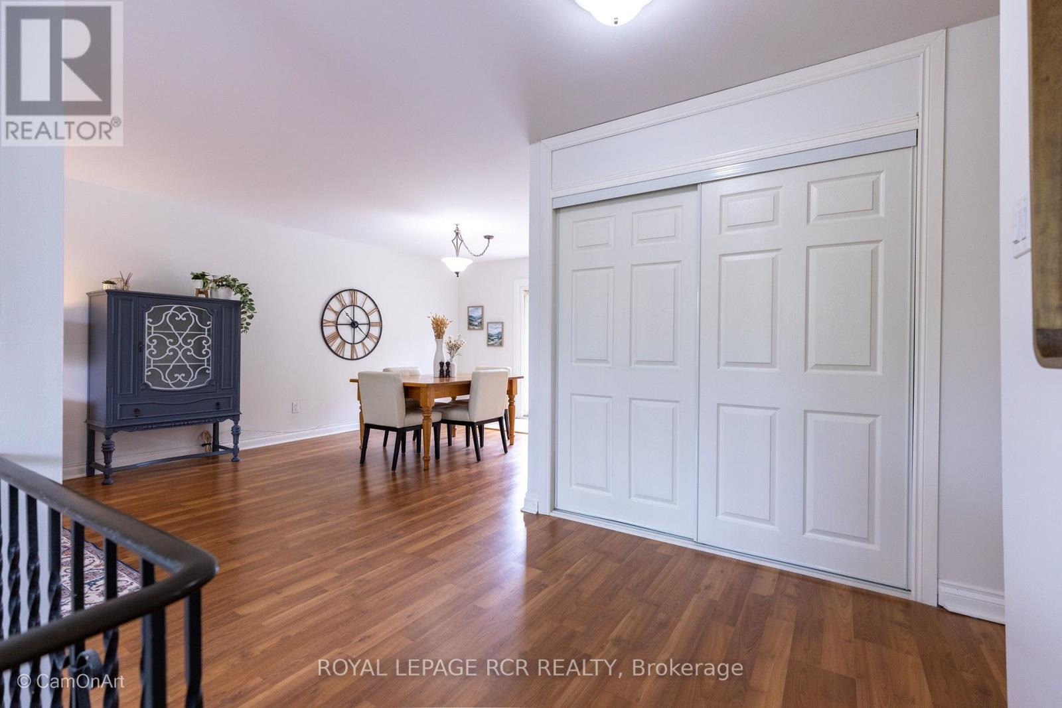
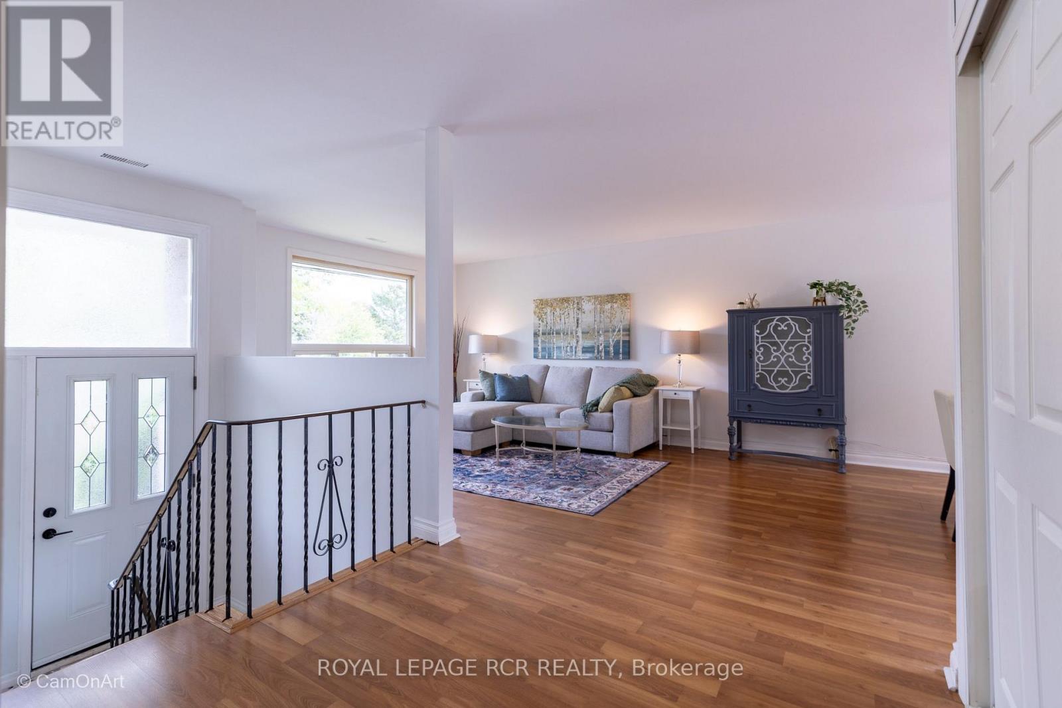
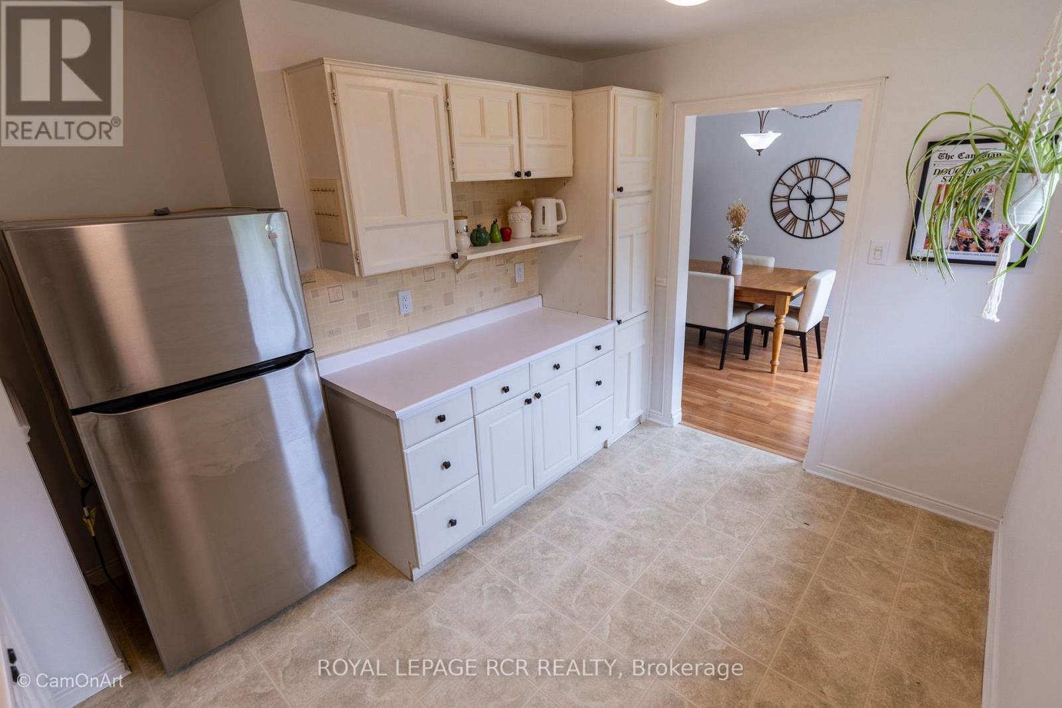
Comfortable raised bungalow in the heart of Newmarket close to Yonge St. Loved by the same family for over 35 years, now ready for its next chapter. Recently refreshed with new carpet and painted throughout. Huge bonus is the Registered Accessory Residential Unit (ARU) in basement, which features level entry and a giant living room with fireplace. This registered apartment provides the flexibility for multigenerational living or allows for extra income to help with the mortgage. Newmarket's registered accessory units are designated with an 'N' in their address which allows for extra waste bags and most lenders will consider some of the basement income when qualifying the buyer. Double garage plus level double driveway that easily accommodates 4 cars. No sidewalk to shovel! Huge, sunny backyard with a cute wooden shed and a sauna that can be used as a 2nd shed. Walk out from the dining room to the beautiful yard with perennials and raspberry bushes around the perimeter of the fully fenced yard. Kitchen is original to the build, this is your opportunity to design your dream kitchen if you wish. The large open layout lends itself to family gatherings that create memories. Upsizing , downsizing, or right-sizing, this lovely home will fit your lifestyle.
Map data © OpenStreetMap contributors
No open houses are scheduled for this home.
Can't make it? Request a private viewing.
| Kitchen | Main level | 3.82 x 2.6 m |
| Living room | Main level | 8.71 x 3.52 m |
| Dining room | Main level | 8.71 x 3.52 m |
| Primary Bedroom | Main level | 4.33 x 3.32 m |
| Bedroom 2 | Main level | 3.92 x 3.17 m |
| Bedroom 3 | Main level | 3.29 x 3.13 m |
| Kitchen | Lower level | 2.84 x 2.53 m |
| Living room | Lower level | 8.38 x 3.42 m |
| Bedroom 4 | Lower level | 3.67 x 3.42 m |




