 NewFor sale 50
$1,230,000
4+2 bed4 bath2,500–3,000 sq ft
263 Chambers Crescent
Armitage, Newmarket
4 days agoMLS® N13878402
RE/MAX REALTRON TURNKEY REALTY
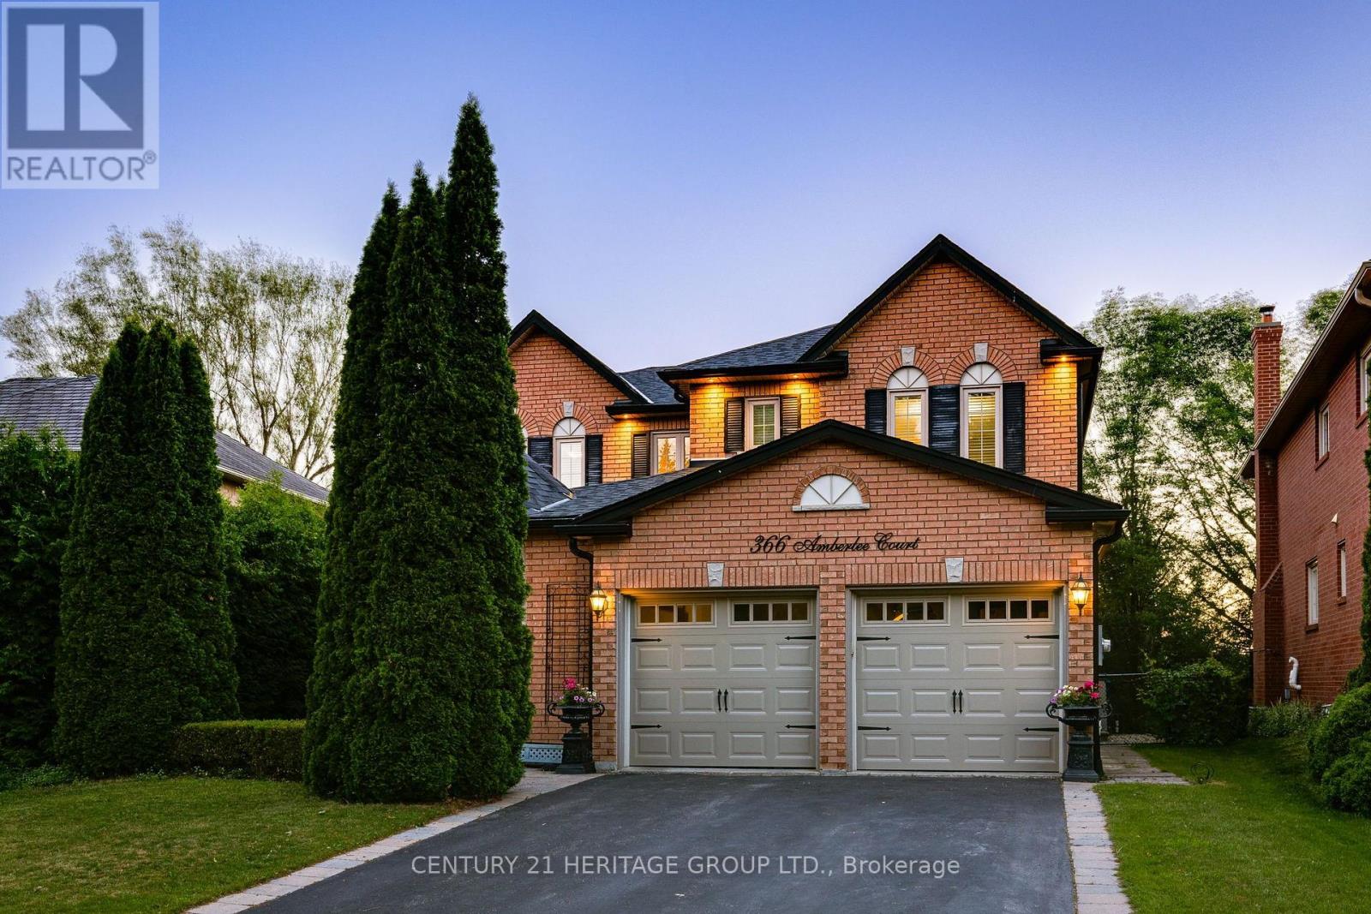
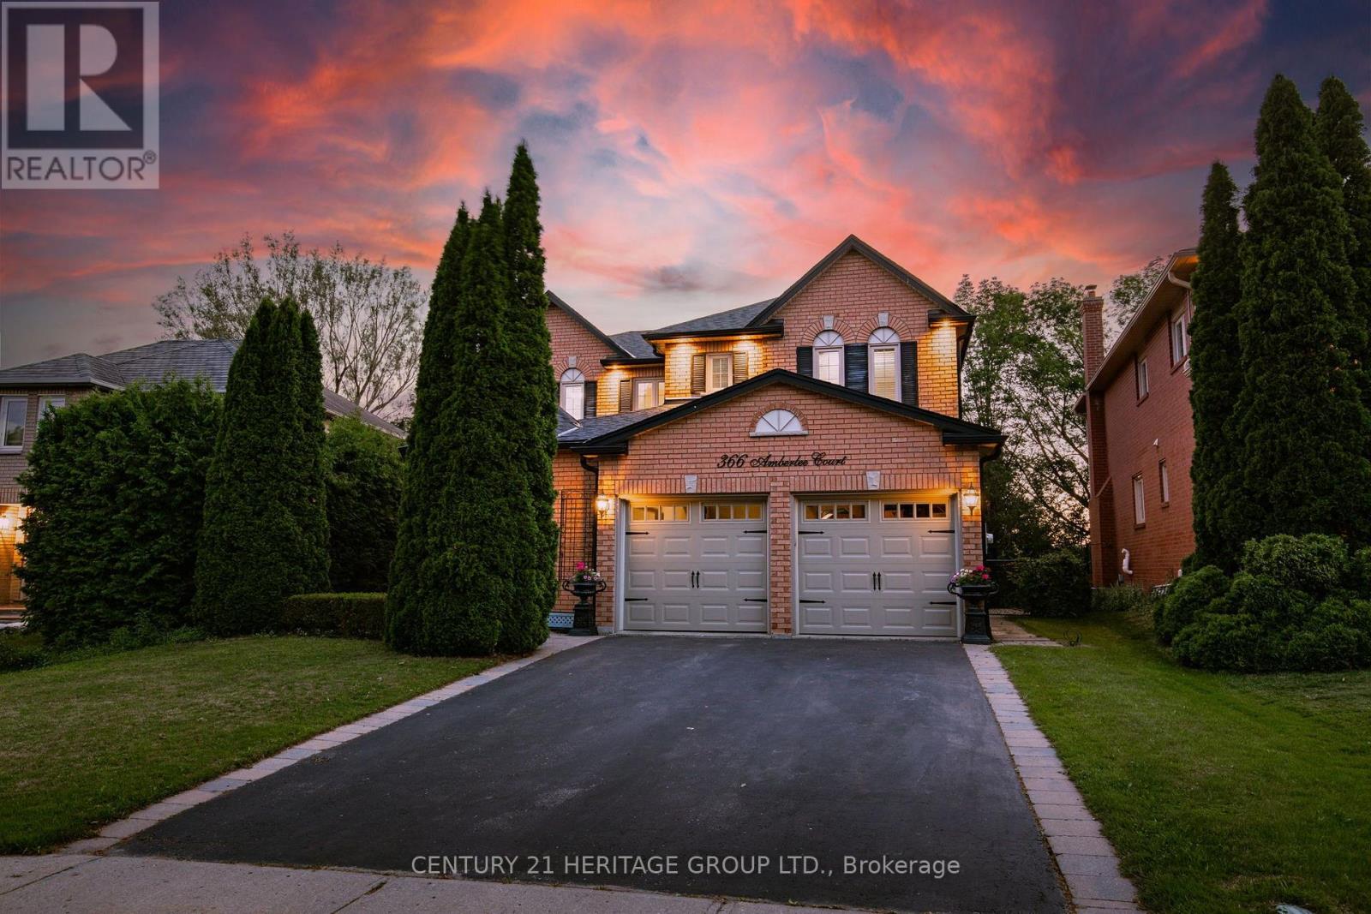
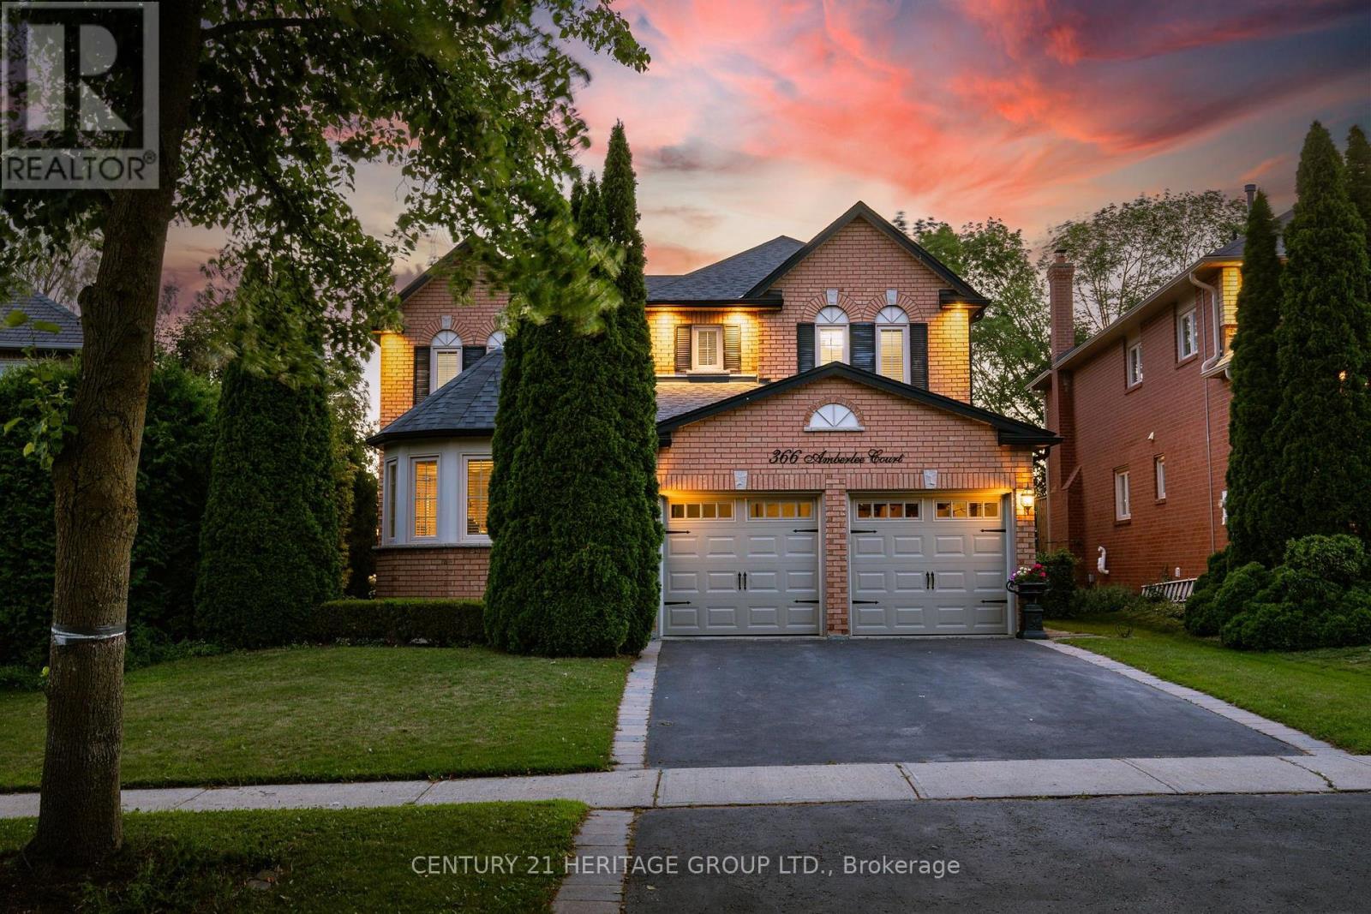
366 Amberlee Court
Glenway Estates, Newmarket, Ontario L3X1E7
For sale· Added
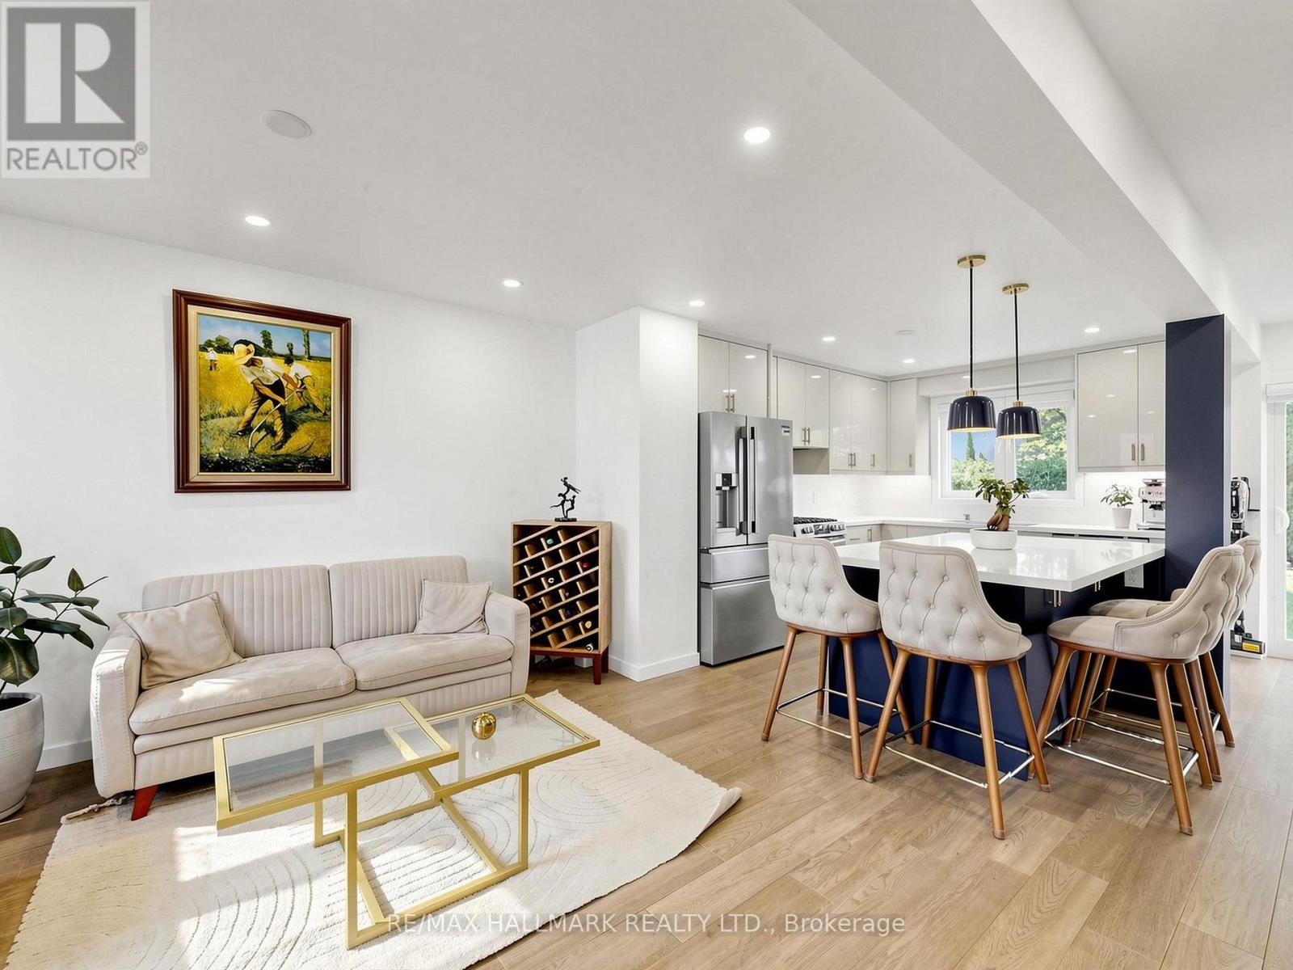
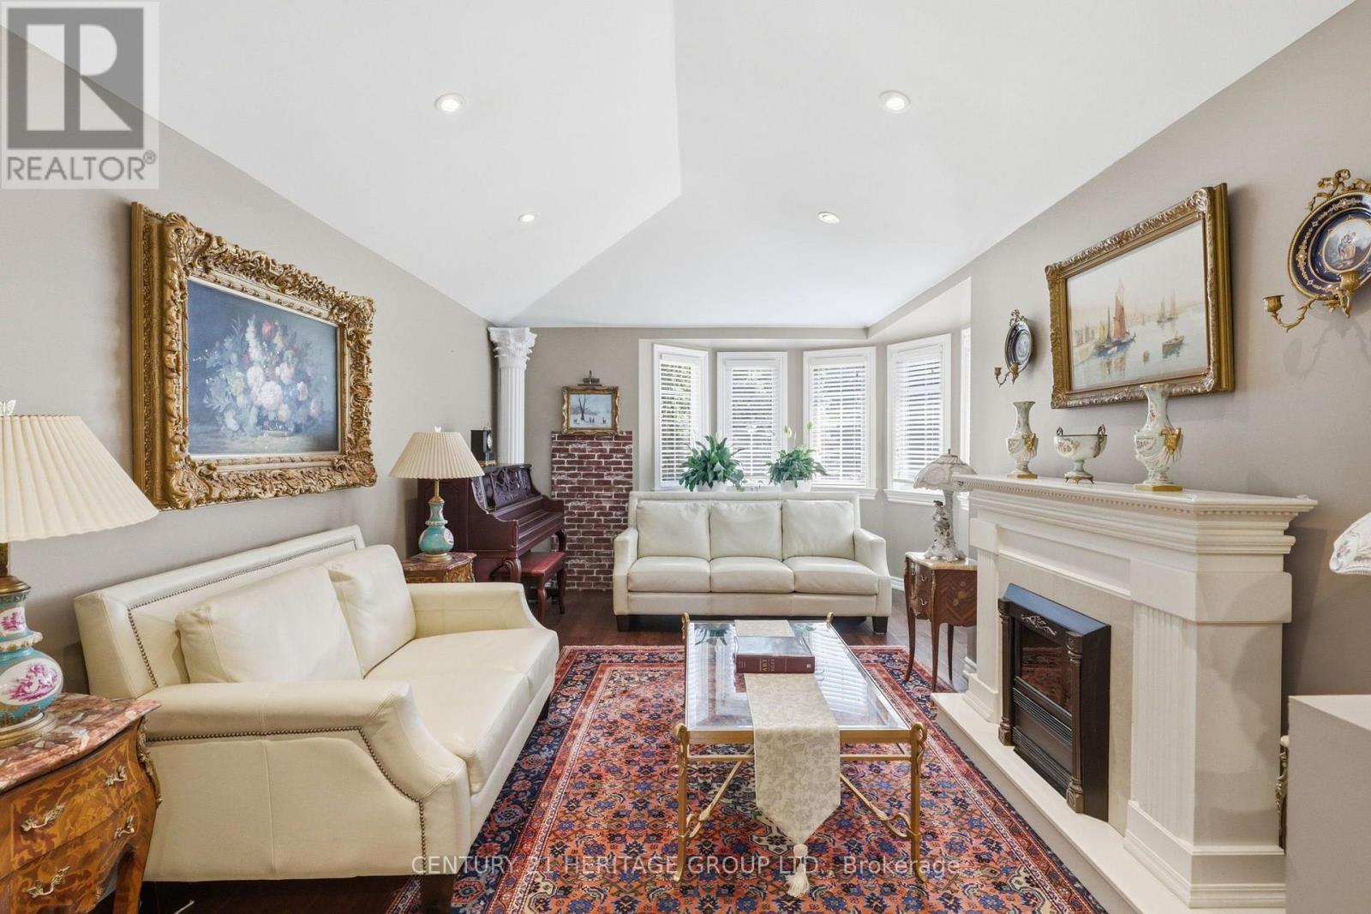
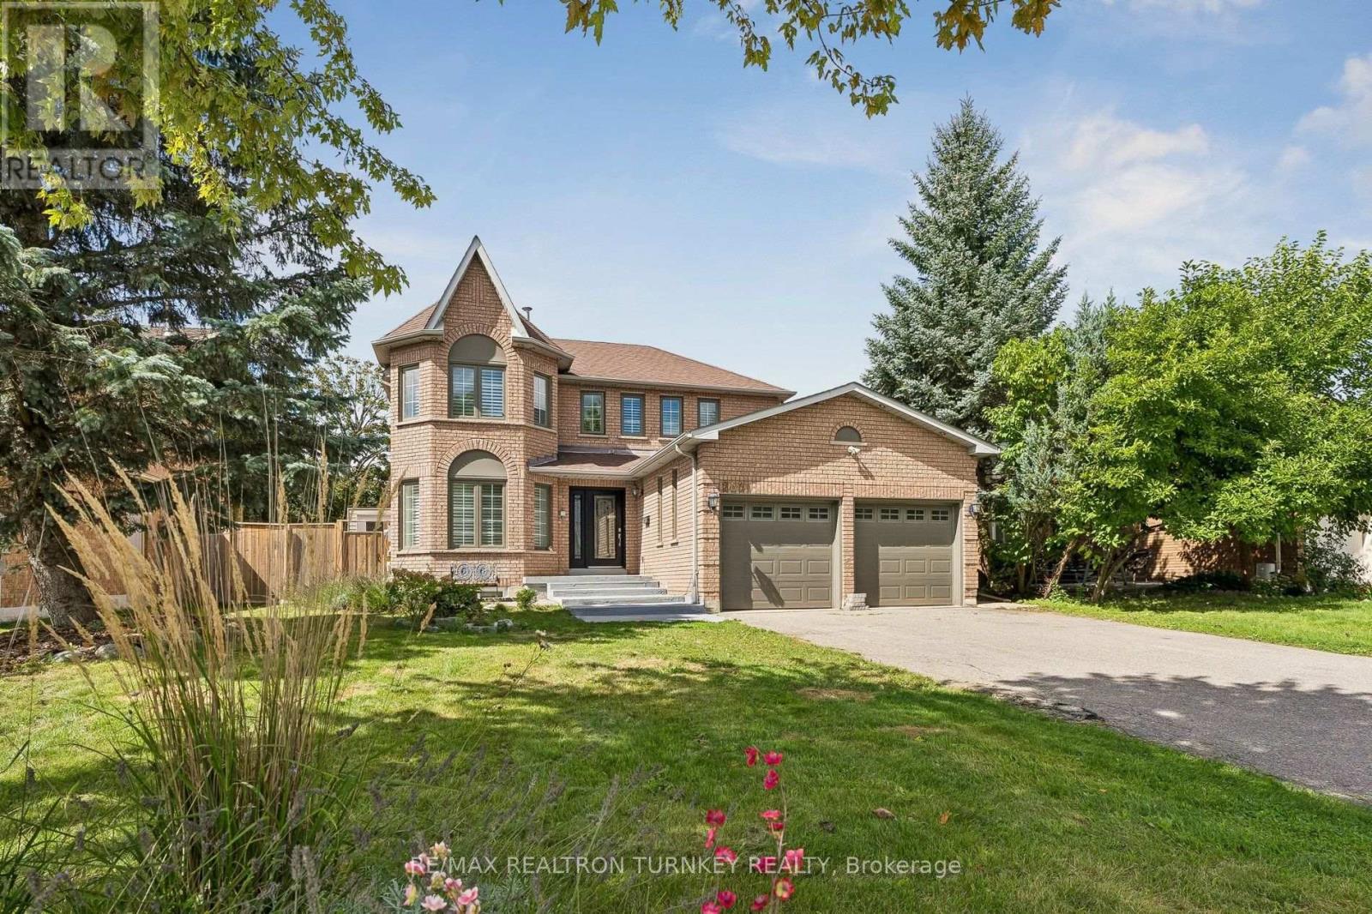
Amazing Home Located On A Highly Desirable Dead End Cul De Sac Street With A Private Backyard Oasis Backing Onto Pond! * Premium Lot With 63.79' Rear Lot Width With Beautiful Mature Trees And Cedars With Sprinkler System * Shows Pride Of Ownership - Super Clean And Well Maintained * Spacious Floor Plan With Formal Living, Dining And Family Rooms With A Cozy Fireplace * Renovated Kitchen With Quartz Counters, Bertazzoni Gas Stove, Custom Backsplash, Breakfast Bar With Eat-In Breakfast Area And W/O To Huge Deck With Gas BBQ Line * 4 Generous Sized Bedrooms For The Growing Family * Renovated Modern Bathrooms With Heated Floors In Primary And Basement Bath * Primary Bedroom With His And Hers Closets With A 5pc Stunning Spa-Like Ensuite * Finished W/O Basement With A Wine Seller, 3pc Bath, Spacious Utility Room/Storage * W/O To A Stone Patio Perfect For Enjoying The Backyard Oasis * Roof 2024, Garage Door 2025, And Central Vac * Close To Schools, Parks, Shopping, Etc * Don't Let This Gem Get Away!
Map data © OpenStreetMap contributors
No open houses are scheduled for this home.
Can't make it? Request a private viewing.
| Living room | Main level | 5.2 x 3.32 m |
| Dining room | Main level | 4.7 x 3.5 m |
| Kitchen | Main level | 7.01 x 3.6 m |
| Eating area | Main level | 7.01 x 3.6 m |
| Family room | Main level | 5.69 x 3.5 m |
| Primary Bedroom | Second level | 6.8 x 4 m |
| Bedroom 2 | Second level | 3.3 x 3.3 m |
| Bedroom 3 | Second level | 3.47 x 3.47 m |
| Bedroom 4 | Second level | 3 x 3.3 m |
| Recreational, Games room | Basement | 8.1 x 6.1 m |