 For sale 50
$968,000
3+1 bed3 bath2,000–2,500 sq ft
104 Lambeth Court
Gorham-College Manor, Newmarket
2 months agoMLS® N13660786
RE/MAX EXCEL REALTY LTD.
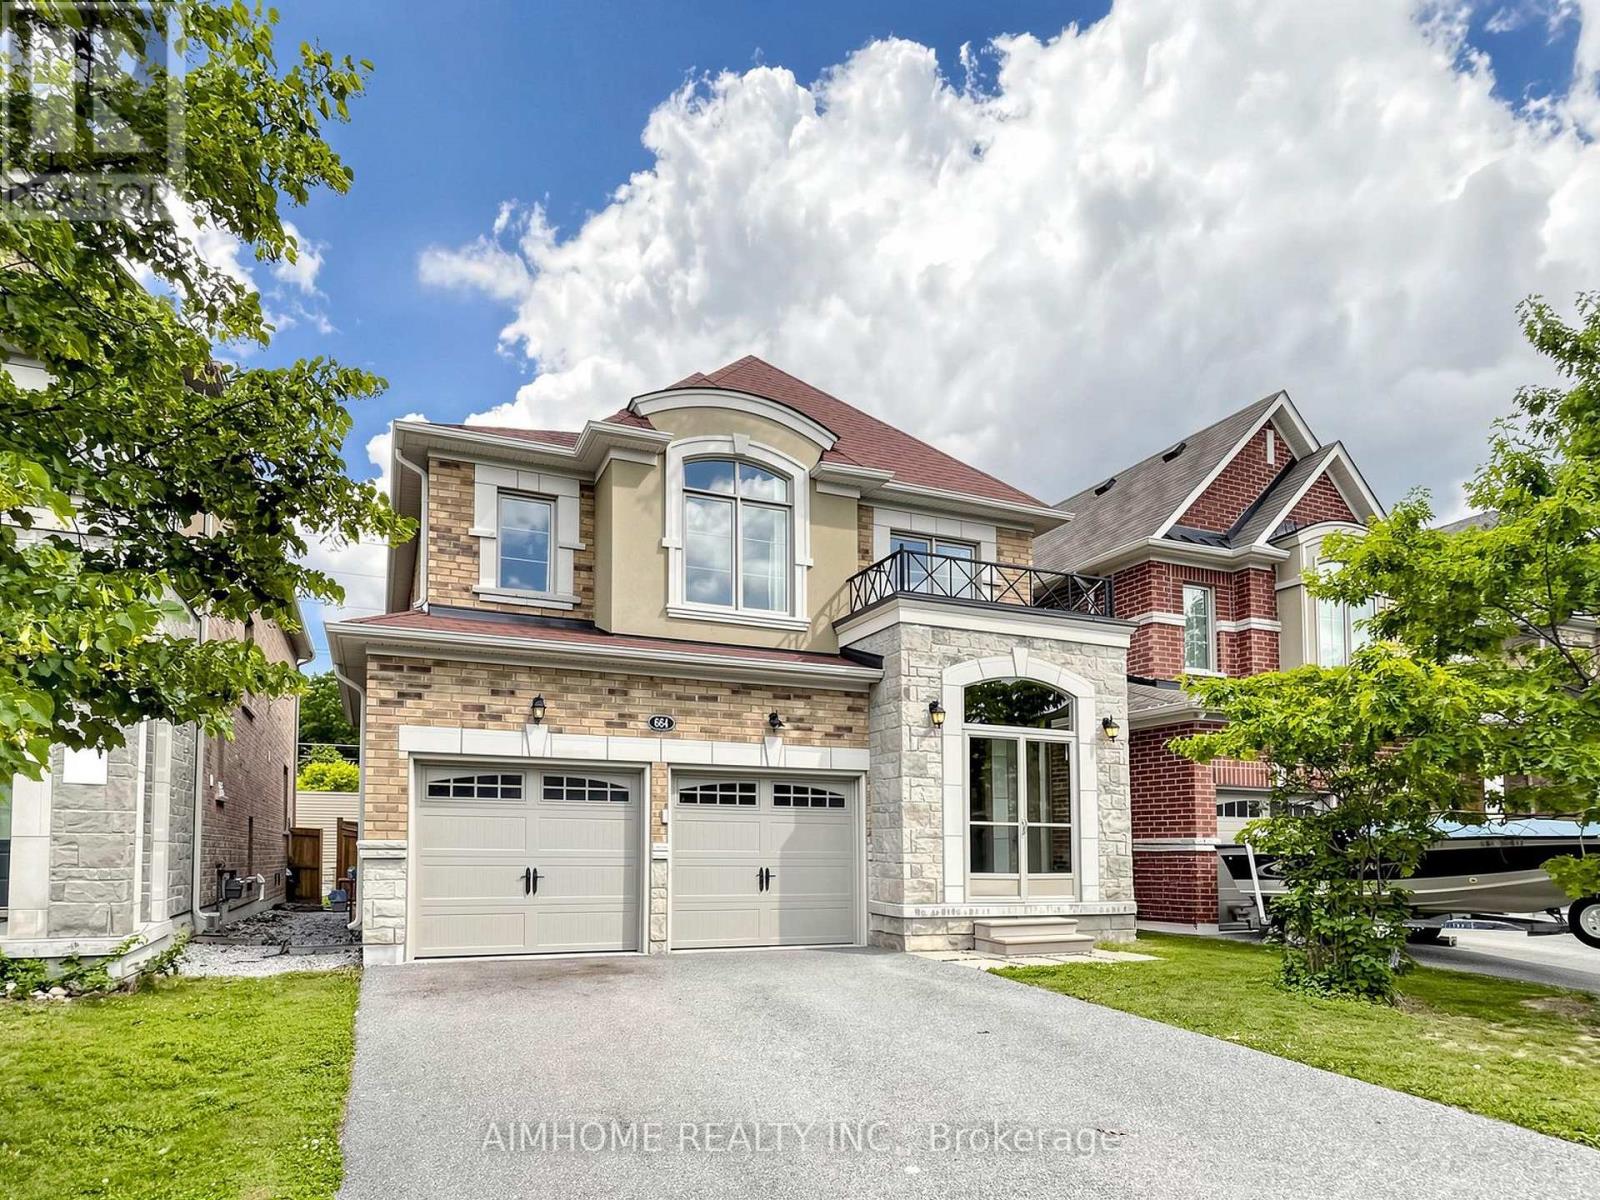
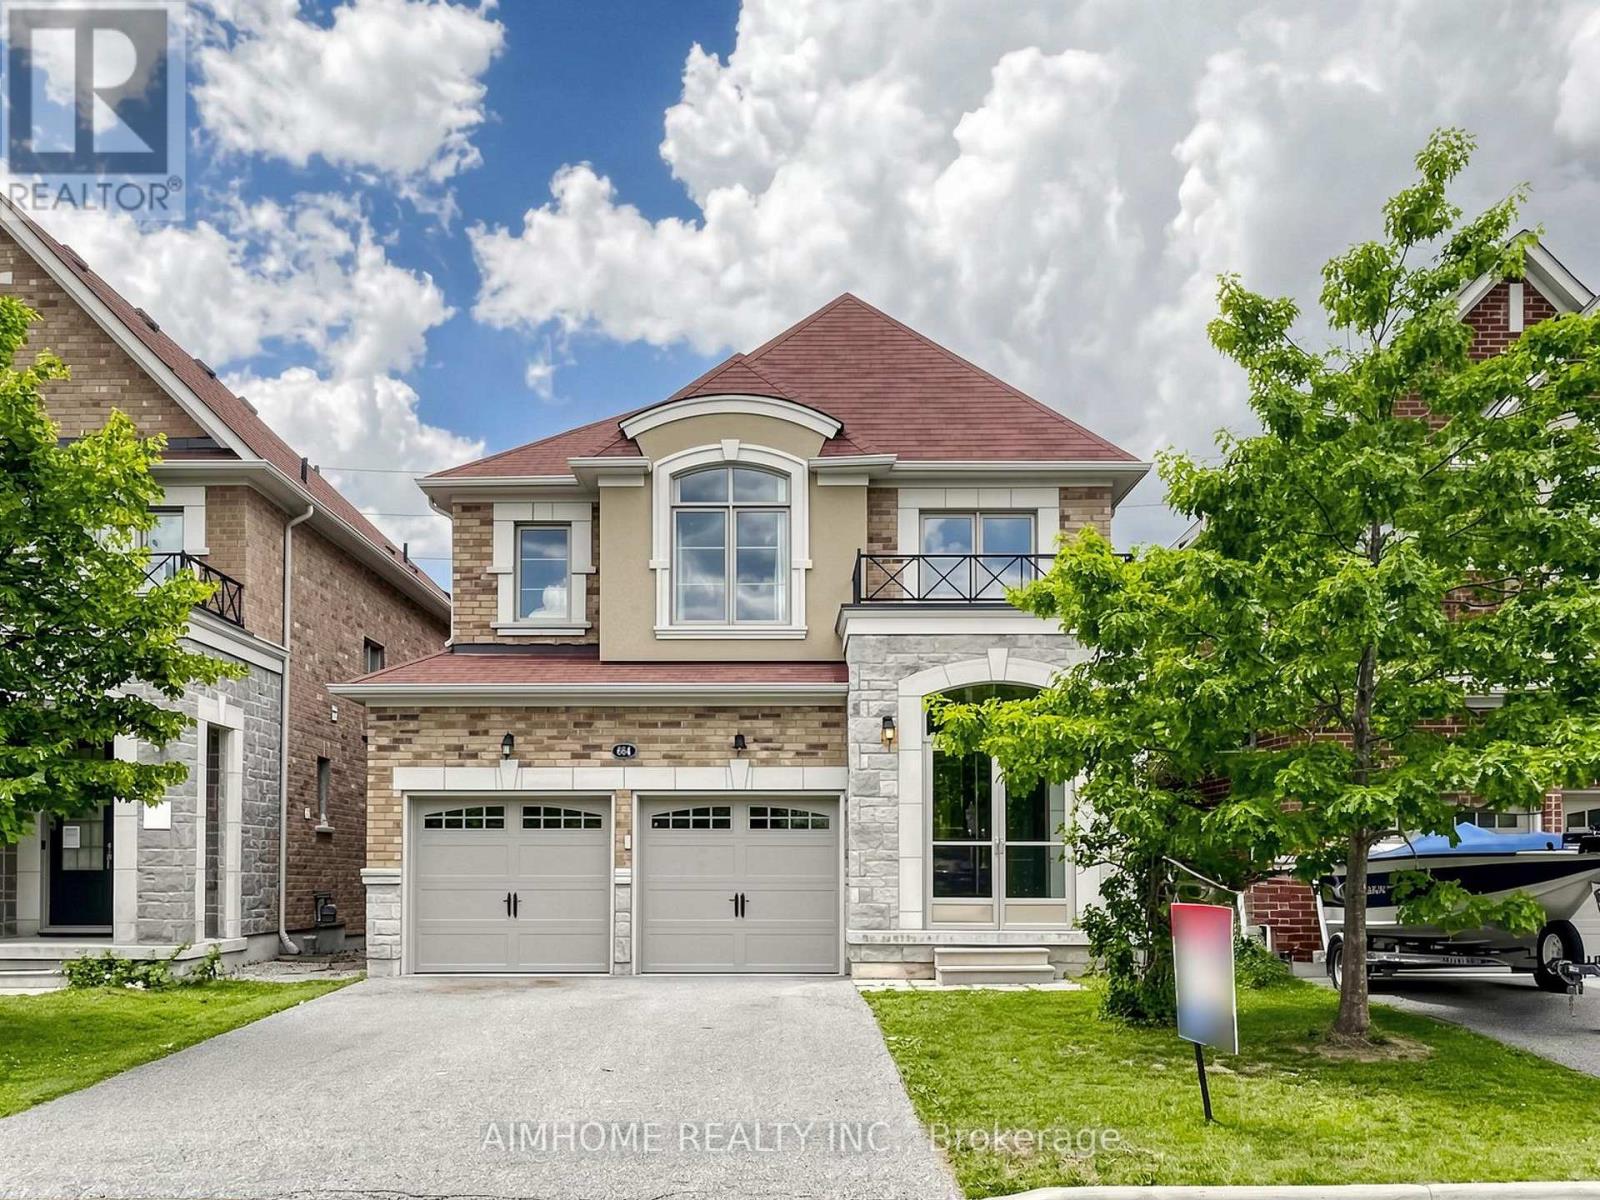
664 Mcgregor Farm Trail
Glenway Estates, Newmarket, Ontario L3X0H3
For sale· Added
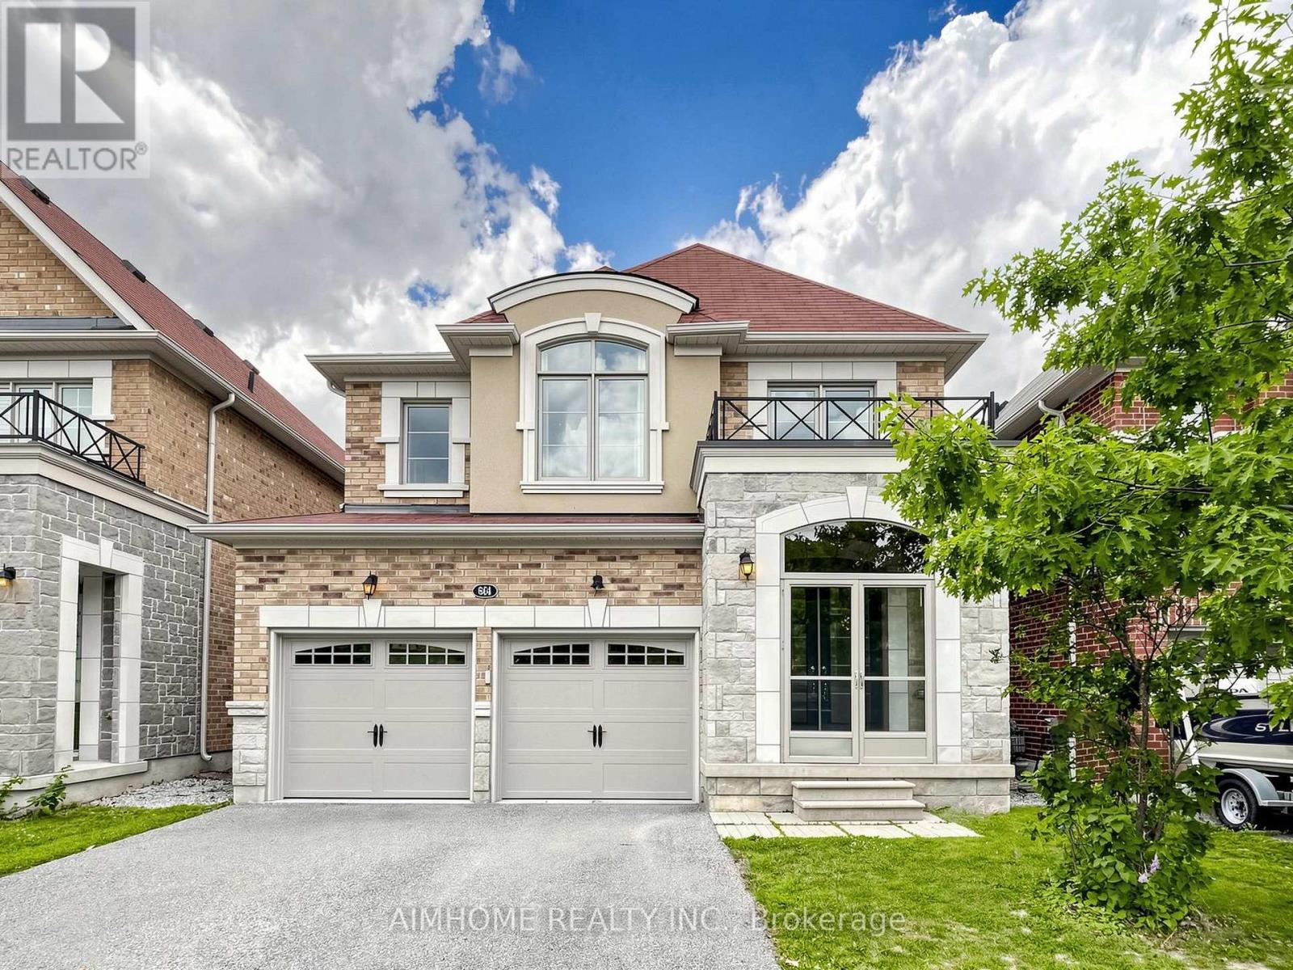
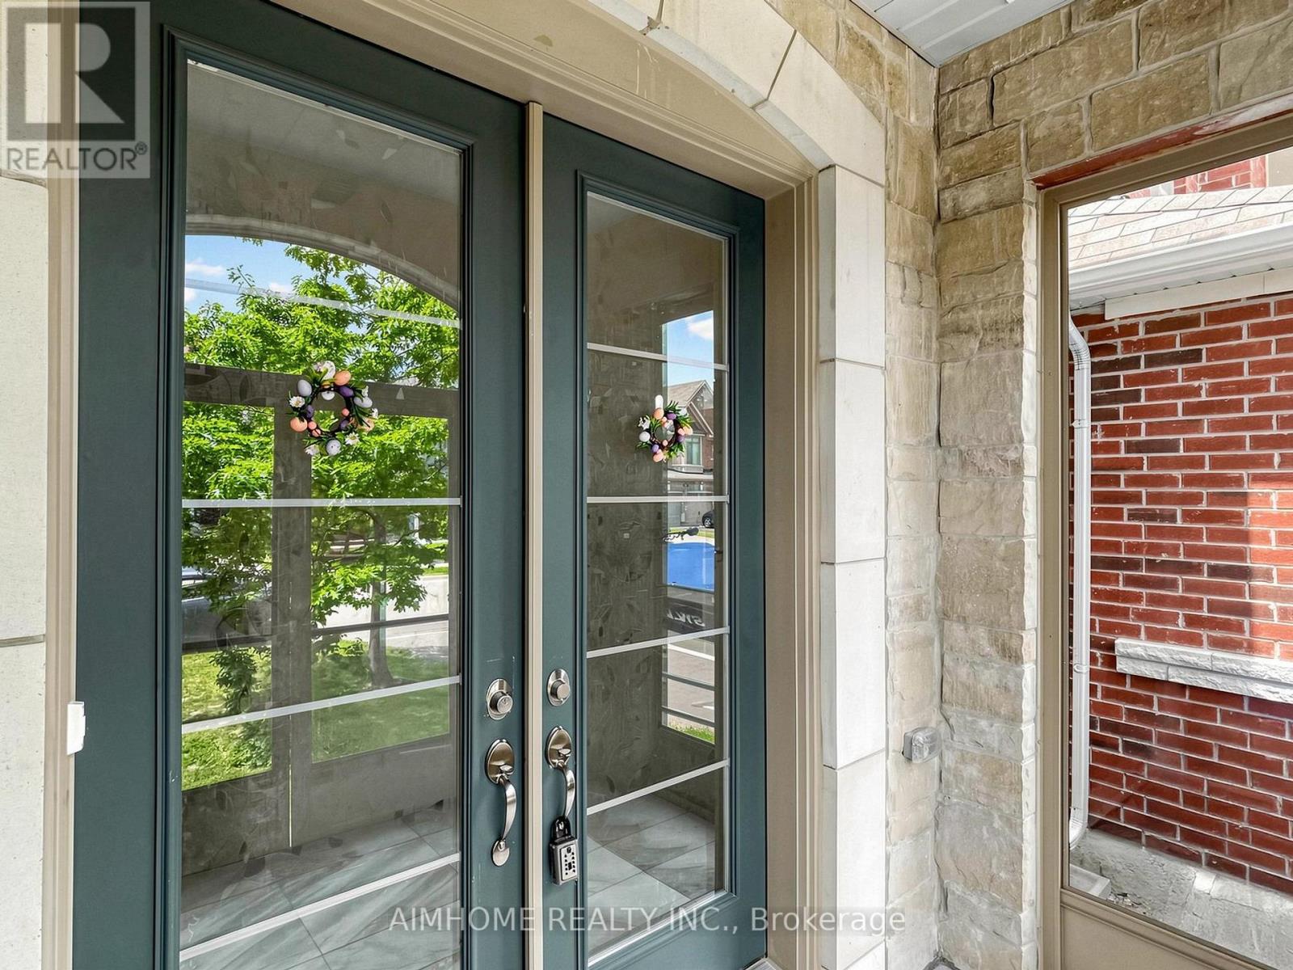
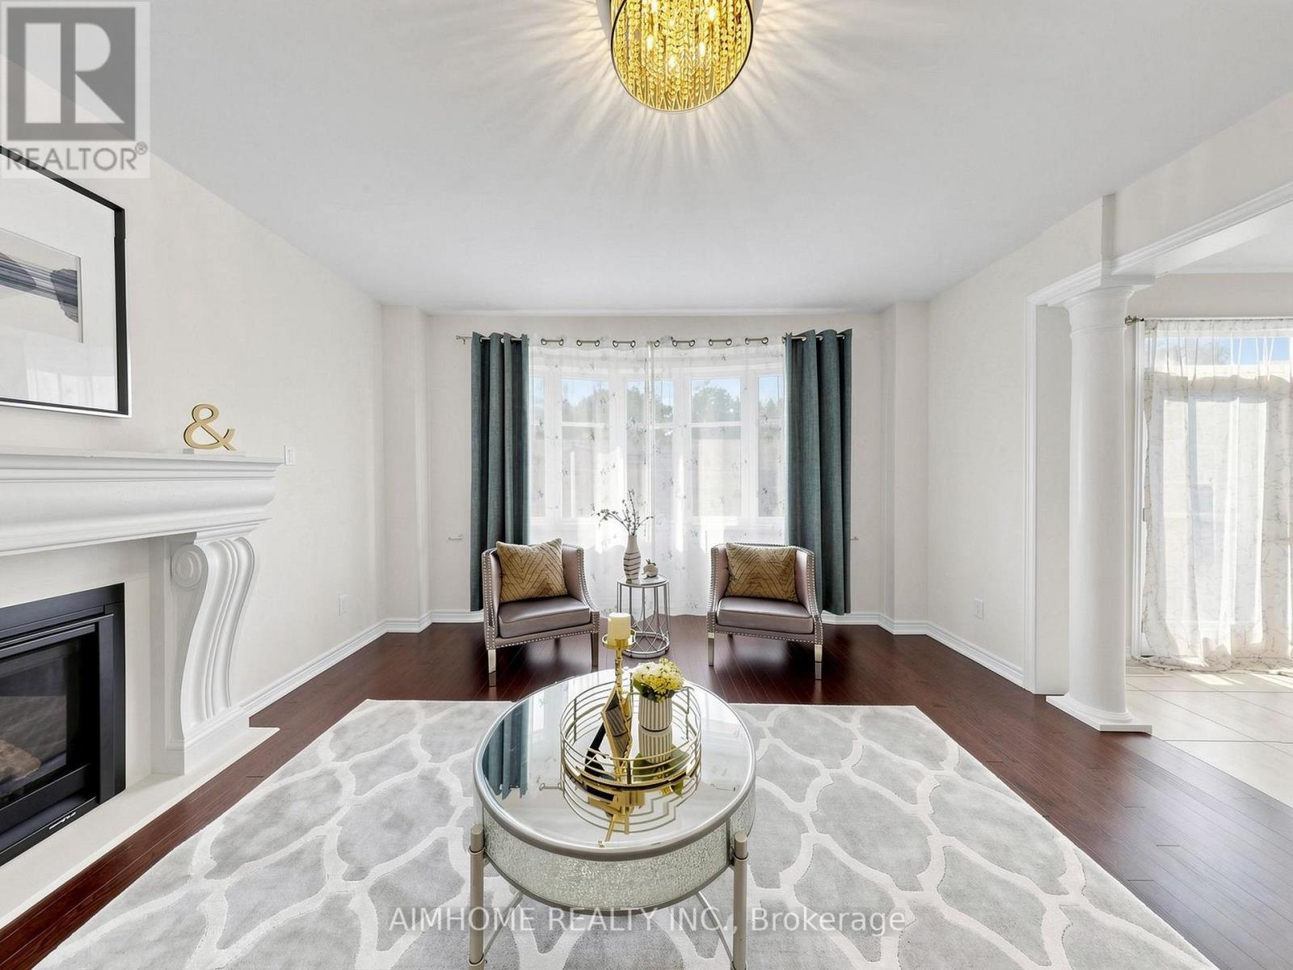
Stunning Energy Star Estate Series 4 bedrooms 4 baths 2 car garage home by Vales of Glenway, showcasing over $150,000 in premium upgrades. This exceptional residence features a chef-inspired kitchen with quartz countertops, high power range hood, undermount sinks, an extended pantry with custom organizers, and a gas cooktop. Elegant finishes include a marble fireplace, quartz and marble countertops throughout, smooth ceilings with coffered details, upgraded iron pickets, and a solid oak staircase. The enclosed glass front foyer offers a sophisticated welcome, while the no-sidewalk frontage provides extra parking and enhanced curb appeal. Hardwood flooring extends throughout the home. Ideally located just minutes from Upper Canada Mall, GO Bus, parks, Yonge Street, schools, shopping, and all major amenities. An outstanding opportunity offering exceptional value on one of the area's most desirable streets
Map data © OpenStreetMap contributors
No open houses are scheduled for this home.
Can't make it? Request a private viewing.
| Oct 3, 2026 | $1,215,000 | ▲ $216,000 |
| Sep 21, 2026 | $999,000 | First recorded price |
Price changes since Sep 21, 2026.
| Living room | Main level | 5.48 x 3.6 m |
| Dining room | Main level | 5.48 x 3.36 m |
| Family room | Main level | 4.63 x 4.26 m |
| Kitchen | Main level | 4.79 x 3.9 m |
| Eating area | Main level | 3.96 x 3.41 m |
| Primary Bedroom | Second level | 4.88 x 4.57 m |
| Bedroom 2 | Second level | 4.27 x 4.49 m |
| Bedroom 3 | Second level | 3.65 x 3.47 m |
| Bedroom 4 | Second level | 3.72 x 3.68 m |