
 For sale 50
$778,800
4 bed2 bath1,100–1,500 sq ft
326 Oakwood Court
Huron Heights-Leslie Valley, Newmarket
12 days agoMLS® N13846784
RE/MAX EXPERTS
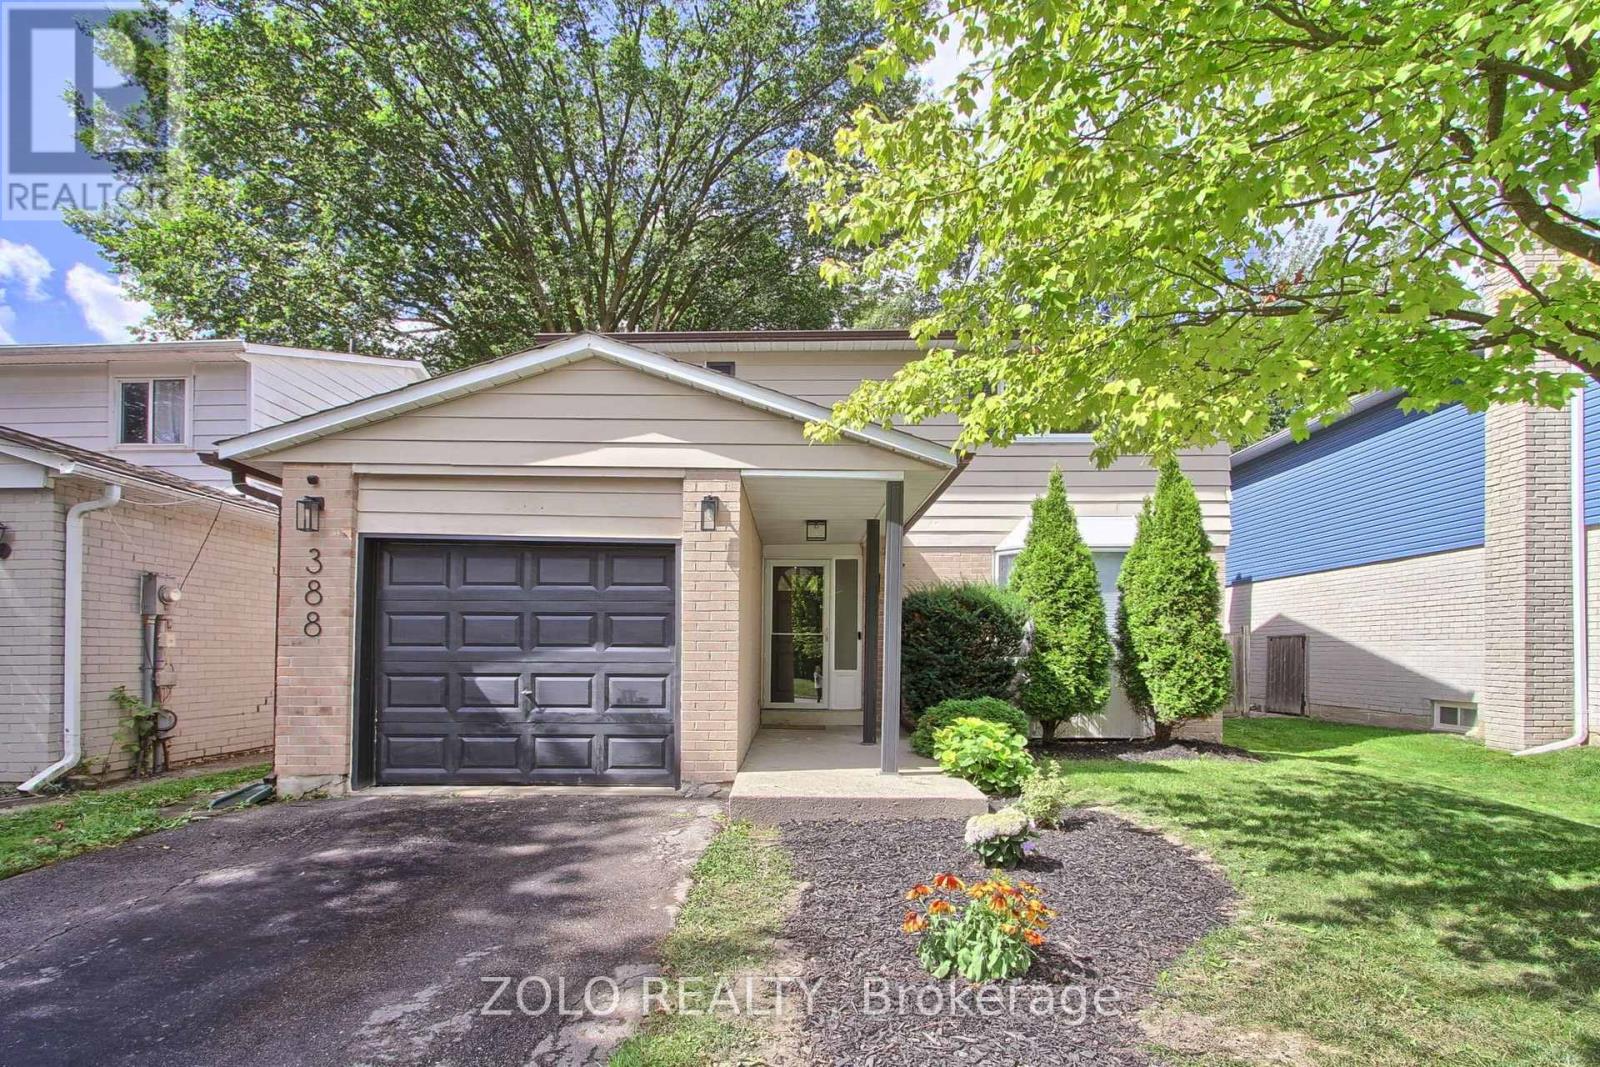
388 Terry Drive
Central Newmarket, Newmarket, Ontario L3Y5E7
For sale· Added
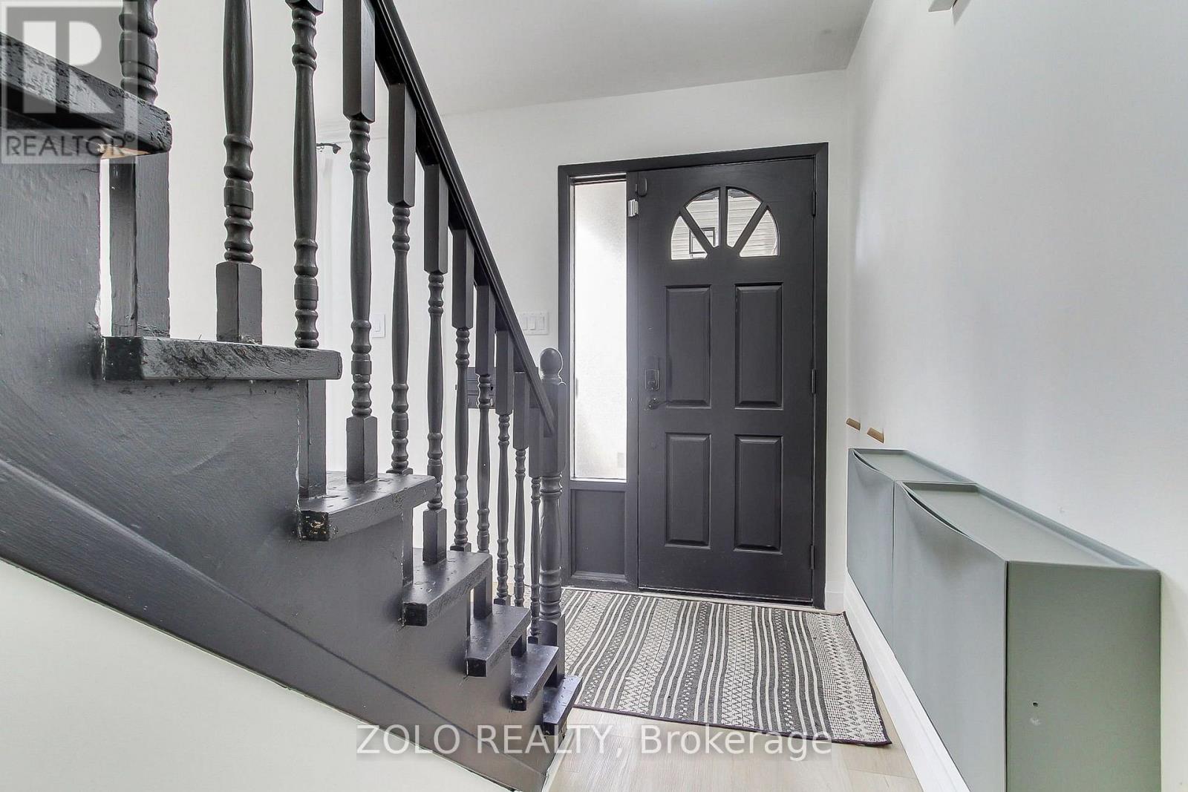
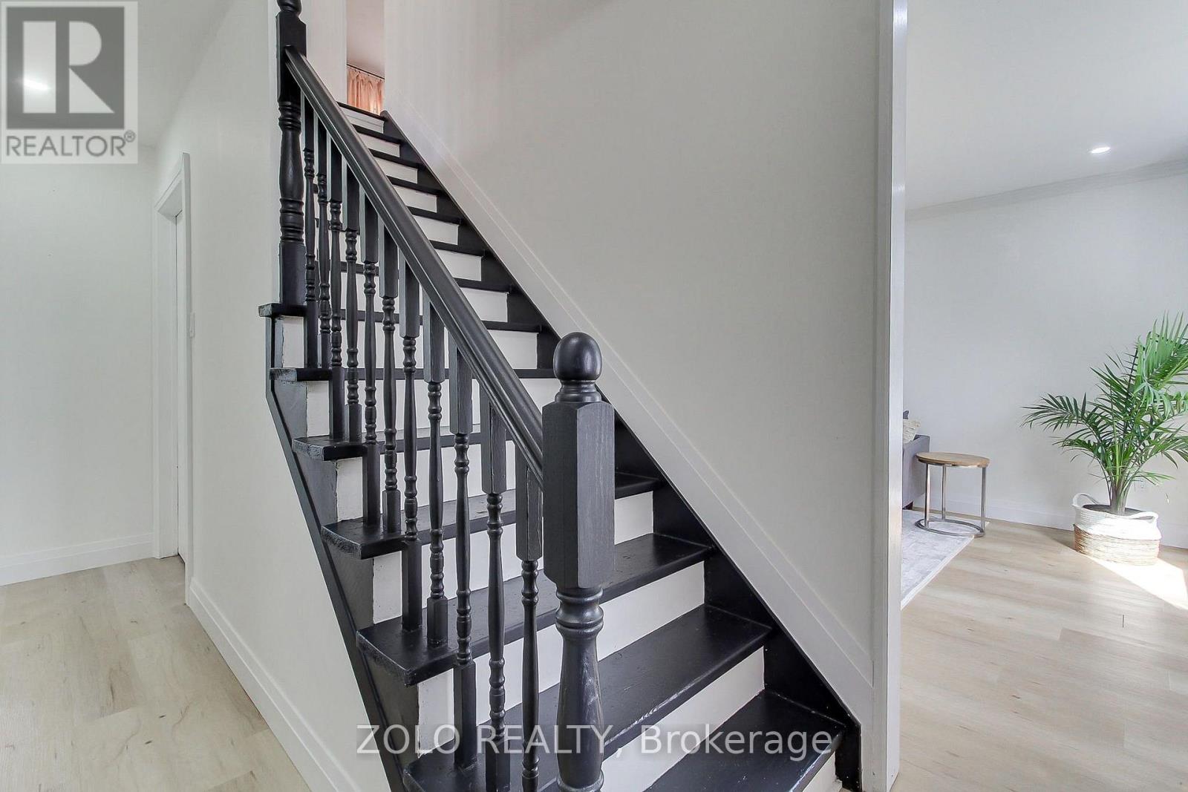
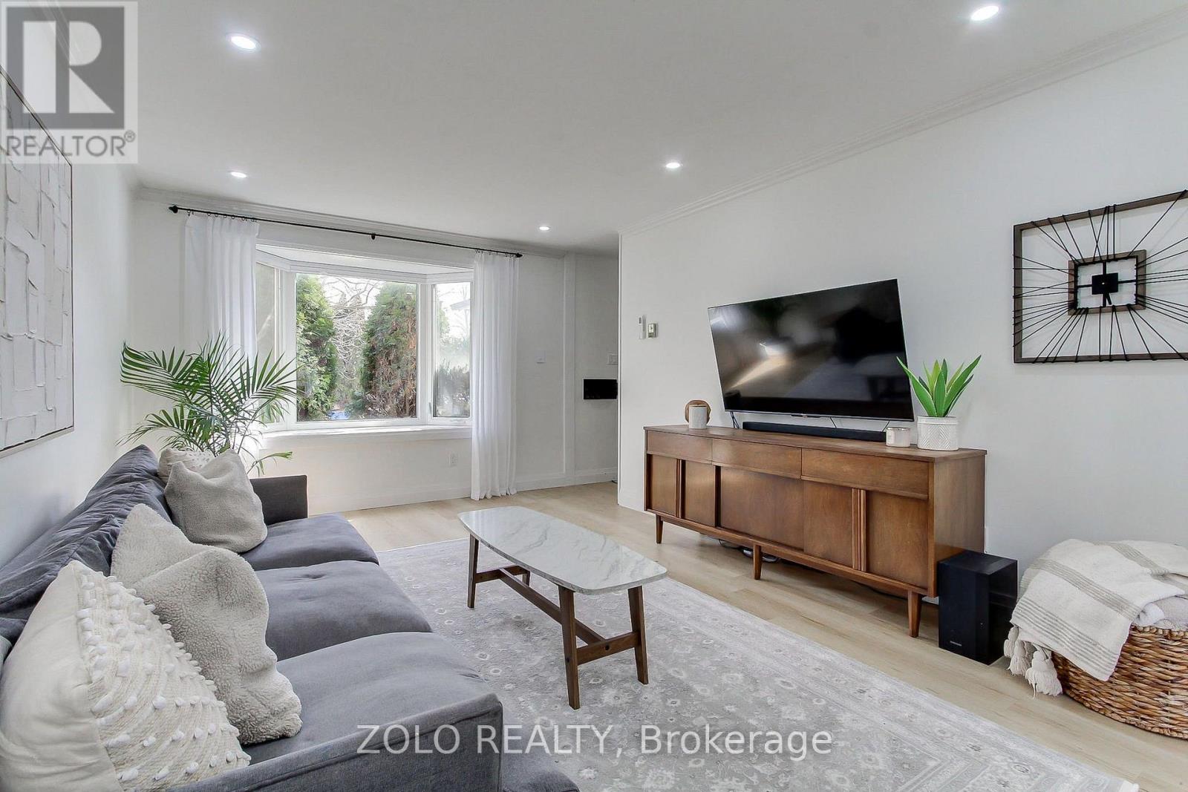
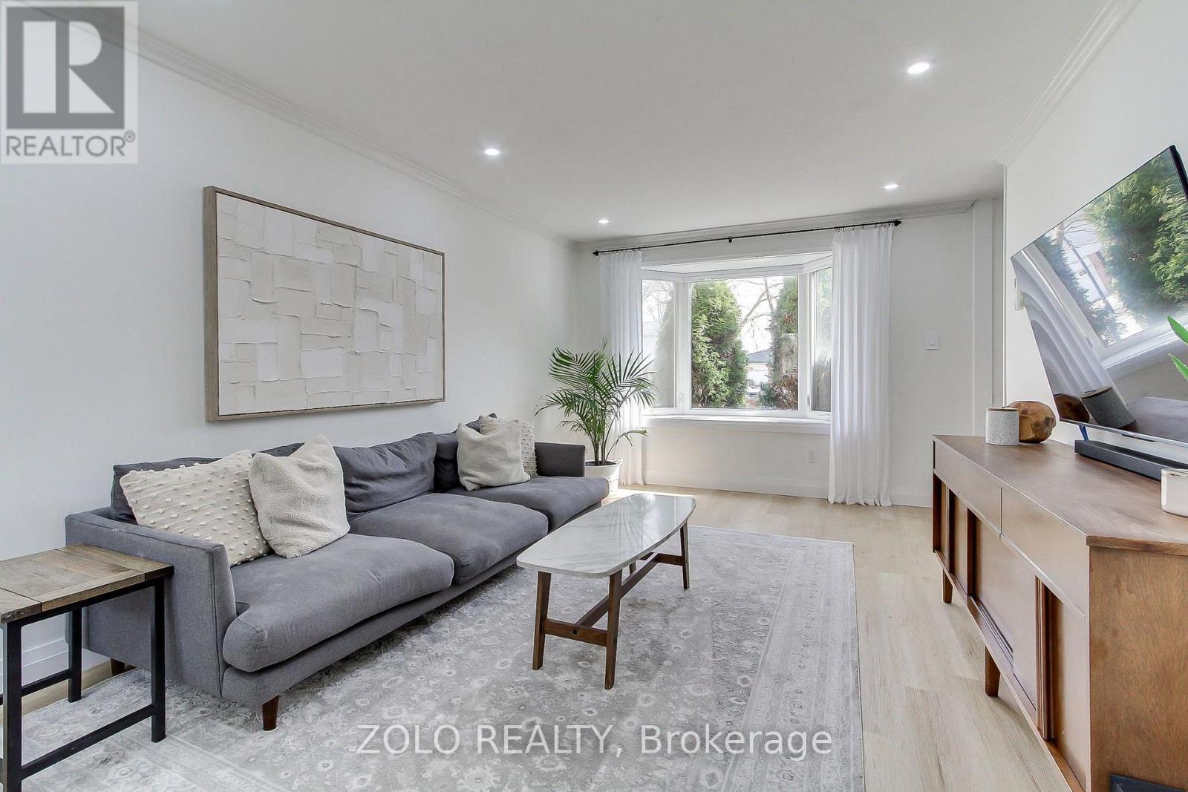
Fabulous updated, move in ready 4 bedroom home in sought after central Newmarket neighborhood, entertainers dream featuring inground kidney shaped pool situated in a large fenced and landscaped lot, lovely layout with bright living/dining room combo, eat-in kitchen with walkout to patio and pool, large master bedroom with wall to wall closet and beautiful ensuite bath, finished basement features rec room with gas fireplace, upgrades galore including new kitchen/2023, 3 pc ensuite/2023, roof/2024, upgraded 200 amp service/2022, flooring throughout/2021 main bath/2026, and so much more, minutes walk to GO and YRT, walk to schools, parks, shopping and restaurants
Map data © OpenStreetMap contributors
No open houses are scheduled for this home.
Can't make it? Request a private viewing.
| Kitchen | Main level | 4.71 x 2.61 m |
| Living room | Main level | 4.79 x 3.46 m |
| Dining room | Main level | 2.95 x 2.72 m |
| Primary Bedroom | Second level | 4.8 x 4.24 m |
| Bedroom 2 | Second level | 3.61 x 2.65 m |
| Bedroom 3 | Second level | 3.66 x 2.65 m |
| Bedroom 4 | Second level | 3.24 x 2.55 m |
| Recreational, Games room | Basement | 7.21 x 4.39 m |




