 For sale 47
$650,000
3 bed2 bath1,100–1,500 sq ft
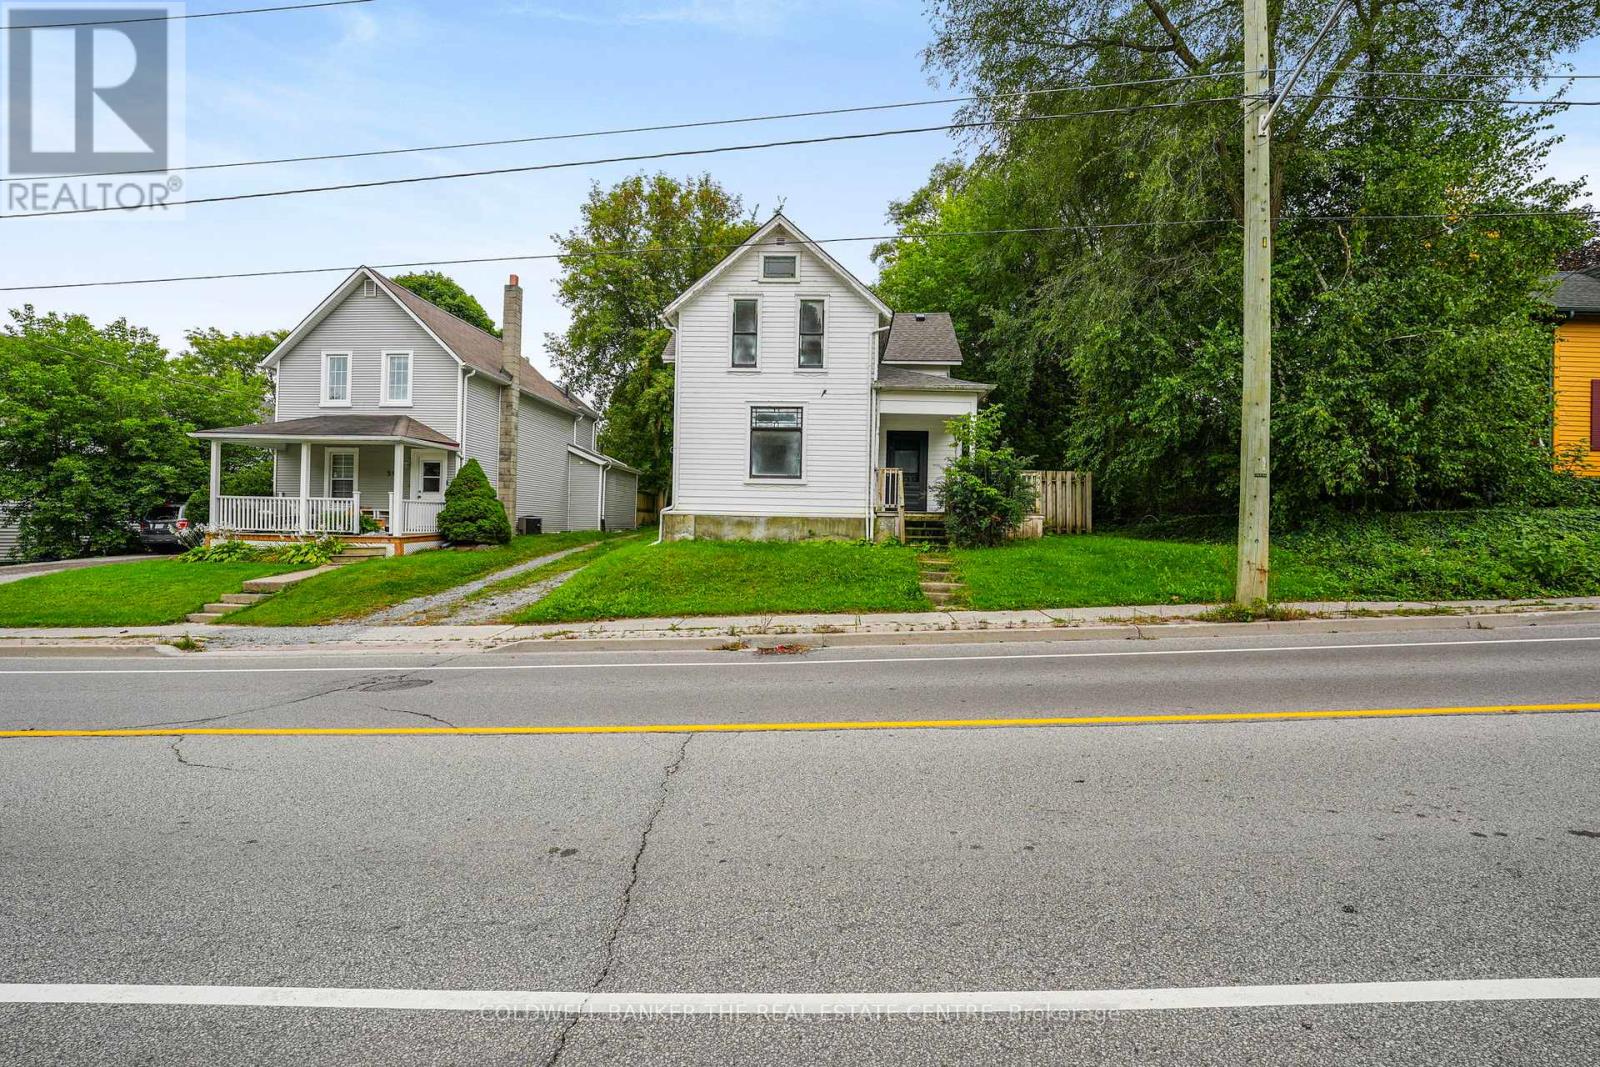
592 Gorham Street
Gorham-College Manor, Newmarket
26 days agoMLS® N13796854
COLDWELL BANKER THE REAL ESTATE CENTRE
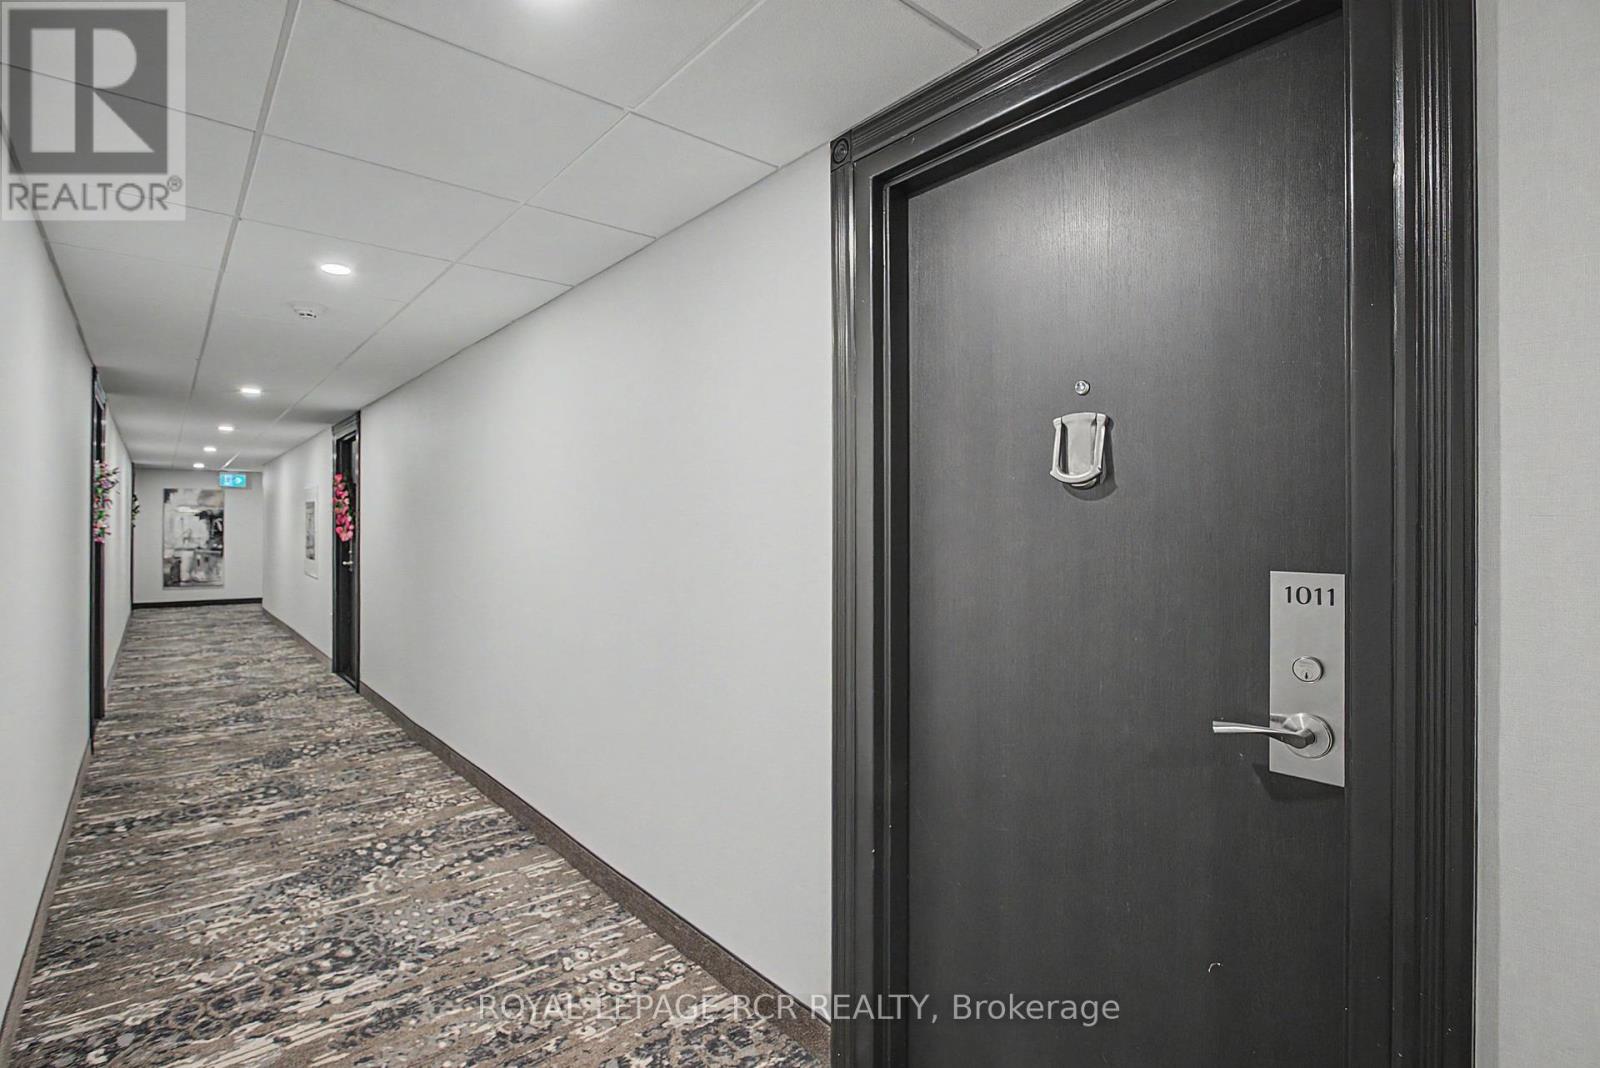
40 William Roe Boulevard #1011
Central Newmarket, Newmarket, Ontario L3Y5N7
For sale· Added
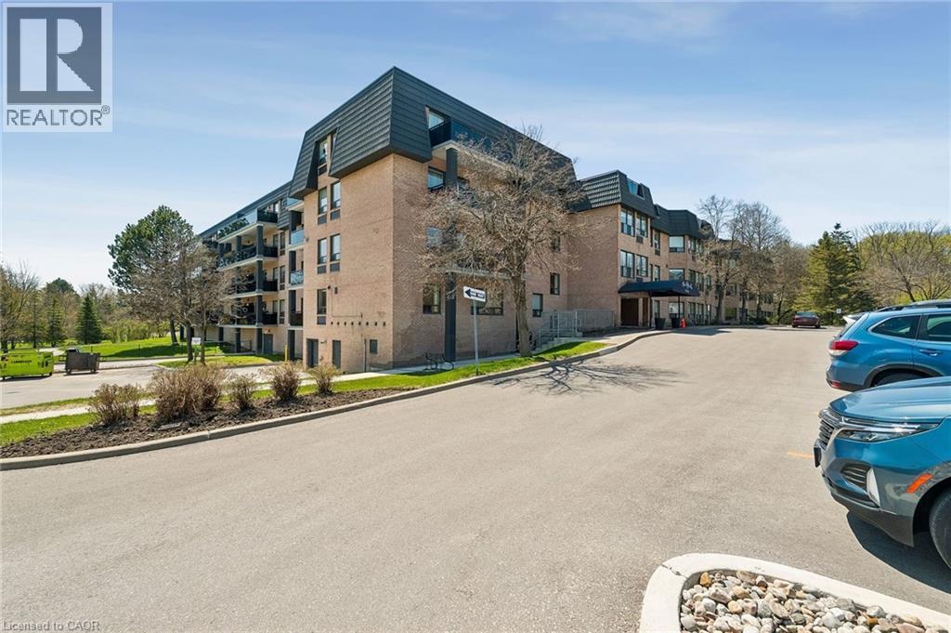
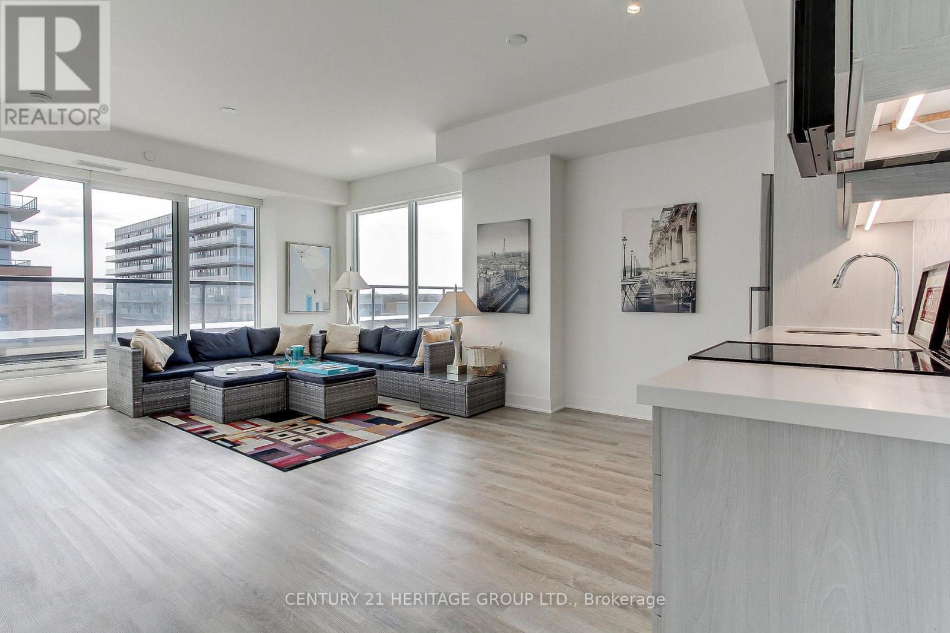
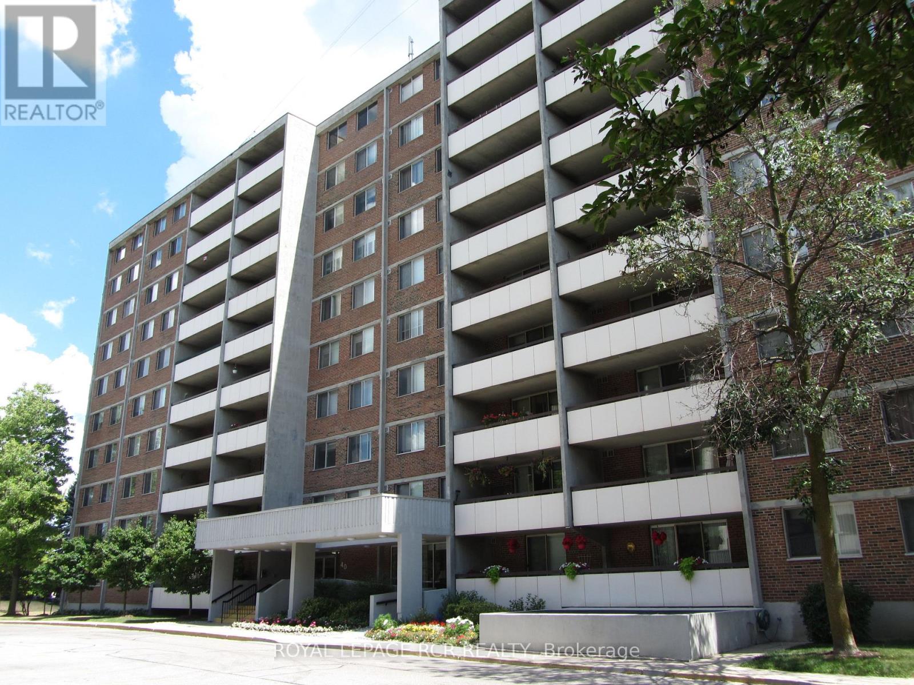
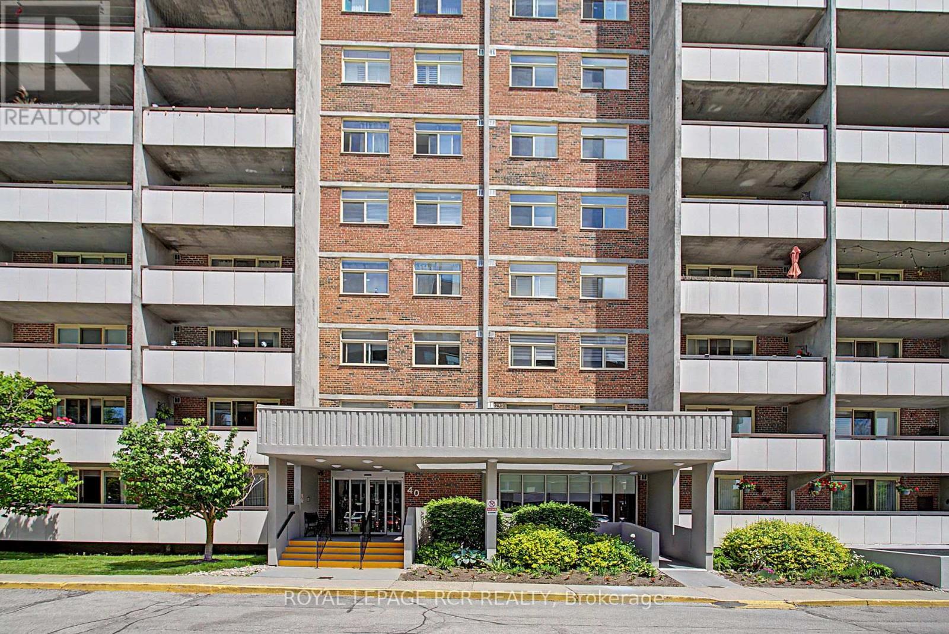
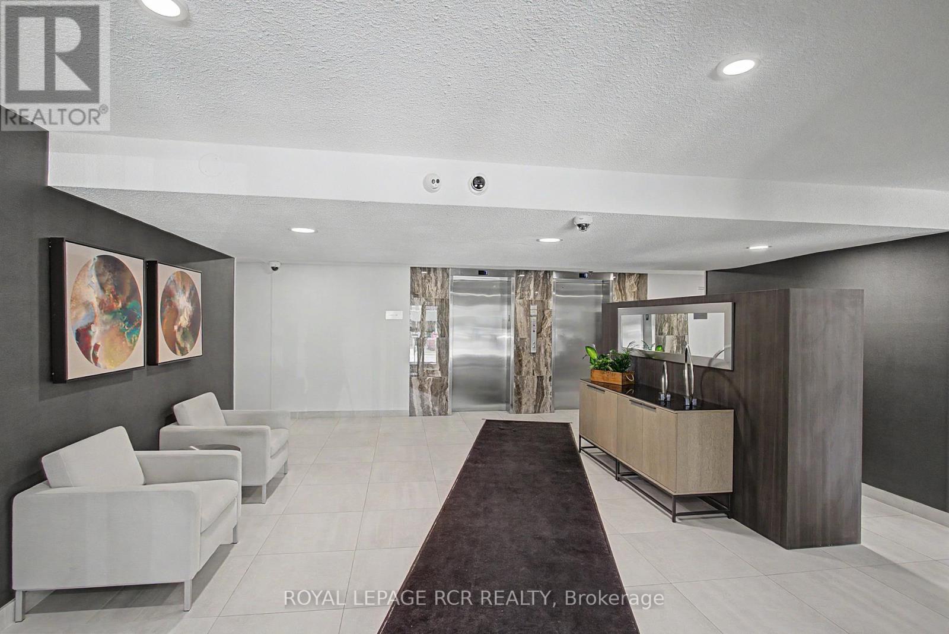
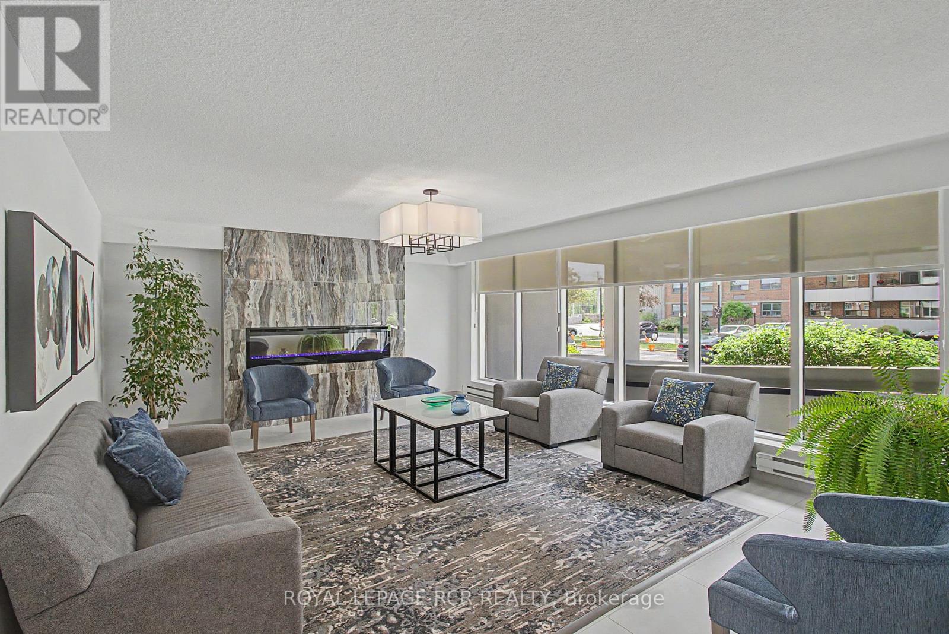
High Demand Popular Building * Spacious 2 Bedroom & Bath "The Janice" model * LR & DR Open Concept * Updated Features Plus Engineered Hardwood floors & Unit Doors * Updated White Kitchen w/ Built-In Pantry * SS Fridge, SS Stove & SS Microwave * Walkout to a Large West Facing Balcony * Updated Bathroom * Ensuite Laundry & Storage Rm + Locker in Basement * Underground Parking * Accessible Building W/Party, Exercise & Billiard Rms, Library, Workshop & Lots of Guest Parking * Lovely Gardens & Gazebo * Low Maintenance Fees * Well Run Building in Convenient Location!
Map data © OpenStreetMap contributors
No open houses are scheduled for this home.
Can't make it? Request a private viewing.
| Living room | Flat | 5.1 x 4.2 m |
| Dining room | Flat | 0 x 0 m |
| Kitchen | Flat | 2.91 x 2.15 m |
| Primary Bedroom | Flat | 4.37 x 3.11 m |
| Bedroom 2 | Flat | 3.65 x 2.88 m |
| Laundry room | Flat | 2.6 x 2.88 m |
| Other | Flat | 0 x 0 m |