
 For sale 50
$778,800
4 bed2 bath1,100–1,500 sq ft
326 Oakwood Court
Huron Heights-Leslie Valley, Newmarket
12 days agoMLS® N13846784
RE/MAX EXPERTS
413 Terry Drive
Central Newmarket, Newmarket, Ontario L3Y5E6
For sale· Added
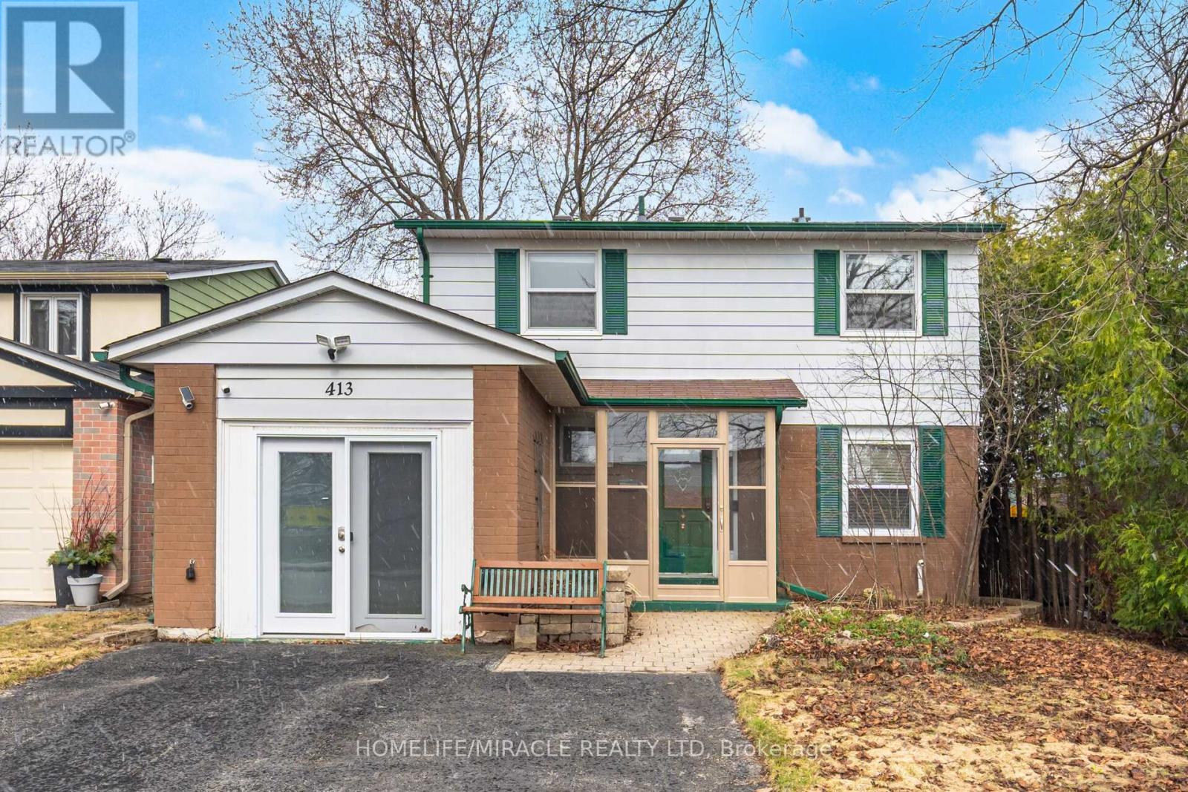
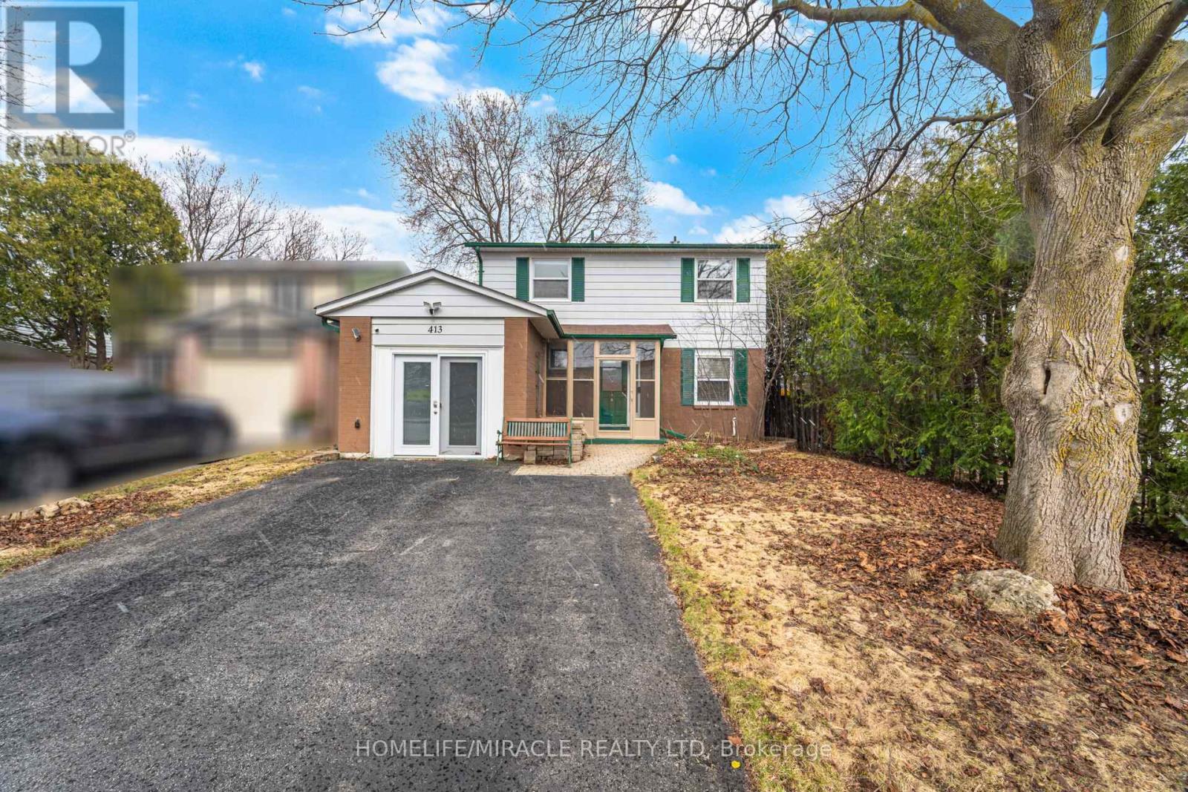
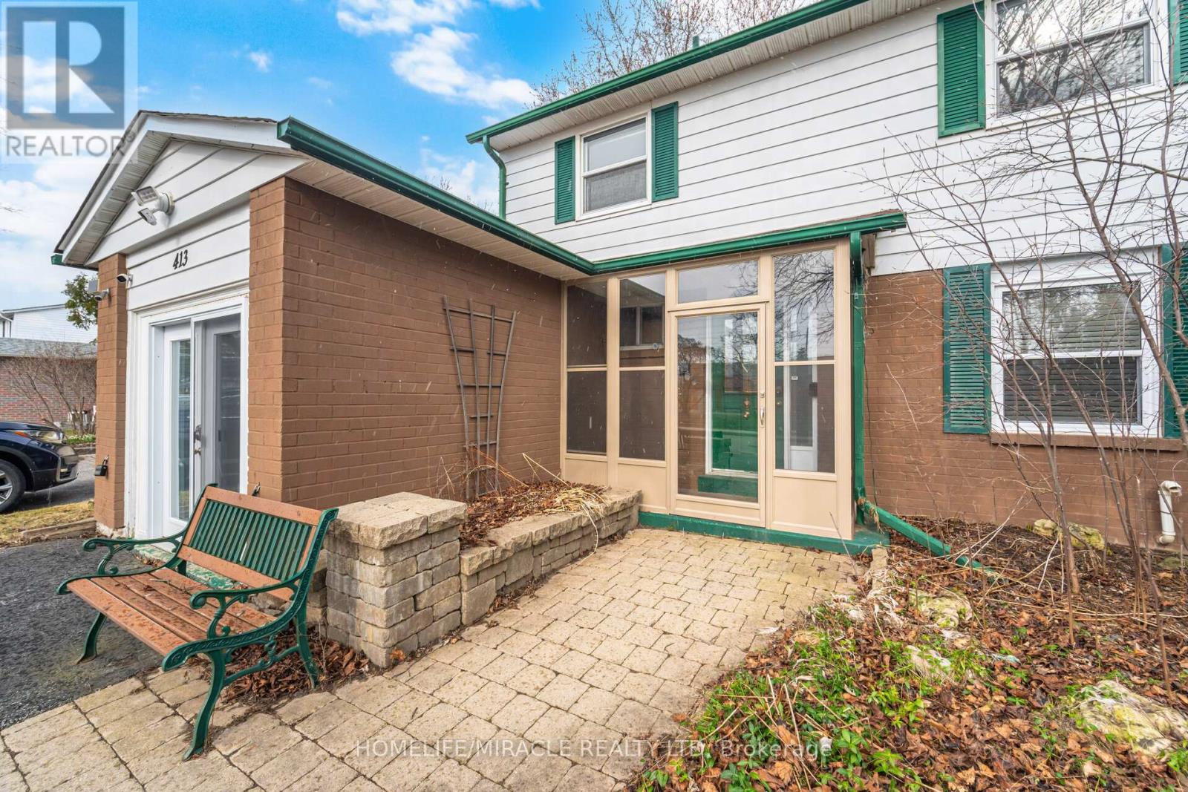
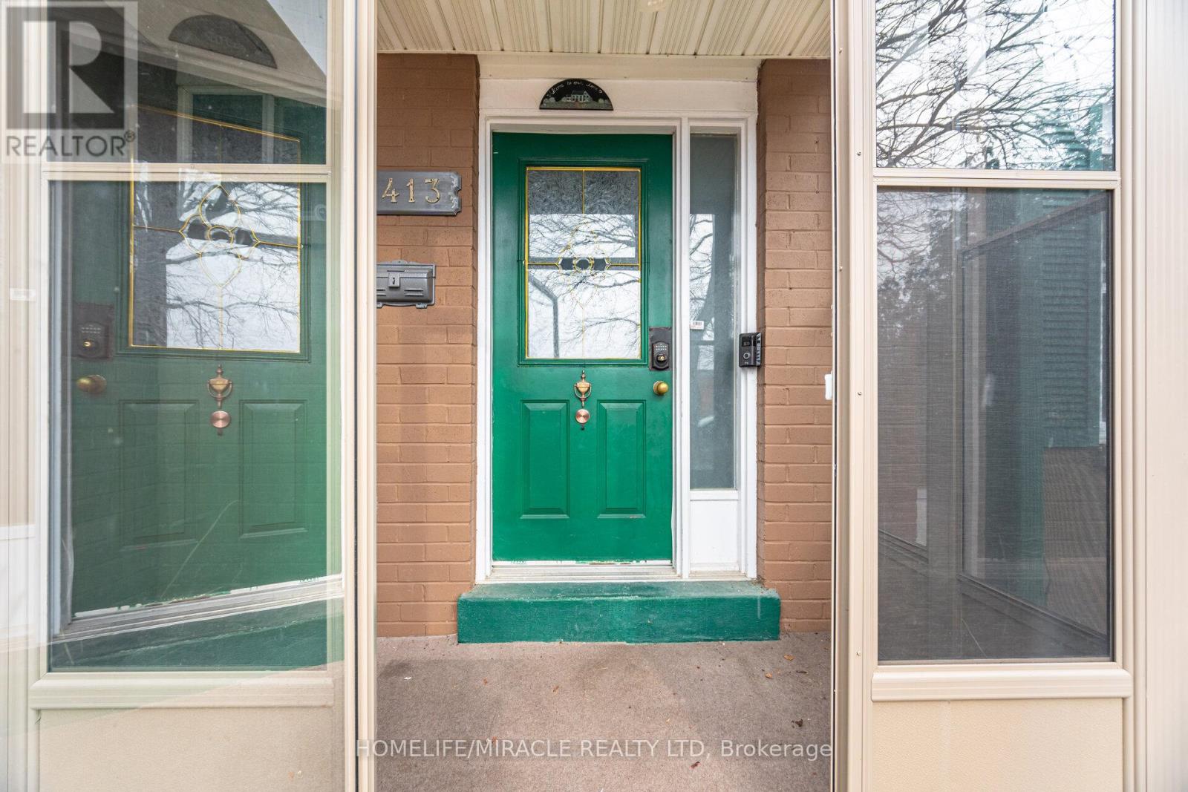
Detached 4 Bedroom Home. Well Maintained And Spacious Home. Updated Kitchen, Hardwood FloorThroughout Main Floor, Gas Fireplace, Dining Room Overlooking Backyard And Separate Entrance.Deep Lot With Huge Backyard, Strongly Built Deck, Hot Tub And Shed. Basement Includes Rec RoomFor Personal Use, Utility Room, Electric Fireplace And Utility Room. The Home Provides A BlendOf Comfort And Functionality. Upgraded Electricity Network With Fibre. Minutes Away FromSchools, Hospital, Transit, Highway 400, Upper Canada Mall, Newmarket Go Station And MuchMore. Don't Miss This Opportunity To Own This Home.
Map data © OpenStreetMap contributors
No open houses are scheduled for this home.
Can't make it? Request a private viewing.
| Oct 10, 2026 | $790,000 | ▼ $40,000 |
| Sep 17, 2026 | $830,000 | First recorded price |
Price changes since Sep 17, 2026.
| Living room | Ground level | 7.47 x 3.6 m |
| Dining room | Ground level | 7.47 x 3.6 m |
| Kitchen | Ground level | 4.21 x 2.44 m |
| Primary Bedroom | Second level | 3.74 x 3.53 m |
| Bedroom 2 | Second level | 3.51 x 2.77 m |
| Bedroom 3 | Second level | 3.48 x 3.26 m |
| Bedroom 4 | Second level | 3.54 x 2.94 m |
| Recreational, Games room | Basement | 7.18 x 3.53 m |
| Utility room | Basement | 4.12 x 2.53 m |
| Laundry room | Basement | 4.21 x 2.71 m |




