
 For sale 50
$799,990
3 bed3 bath1,100–1,500 sq ft
267 Warner Crescent
Summerhill Estates, Newmarket
1 month agoMLS® N13753254
SUTTON GROUP-ADMIRAL REALTY INC.
431 Eagle Street
Central Newmarket, Newmarket, Ontario L3Y1K5
For sale· Added
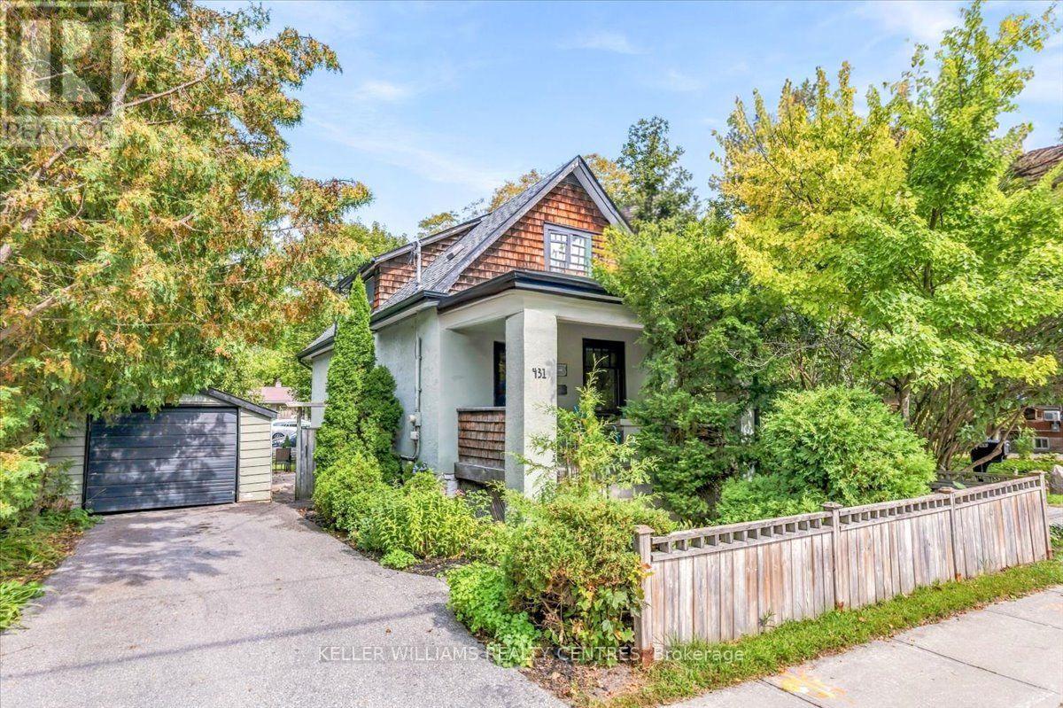
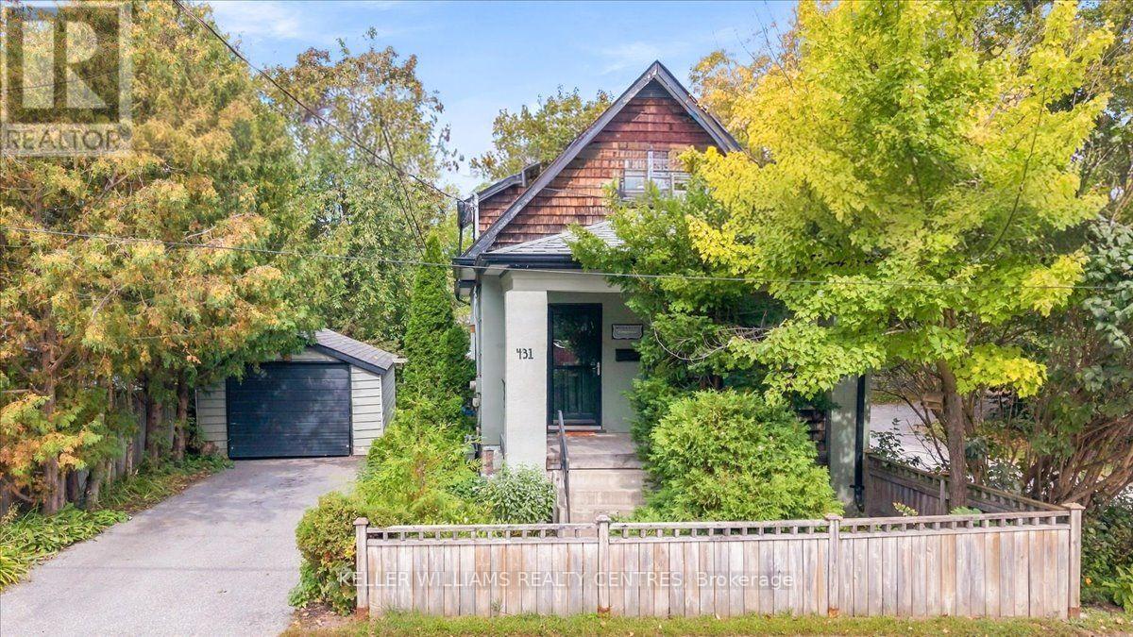
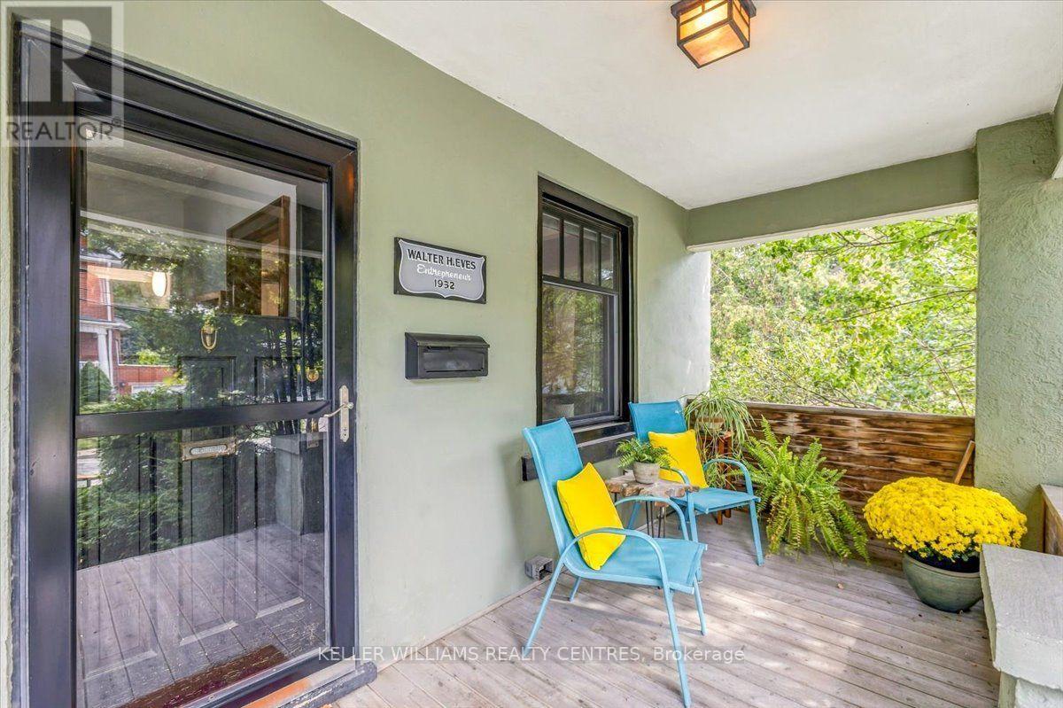
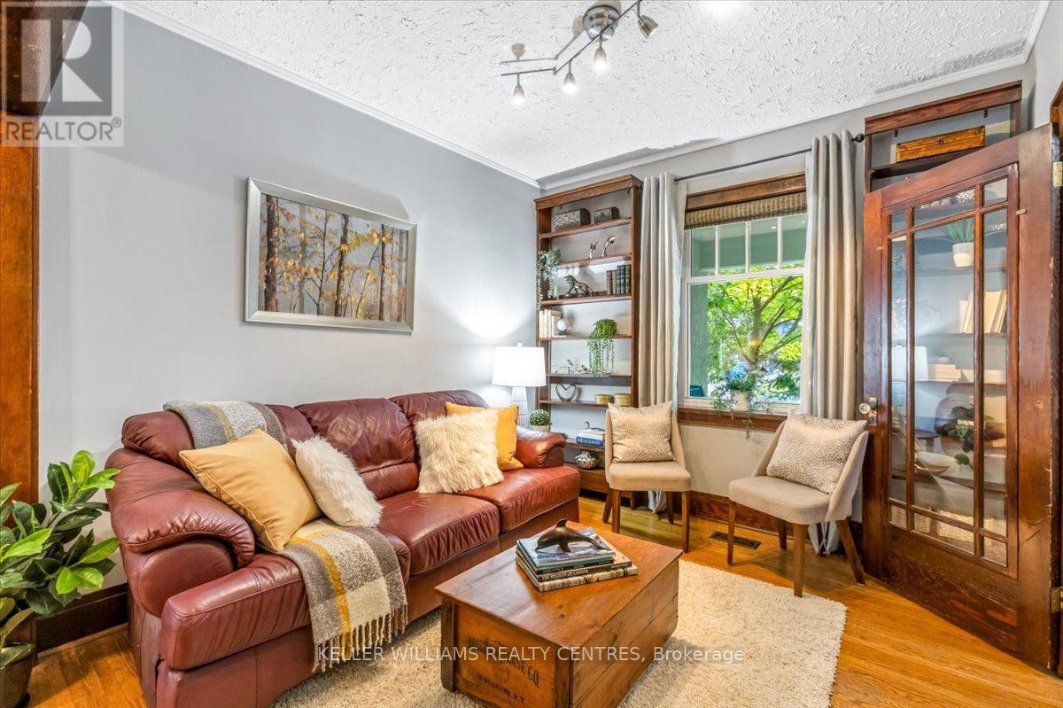
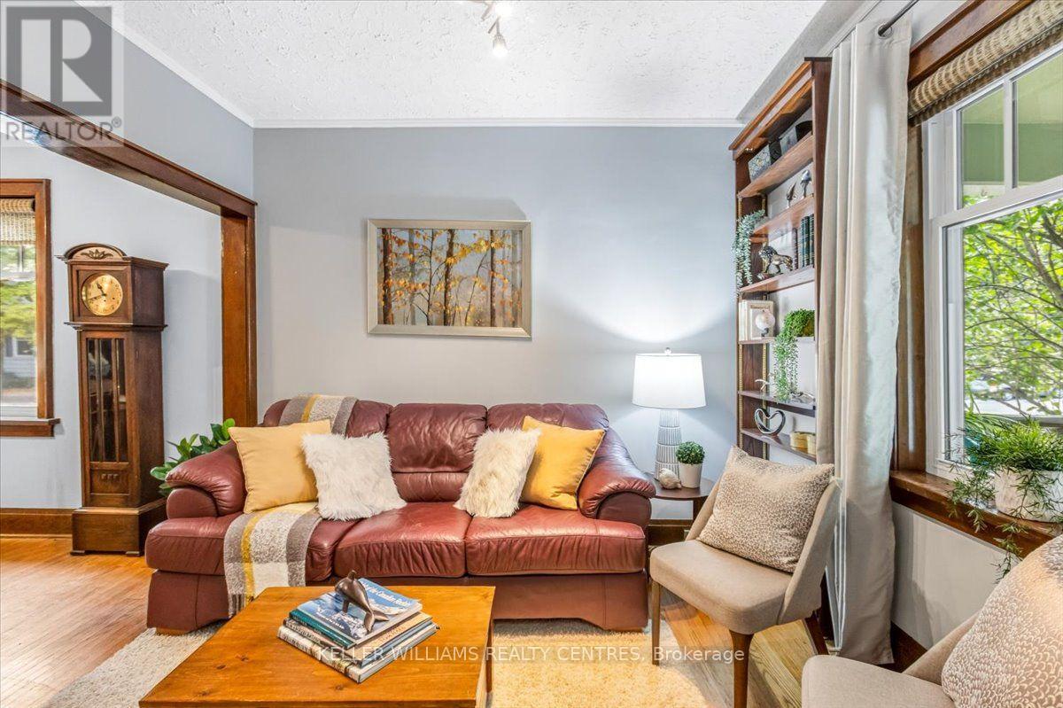
Step into the warmth and character of this charming century home, where timeless architectural details blend beautifully with today's modern conveniences. From the moment you enter the front foyer, you'll appreciate the rich hardwood floors, classic wood trim, and stunning staircase that showcase the home's enduring craftsmanship. The main floor living area is accented with wooden shelves flanking the main window overlooking the front porch; while a connected Dining space offers a formal space for entertaining. The kitchen features updated granite counters to modernize the space along with a separate pantry and a generous eat-in space. Step into the sunroom, insulated for 3 season use, also works well as a year round workout room. Two second floor bedrooms share a 4 piece bathroom featuring a timeless clawfoot tub. Separate garage gives you flexible space for a car or storage and workshop. Side entry to the home direct to the basement or kitchen for convenience. Incredible walkability location.
Map data © OpenStreetMap contributors
Eastern time. Can't make it? Request a private viewing.
| Living room | Main level | 3.3 x 3.04 m |
| Dining room | Main level | 3.27 x 3.04 m |
| Kitchen | Main level | 4.92 x 3.01 m |
| Eating area | Main level | 4.92 x 3.01 m |
| Sunroom | Main level | 2.89 x 1.71 m |
| Primary Bedroom | Second level | 3.51 x 2.78 m |
| Bedroom 2 | Second level | 3.56 x 2.76 m |




