
 For sale 50
$778,800
4 bed2 bath1,100–1,500 sq ft
326 Oakwood Court
Huron Heights-Leslie Valley, Newmarket
12 days agoMLS® N13846784
RE/MAX EXPERTS
44 Rutledge Avenue
Huron Heights-Leslie Valley, Newmarket, Ontario L3Y5T4
For sale· Added
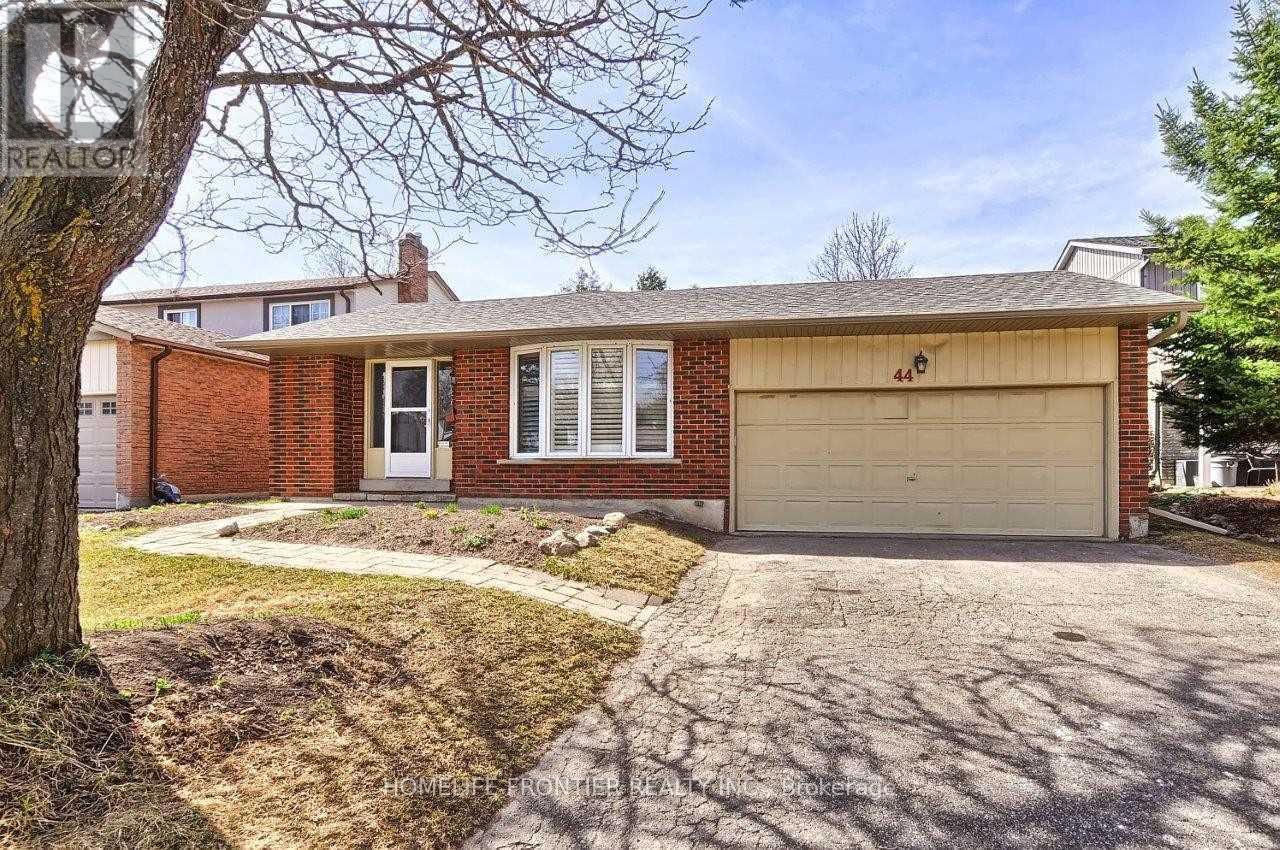
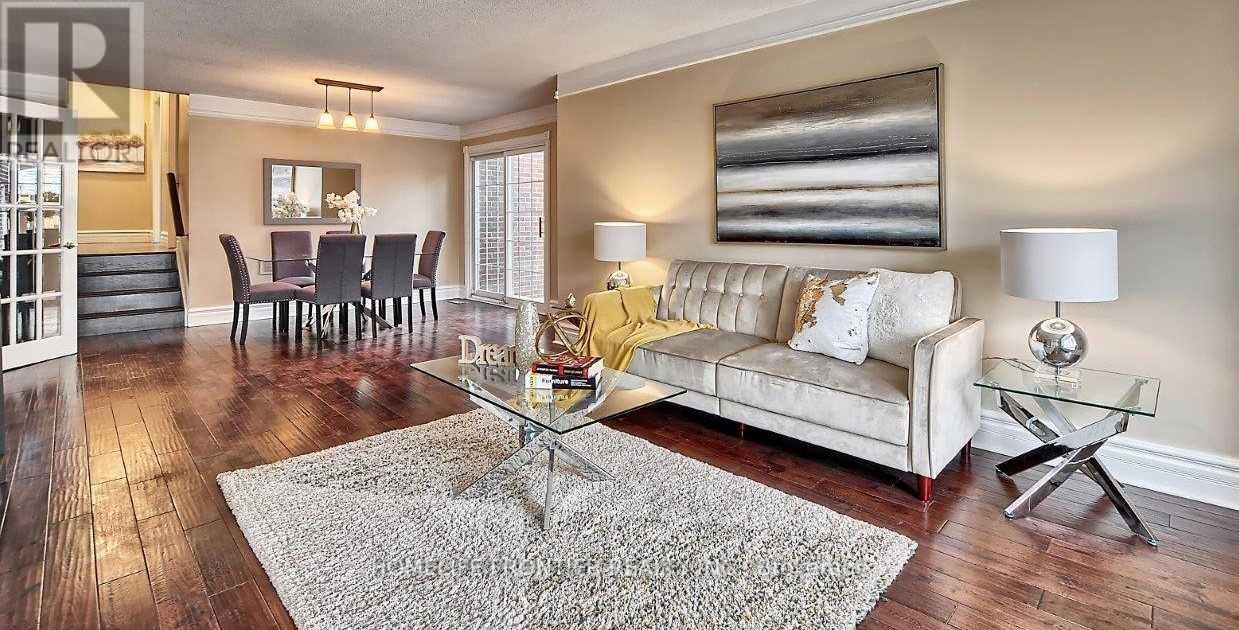
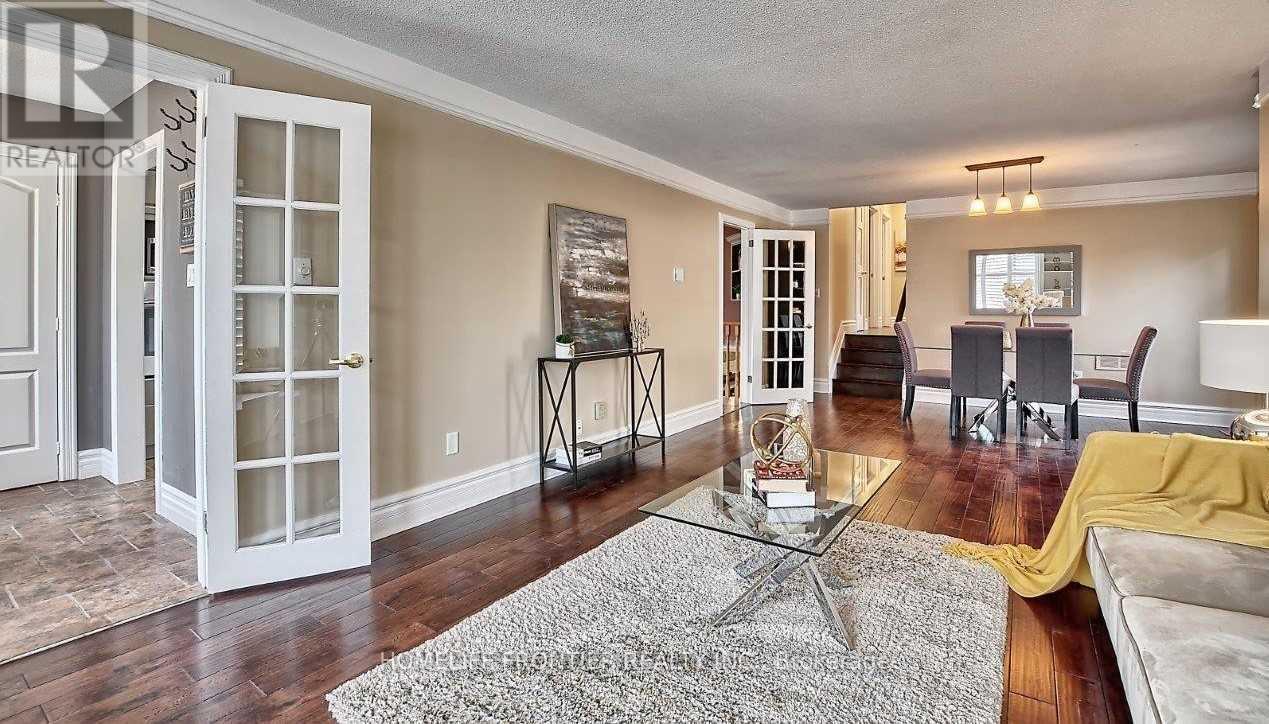
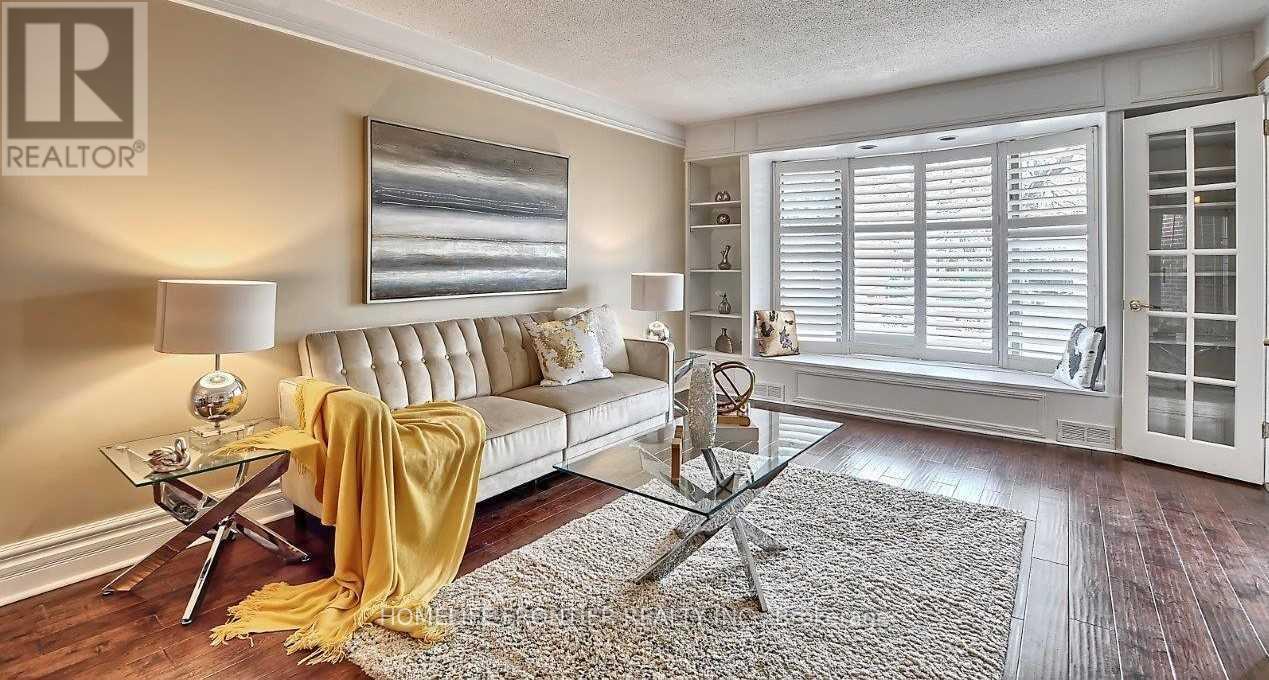
Spacious, Updated & Bright 3-bedroom Family Home on a Quiet Street in a Desirable, Mature Neighbourhood with a Retrofitted Basement Apartment. Features a Double Garage & Extra-Long Driveway with no Sidewalk. Separate side entrance to the lower level offers excellent rental or in-law potential. Custom kitchen with granite counters, ceramic backsplash, breakfast bar, pot lights, and California shutters, 2024 HVAC, updated plumbing. Hardwood floors, crown mouldings, French doors, and a bay window in the living room. Walk-out to deck from dining room and primary bedroom. Lower level includes a cozy wood-burning fireplace. Main bath features a jacuzzi tub. Upgraded 200-amp panel. Enjoy a large, private patio. Conveniently located steps to parks, schools, shops, and hospital, with easy access to Hwy 404.
Map data © OpenStreetMap contributors
No open houses are scheduled for this home.
Can't make it? Request a private viewing.
| Living room | Ground level | 5.7 x 3.74 m |
| Bedroom | Lower level | 3.51 x 3.05 m |
| Dining room | Ground level | 4.56 x 3.23 m |
| Kitchen | Ground level | 4.94 x 3.13 m |
| Primary Bedroom | Upper Level | 4.56 x 3.65 m |
| Bedroom 2 | Upper Level | 3.66 x 2.88 m |
| Bedroom 3 | Upper Level | 3 x 2.92 m |
| Family room | Lower level | 6 x 4.44 m |
| Kitchen | Lower level | 4.44 x 6 m |
| Bedroom | Lower level | 4.55 x 3.16 m |
| Recreational, Games room | Lower level | 6.71 x 4.88 m |




