For sale 50
$799,990
3 bed3 bath1,100–1,500 sq ft
267 Warner Crescent
Summerhill Estates, Newmarket
1 month agoMLS® N13753254
SUTTON GROUP-ADMIRAL REALTY INC.
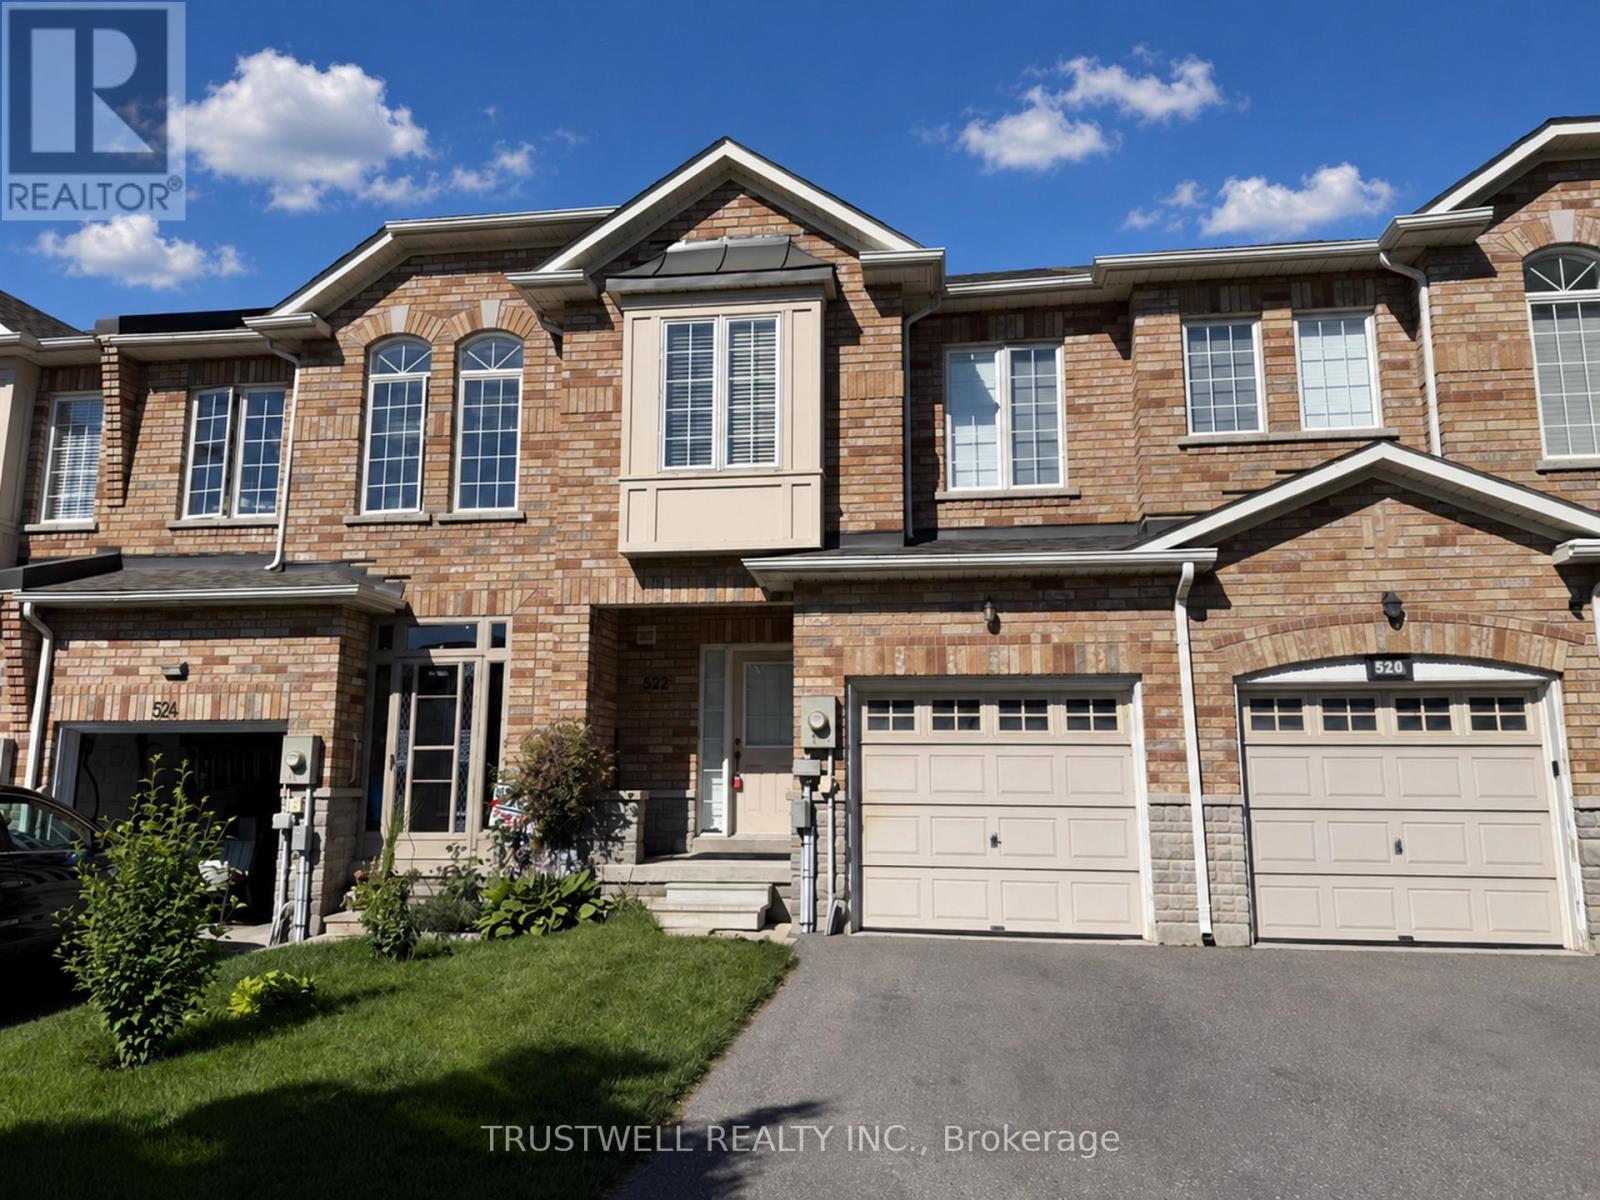
522 Ainsworth Drive
Gorham-College Manor, Newmarket, Ontario L3Y8R6
For sale· Added
Welcome to 522 Ainsworth Dr - A well located Freehold Townhome conveniently located near Bayview and Mulock. This bright and welcoming 3-bedroom, freehold townhouse offers comfortable family living in one of Newmarket's established communities. Enjoy well-designed living space with functional flow and plenty of natural light throughout. The property is ideal for first-time buyers, growing families or investors seeking quality homes in a strong performing area. Prime Location & Desirable Community Situated in the heart of Newmarket, this home is close to parks, schools, transit and everyday conveniences. Newmarket is known for its balanced lifestyle and strong sense of community. The town blends urban amenities with suburban charm - from boutique shops and cafes to lush parkland and active recreation options. Residents enjoy easy access to Fairy Lake, Main Street and a variety of year-round community events. Roof '23, HWT '24, Furnace '24
Map data © OpenStreetMap contributors
No open houses are scheduled for this home.
Can't make it? Request a private viewing.
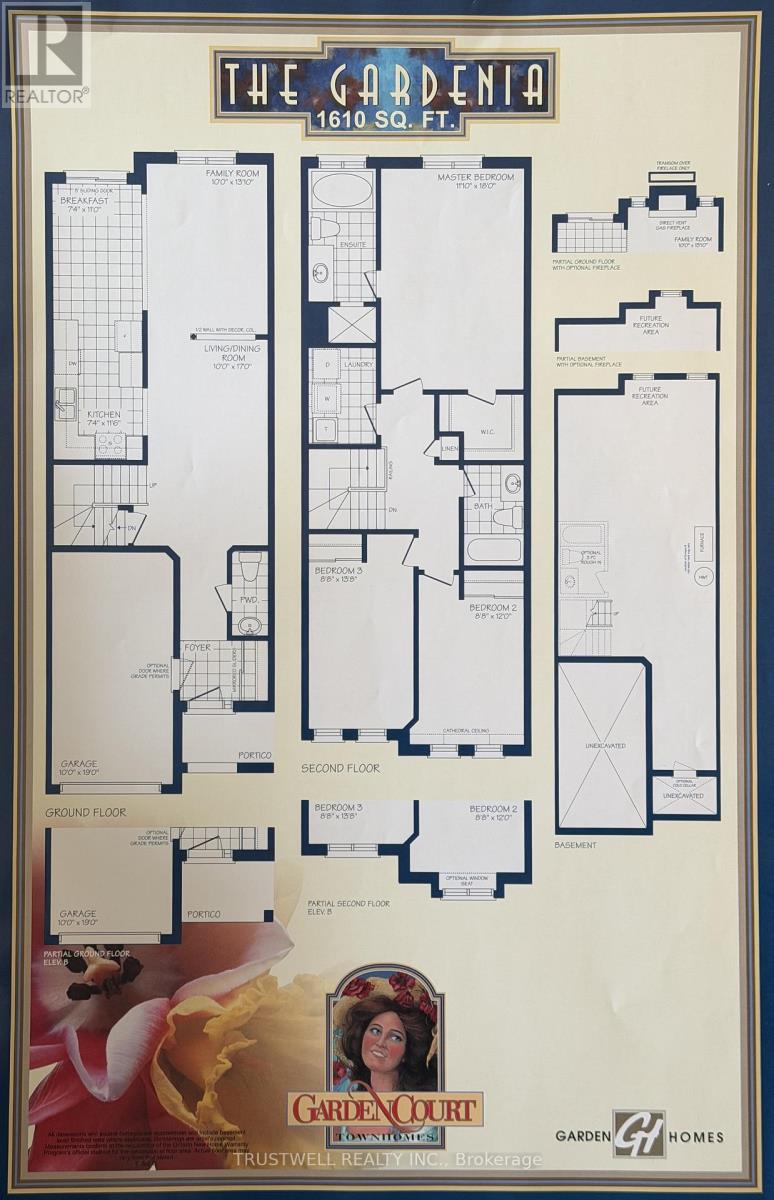
| Bedroom 3 | Second level | 3.946 x 2.629 m |
| Living room | Main level | 4.129 x 3.073 m |
| Bedroom 2 | Second level | 4.169 x 2.659 m |
| Primary Bedroom | Second level | 5.462 x 3.572 m |
| Kitchen | Main level | 3.668 x 2.148 m |
| Eating area | Main level | 3.228 x 2.148 m |
| Dining room | Main level | 5.2 x 3.04 m |