
 For sale 50
$799,990
3 bed3 bath1,100–1,500 sq ft
267 Warner Crescent
Summerhill Estates, Newmarket
1 month agoMLS® N13753254
SUTTON GROUP-ADMIRAL REALTY INC.
546 Tapestry Lane
Stonehaven-Wyndham, Newmarket, Ontario L3X3C9
For sale· Added
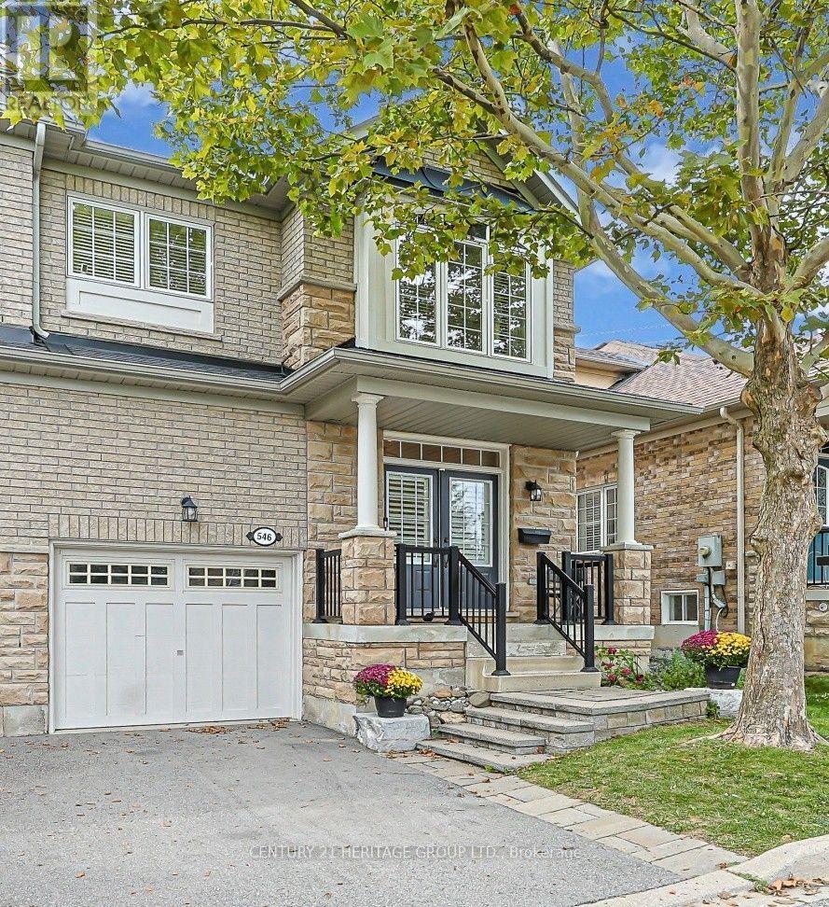
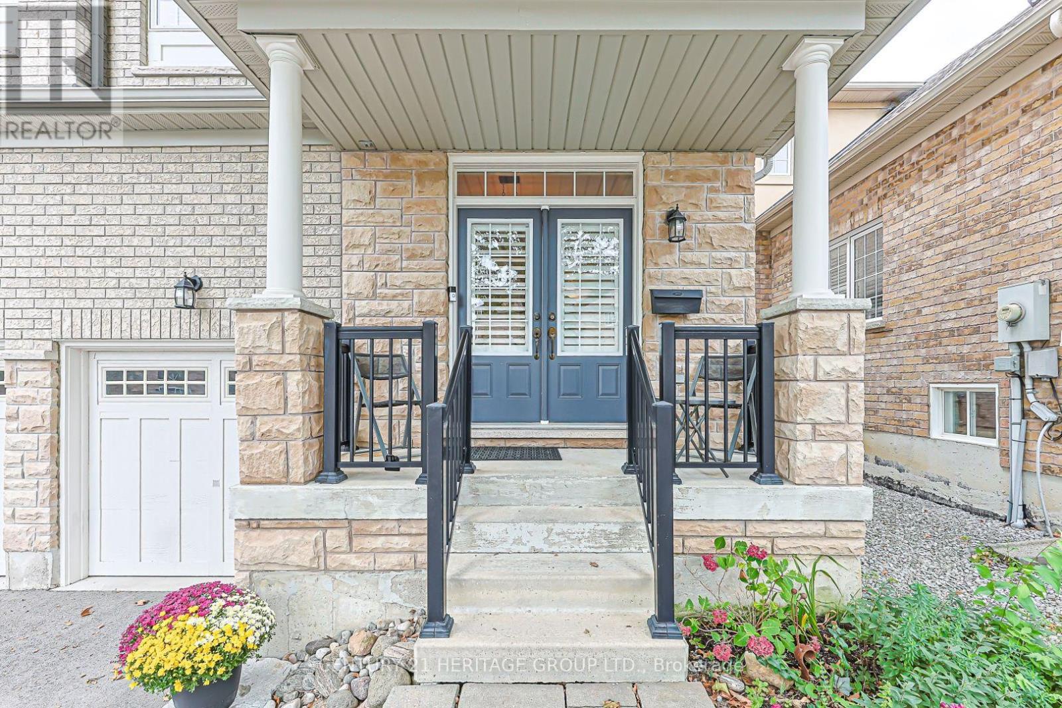
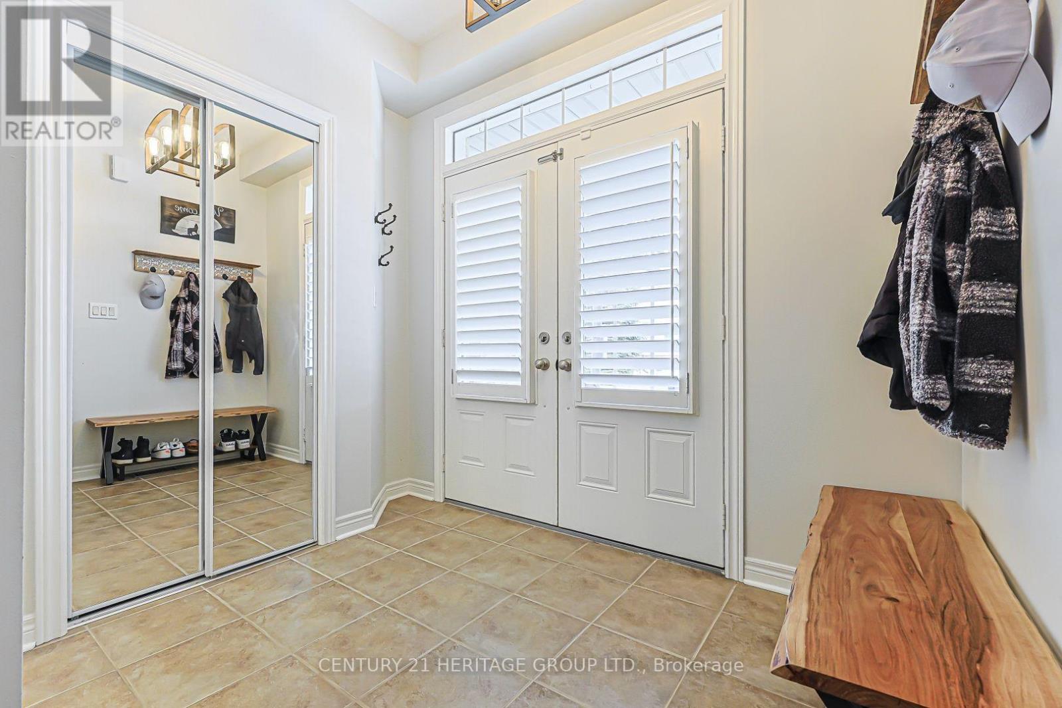
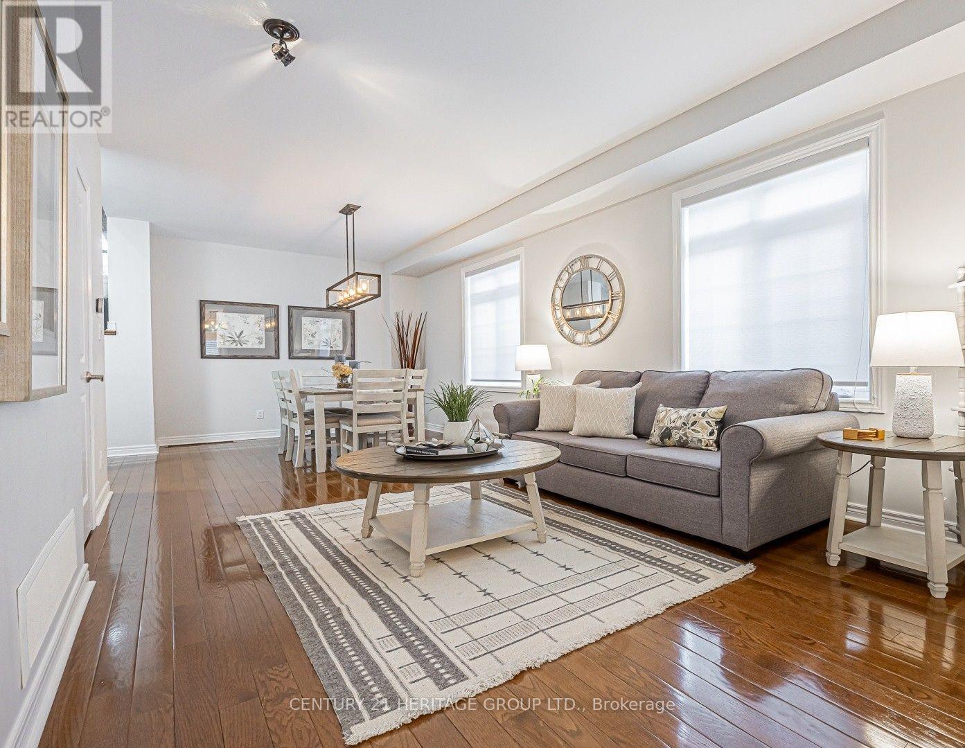
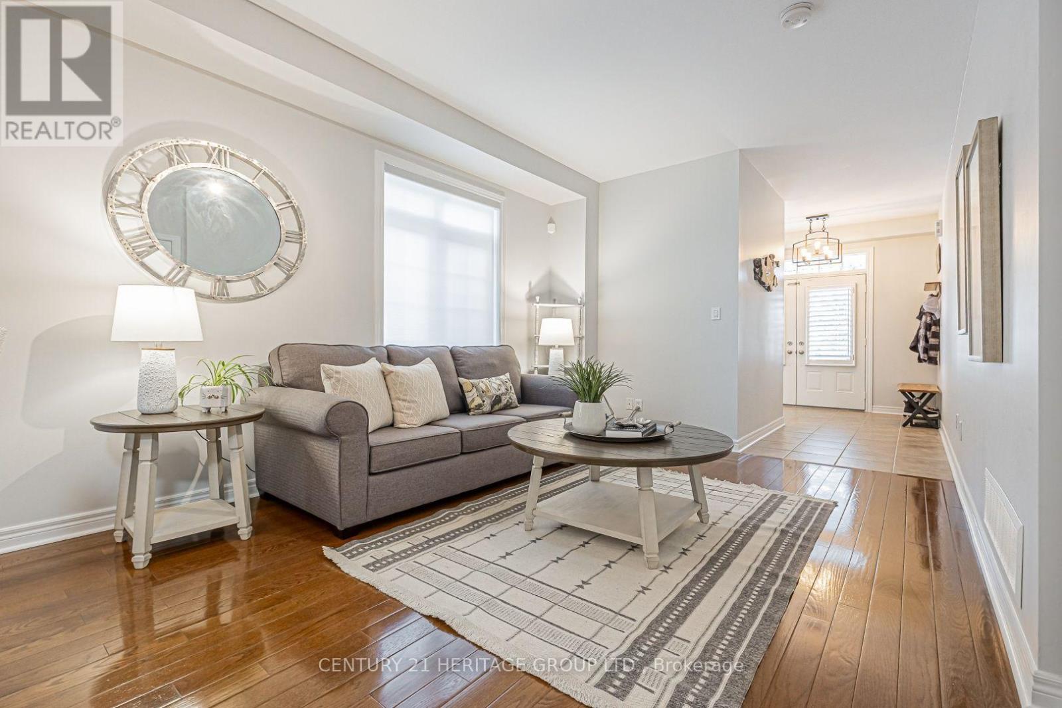
Welcome home to the exclusive enclave of Upper Stonehaven! With soaring high ceilings, sunlight pours into the open concept living area from the wall of windows. A large primary retreat with spa-like bathroom waits for you upstairs, while in the basement, a custom built cinema room with all the bells & whistles brings the entertainment home! A gorgeous formal living/dining area welcomes visitors, while a second bedroom with its own ensuite and walk in closet adds privacy and utility. The mudroom and laundry provide direct access to the garage, with additional storage in the basement. Nestled in a quiet neighbourhood of semi-detached condos, this is a beautifully laid out home with gleaming hardwood floors and an entertainer's kitchen. Comfort, convenience and functionality are the highlights of this inviting home! Greenspace, trails, Magna Centre, downtown Newmarket, highway 404 and other community amenities are just moments away!
Map data © OpenStreetMap contributors
No open houses are scheduled for this home.
Can't make it? Request a private viewing.
| Foyer | Ground level | 3.6 x 2.4 m |
| Living room | Ground level | 6.71 x 3.12 m |
| Dining room | Ground level | 6.71 x 3.12 m |
| Kitchen | Main level | 5.94 x 5.56 m |
| Family room | Main level | 6.35 x 5.56 m |
| Primary Bedroom | Upper Level | 6.27 x 3.66 m |
| Bedroom 2 | Upper Level | 3.12 x 2.44 m |
| Media | Lower level | 5.64 x 3.96 m |
| Laundry room | Ground level | 2.74 x 1.75 m |




