
 For sale 50
$778,800
4 bed2 bath1,100–1,500 sq ft
326 Oakwood Court
Huron Heights-Leslie Valley, Newmarket
12 days agoMLS® N13846784
RE/MAX EXPERTS
57 Gail Parks Crescent
Woodland Hill, Newmarket, Ontario L3X3B9
For sale· Added
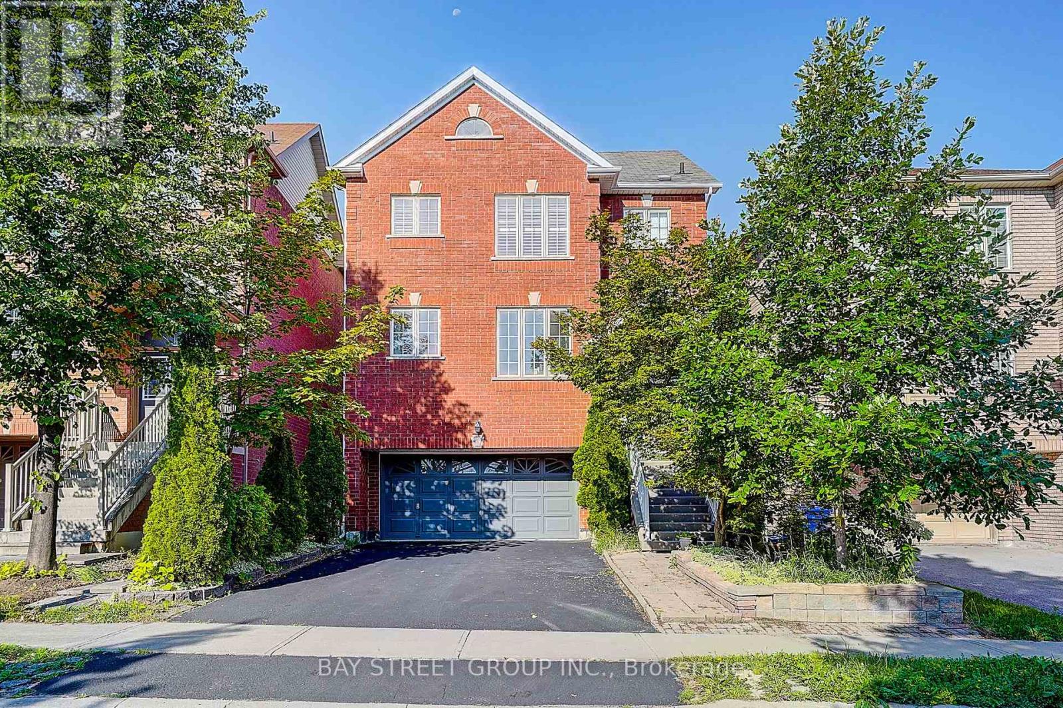
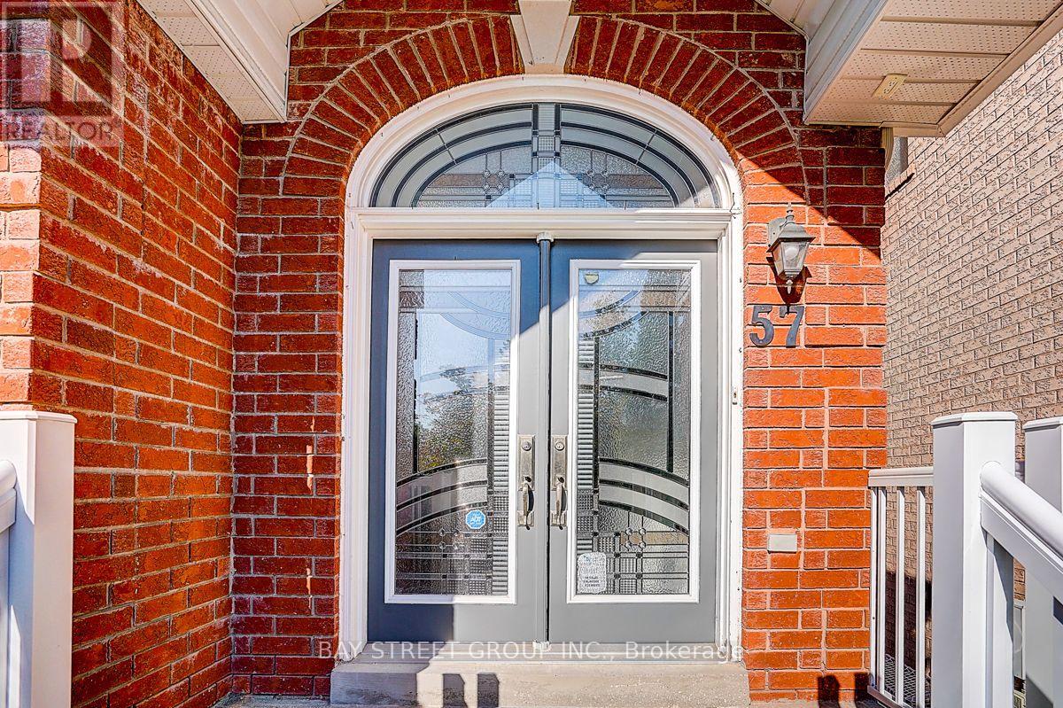
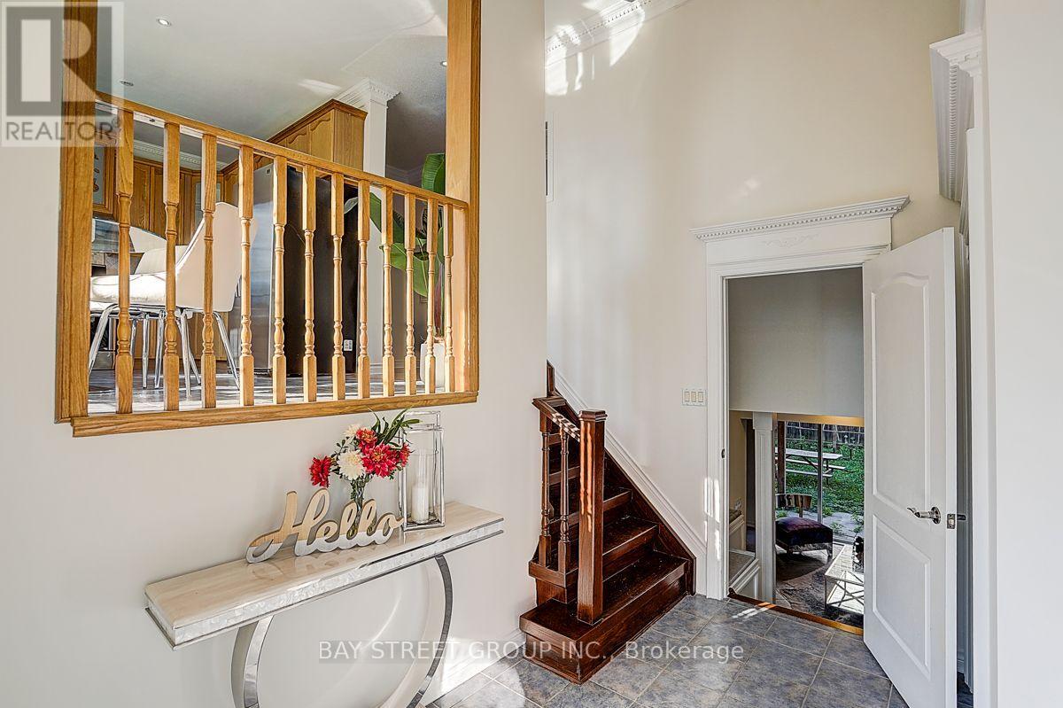
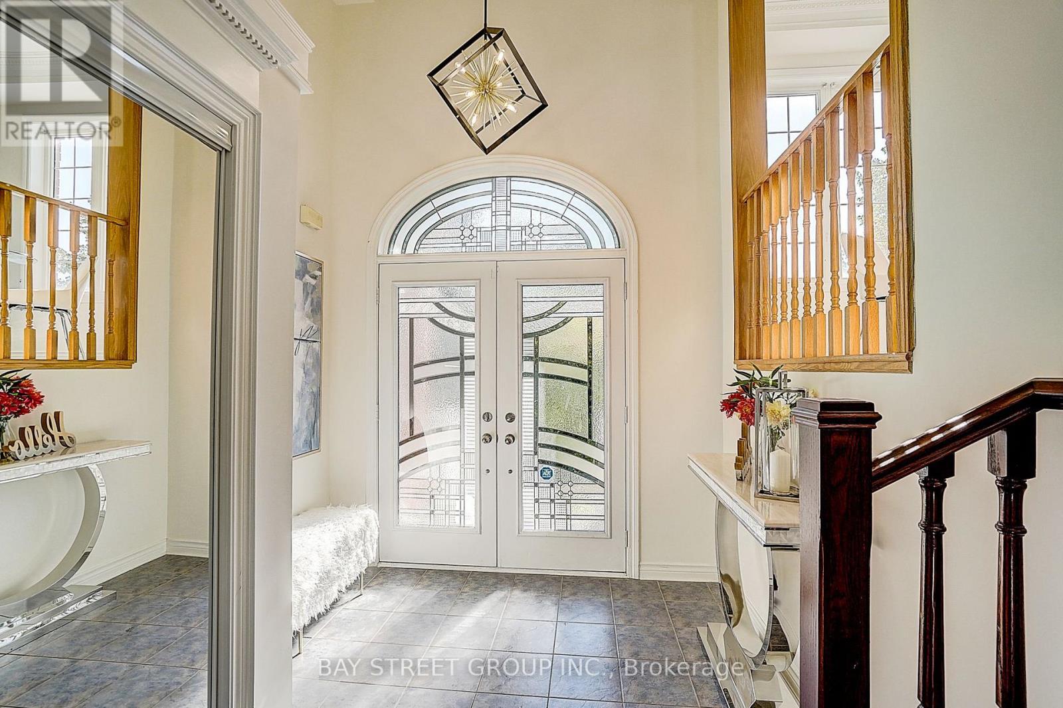
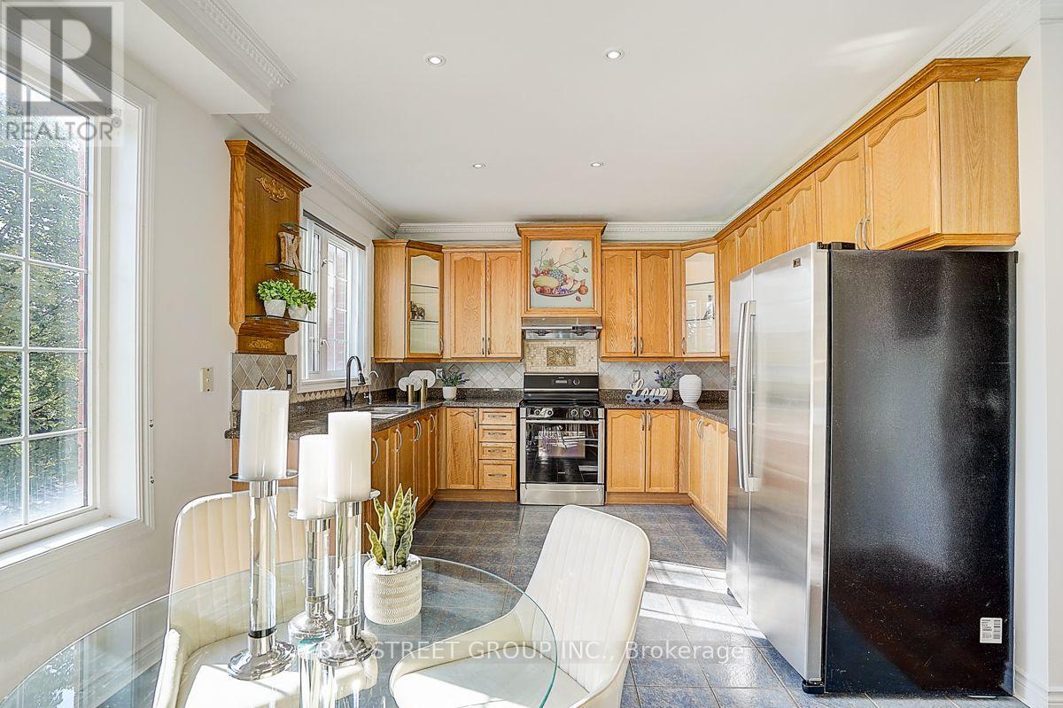
Finished Walk-Out Basement! 2-Car Garage Home! Open to Top Foyer! Nestled on a quiet family-friendly crescent, just a short walk to Upper Canada Mall, this beautifully maintained home offers the perfect blend of style, comfort, and convenience. Featuring 9' ceilings, hardwood floors & stairs, and a bright open-concept layout, the home is ideal for both everyday living and entertaining. The upgraded eat-in kitchen boasts granite countertops, stainless steel appliances, and a walk-out to a spacious wood deck. Relax in the inviting family room with a gas fireplace or host guests in the formal dining area. The spacious primary suite features California shutters, a walk-in closet, and a 4-piece ensuite. The finished walk-out basement with garage access provides exceptional flexibility for a recreation room, home office, or extended family. Move-in ready and located in one of Newmarket's most desirable communities-don't miss this fantastic opportunity to call it home!
Map data © OpenStreetMap contributors
No open houses are scheduled for this home.
Can't make it? Request a private viewing.
| Kitchen | Main level | 3.52 x 3.31 m |
| Eating area | Main level | 3.21 x 2.81 m |
| Dining room | Main level | 4.34 x 3.35 m |
| Living room | Main level | 4.83 x 4.35 m |
| Primary Bedroom | Second level | 5.2 x 3.76 m |
| Bedroom 2 | Second level | 4.14 x 3.25 m |
| Bedroom 3 | Second level | 4.26 x 3.13 m |




