 For rent 49
$3,650/mo
4 bed4 bath2,500–3,000 sq ft
922 Isaac Phillips Way
Summerhill Estates, Newmarket
10 days agoMLS® N13858014
EXP REALTY
582 Gorham Street
Gorham-College Manor, Newmarket, Ontario L3Y1L3
For rent· Added
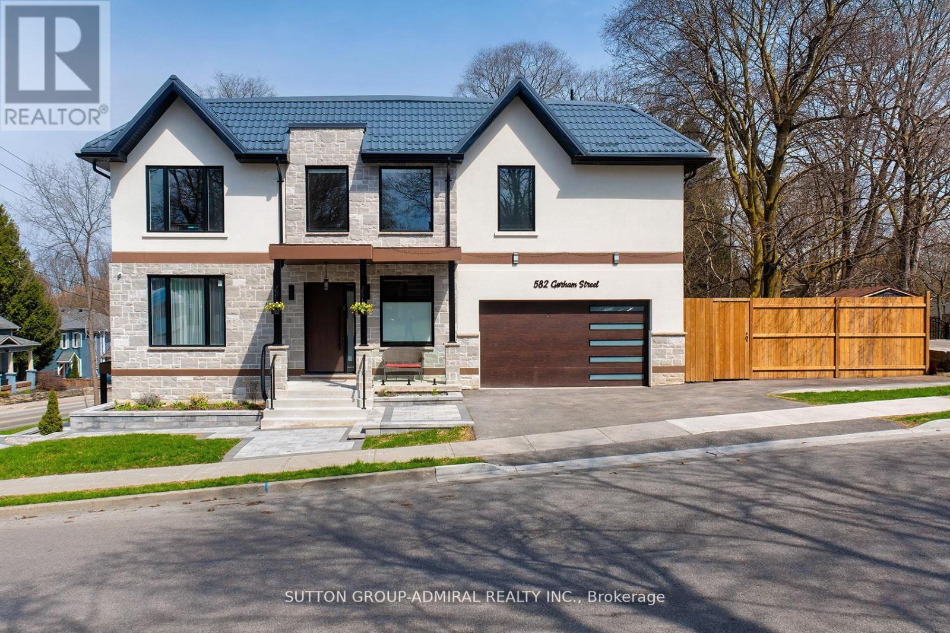
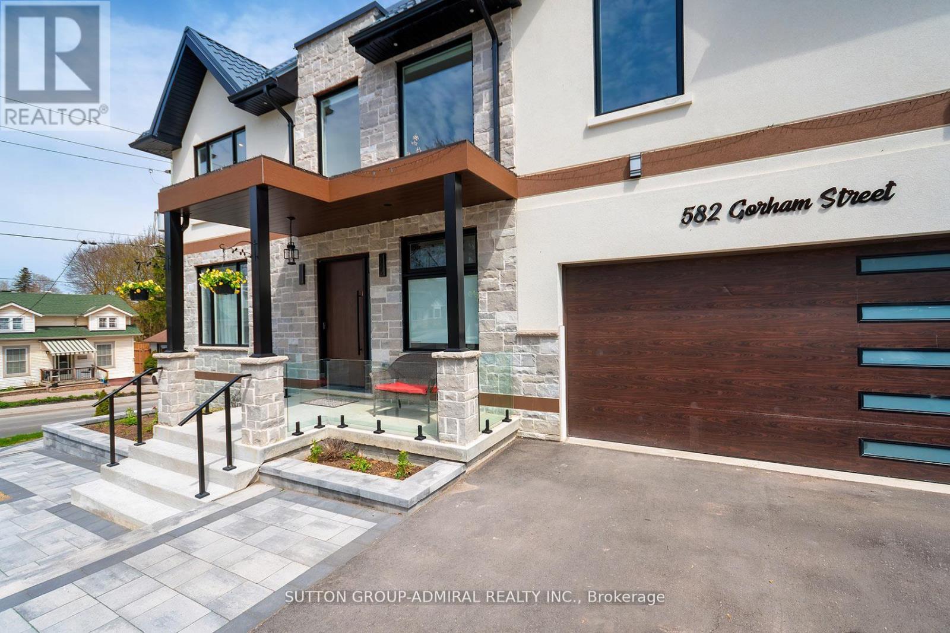
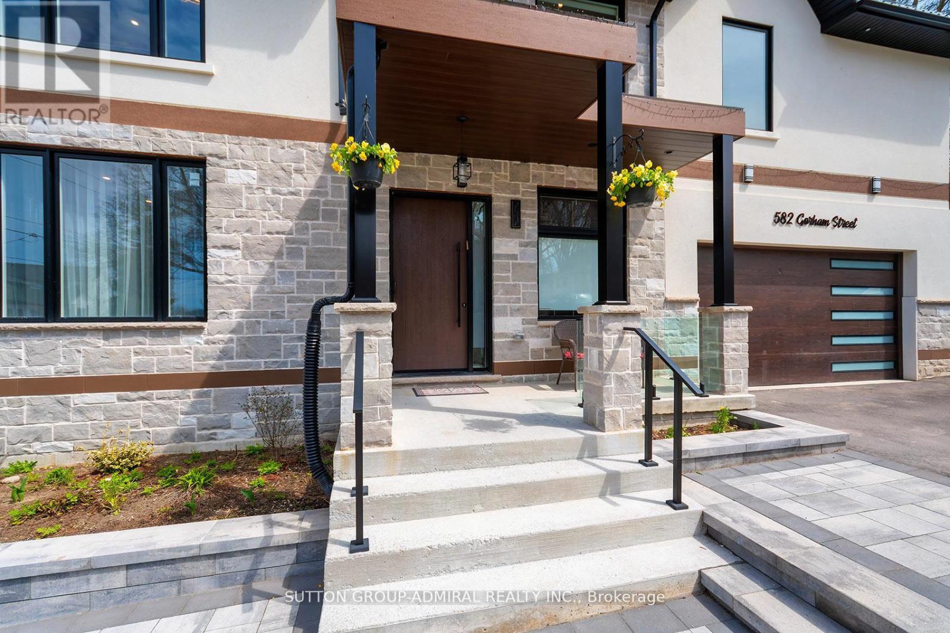
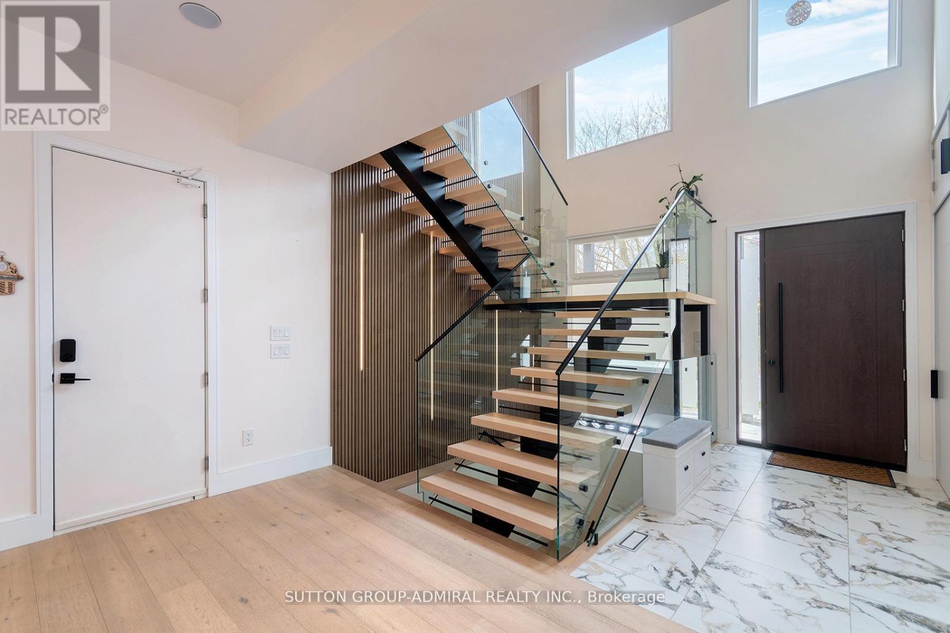
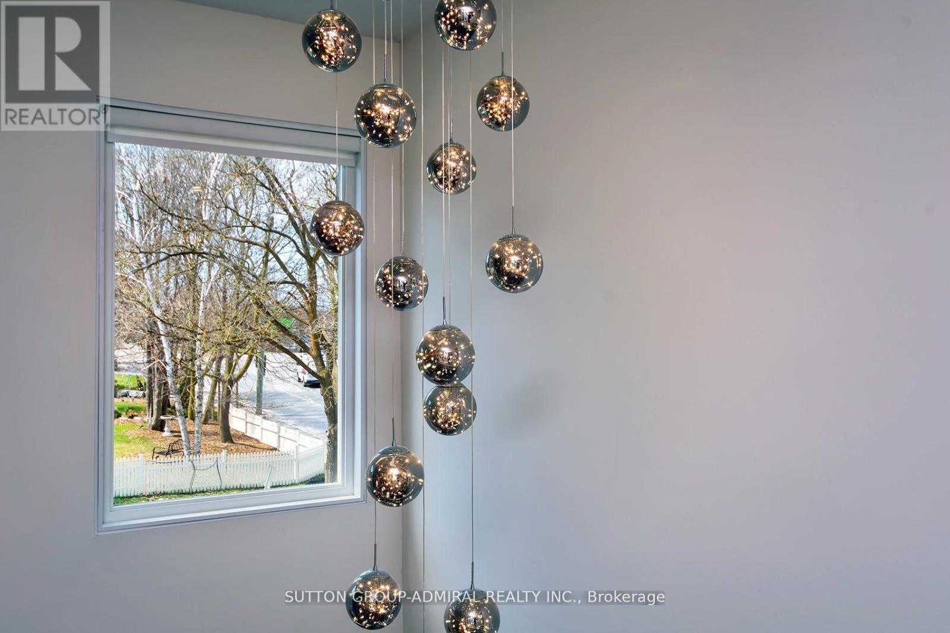
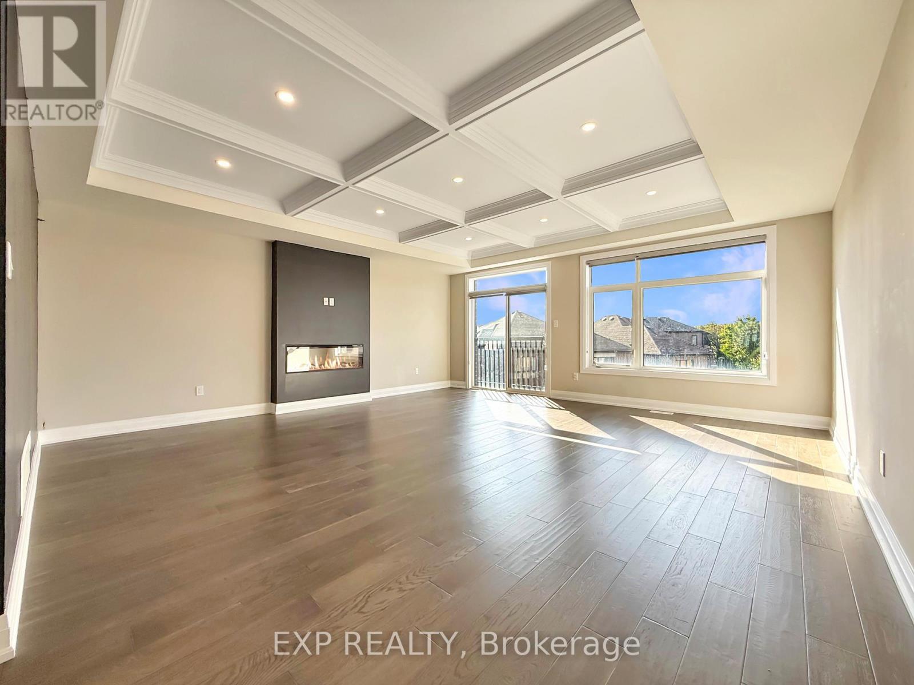
Luxury custom-built 2025 home offering approx. 3,191 sq ft ABOVE GRADE across MAIN & 2ND FLOORS ONLY. 4 bedrooms, 4 washrooms, main-floor den,10-ft ceilings, dramatic 20-ft foyer, oversized windows, floating glass staircase and premium finishes throughout. Designer kitchen with 8-ft island, quartzcounters/backsplash, Miele built-ins, JennAir induction stove, Dacor fridge and wine fridge. Primary suite with 5-pc ensuite + W/I closet; junior primary withensuite; 2 additional bedrooms share a semi-ensuite. Upper-level laundry, smart-home features, metal roof and 2-car garage. Walk to historic Main St, Fairy Lake,Tom Taylor Trail, Southlake Hospital, Pickering College, shops and restaurants. BASEMENT IS EXCLUDED FROM LEASE and may be separately occupied.Tenant pays 65% of hydro, gas and water. Property is also listed for sale.
Map data © OpenStreetMap contributors
No open houses are scheduled for this home.
Can't make it? Request a private viewing.
| Living room | Main level | 6.01 x 4.91 m |
| Office | Basement | 0 x 0 m |
| Bedroom 5 | Basement | 9.54 x 4.31 m |
| Recreational, Games room | Basement | 9.56 x 4.29 m |
| Dining room | Main level | 4.3 x 4 m |
| Kitchen | Main level | 6.1 x 4.6 m |
| Eating area | Main level | 6.1 x 4.6 m |
| Den | Main level | 3.7 x 3.25 m |
| Foyer | Main level | 5.85 x 4.16 m |
| Primary Bedroom | Second level | 5.49 x 4.44 m |
| Bedroom 2 | Second level | 4.44 x 3.35 m |
| Bedroom 3 | Second level | 4.44 x 3.66 m |
| Bedroom 4 | Second level | 4.72 x 3.84 m |