 For rent 50
$5,400/mo
4+1 bed5 bath3,500–5,000 sq ft
786 Exceller Circle
Stonehaven-Wyndham, Newmarket
19 days agoMLS® N13821506
REMAX YOUR COMMUNITY REALTY
585 Holgate Circle
Stonehaven-Wyndham, Newmarket, Ontario L3X1V8
For rent· Added
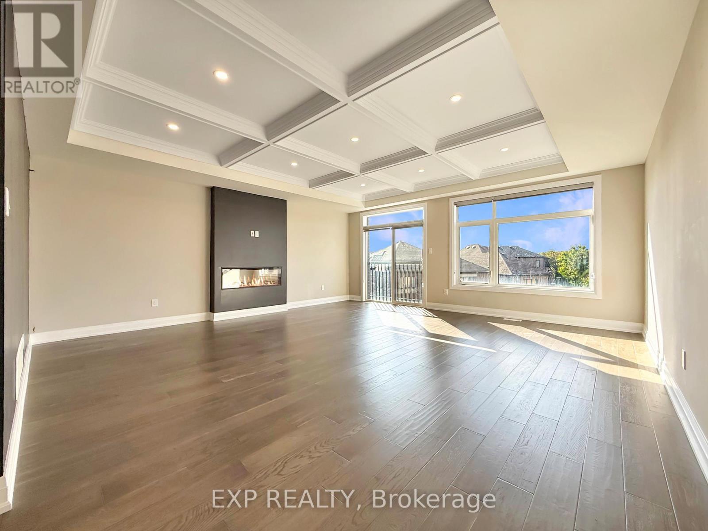
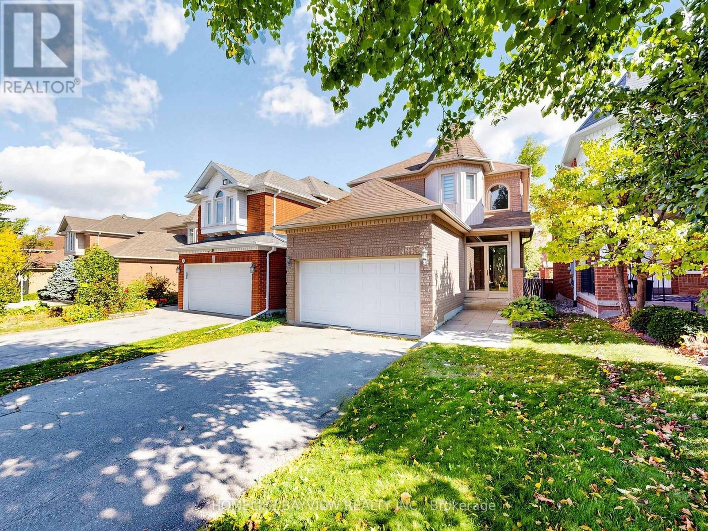
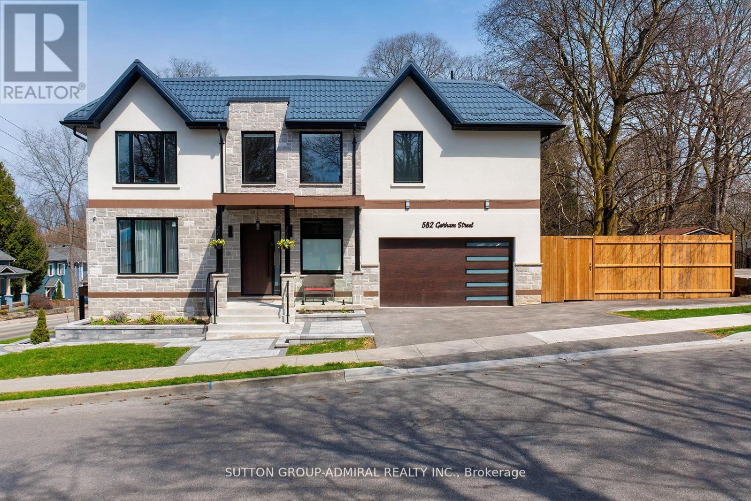
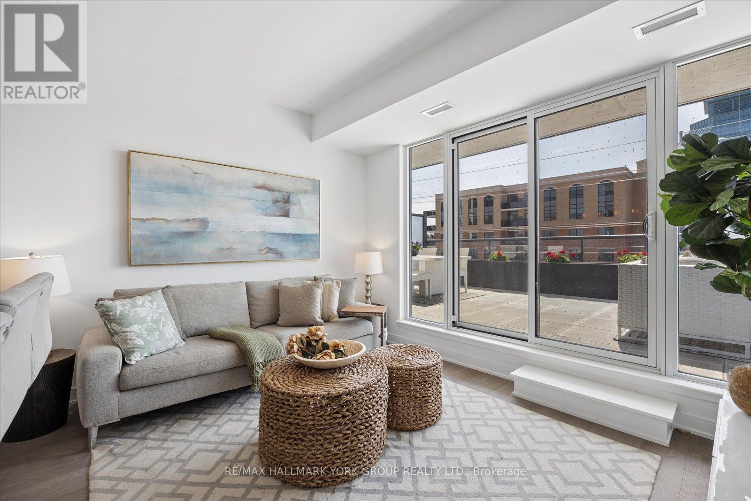
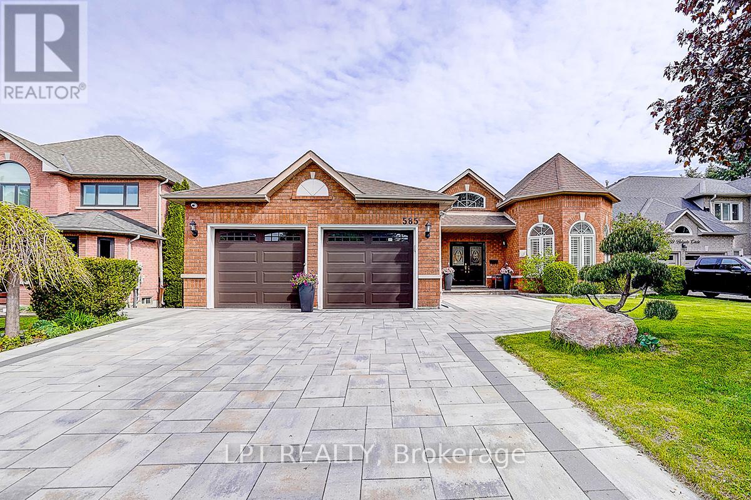
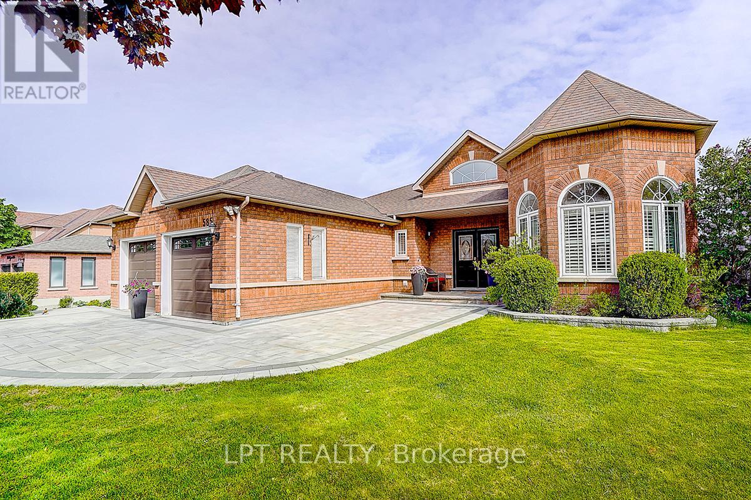
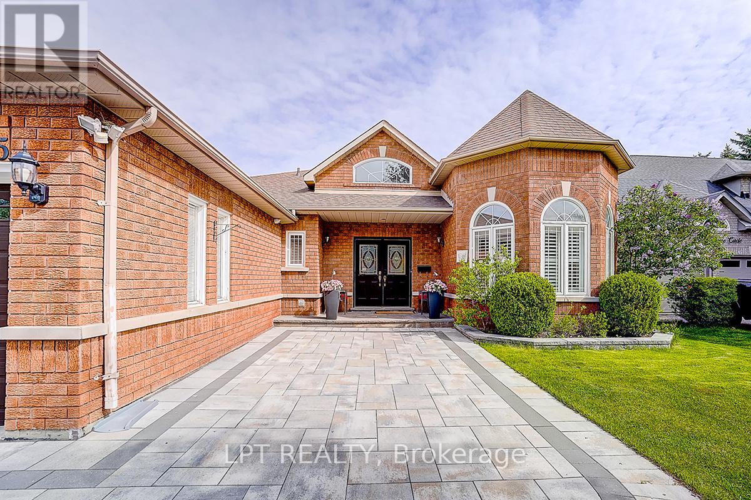
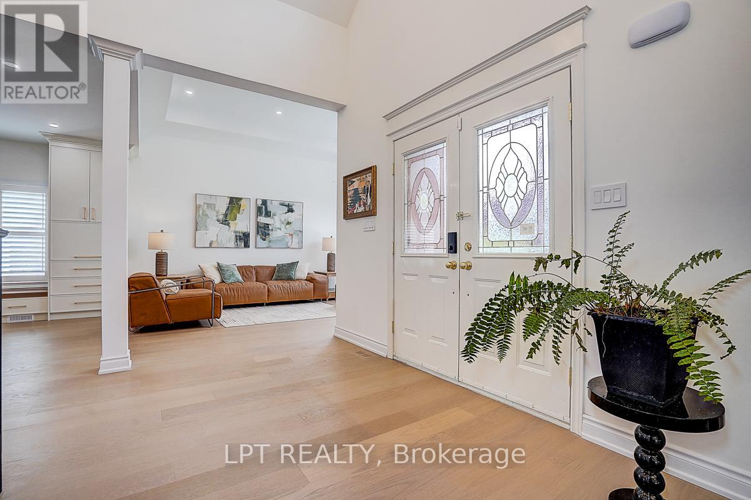
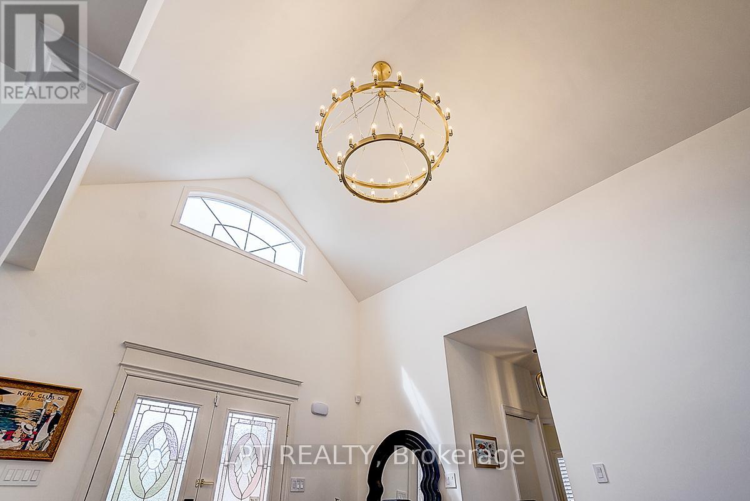
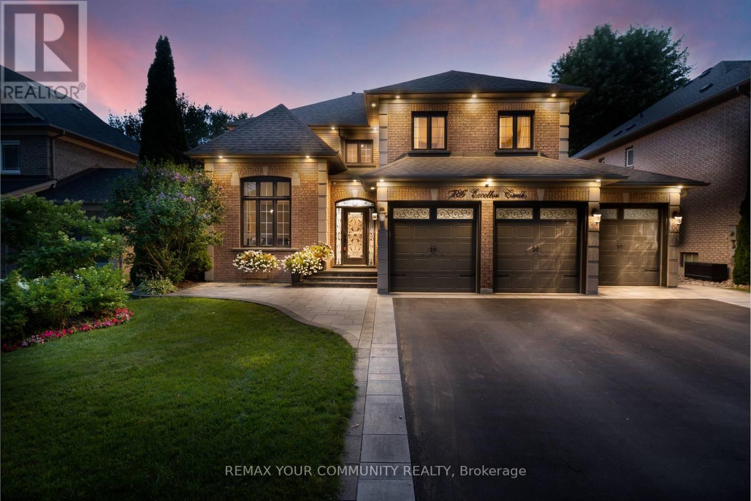
Welcome To This Exceptional Open-Concept Bungalow For Lease In Prestigious Stonehaven-Wyndham! Situated On A Quiet Court And Backing Onto Conservation, This Well-Maintained Home Offers Excellent Privacy, Scenic Views And Approx. 4,400 Sq. Ft. Of Total Living Space. The Finished Walk-Out Basement Features A Self-Contained 2-Bedroom Suite With Two Separate Walk-Outs, Ideal For Extended Family Or A Nanny Suite. The Main Floor Offers 9-Ft Ceilings, Approx. 12-Ft Cathedral Ceilings In The Grand Foyer And Living Room, Hardwood And Ceramic Flooring, And A Bright Sunroom Overlooking The Conservation Area. Recent Updates Include A New Furnace (2025), Interior Renovation And Refinished Driveway (2024). Smart Home Security System, 6-Zone Irrigation, Central Water Softener And Drinking Water Filtration System. Premium 60' X 132' Lot Close To Schools, Parks, Trails, Shopping, Southlake Hospital, Highway 404 And All Amenities.
Map data © OpenStreetMap contributors
No open houses are scheduled for this home.
Can't make it? Request a private viewing.
| Living room | Main level | 5.24 x 3.72 m |
| Recreational, Games room | Lower level | 9.99 x 7.4 m |
| Kitchen | Lower level | 7.27 x 5.75 m |
| Dining room | Main level | 3.67 x 3.67 m |
| Kitchen | Main level | 4.03 x 3.96 m |
| Eating area | Main level | 4.17 x 3.33 m |
| Family room | Main level | 4.74 x 3.4 m |
| Primary Bedroom | Main level | 5.47 x 5.04 m |
| Bedroom 2 | Main level | 3.1 x 3.05 m |
| Bedroom 3 | Main level | 3.79 x 3.19 m |
| Bedroom 4 | Lower level | 3.81 x 3.51 m |
| Bedroom 5 | Lower level | 3.45 x 3.29 m |