
 For sale 50
$799,990
3 bed3 bath1,100–1,500 sq ft
267 Warner Crescent
Summerhill Estates, Newmarket
1 month agoMLS® N13753254
SUTTON GROUP-ADMIRAL REALTY INC.
800 Pam Crescent
Huron Heights-Leslie Valley, Newmarket, Ontario L3Y5B6
For sale· Added
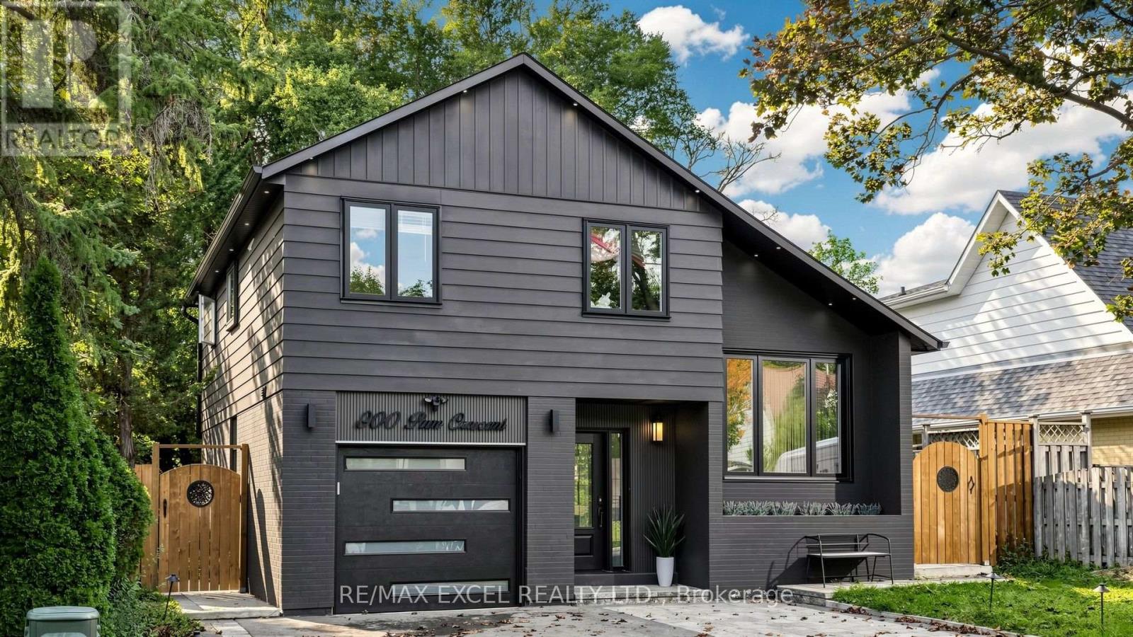
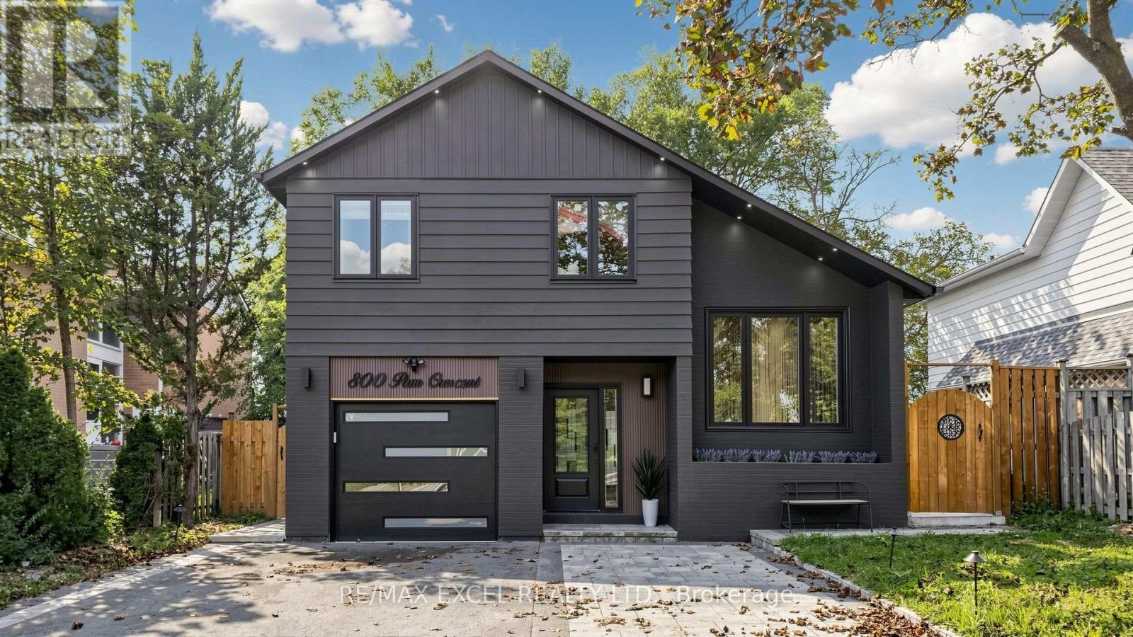
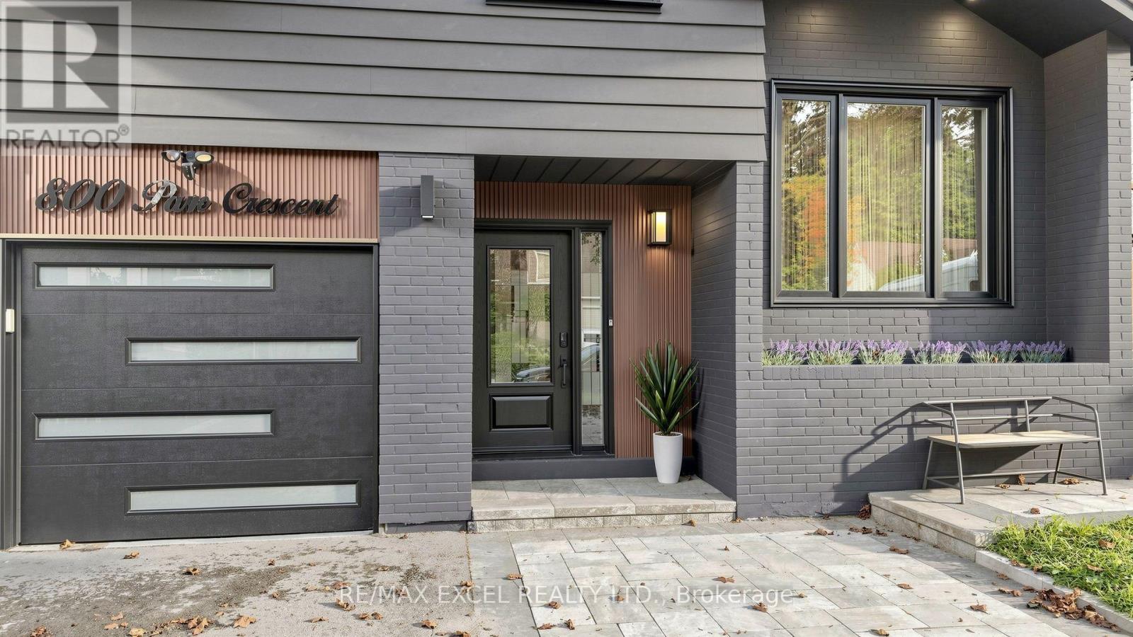
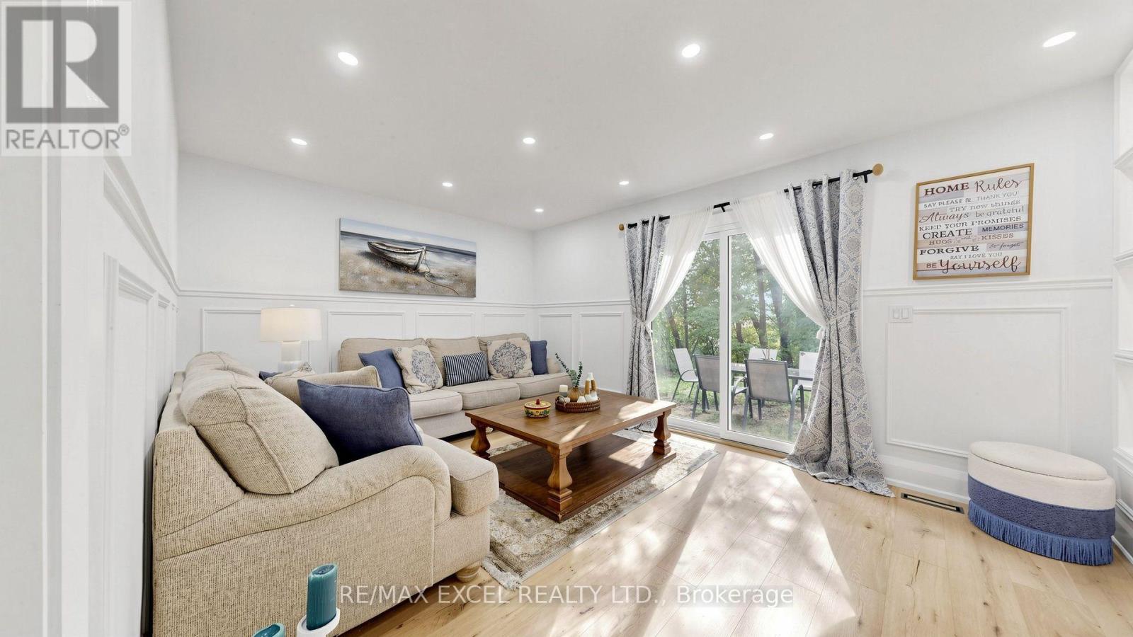
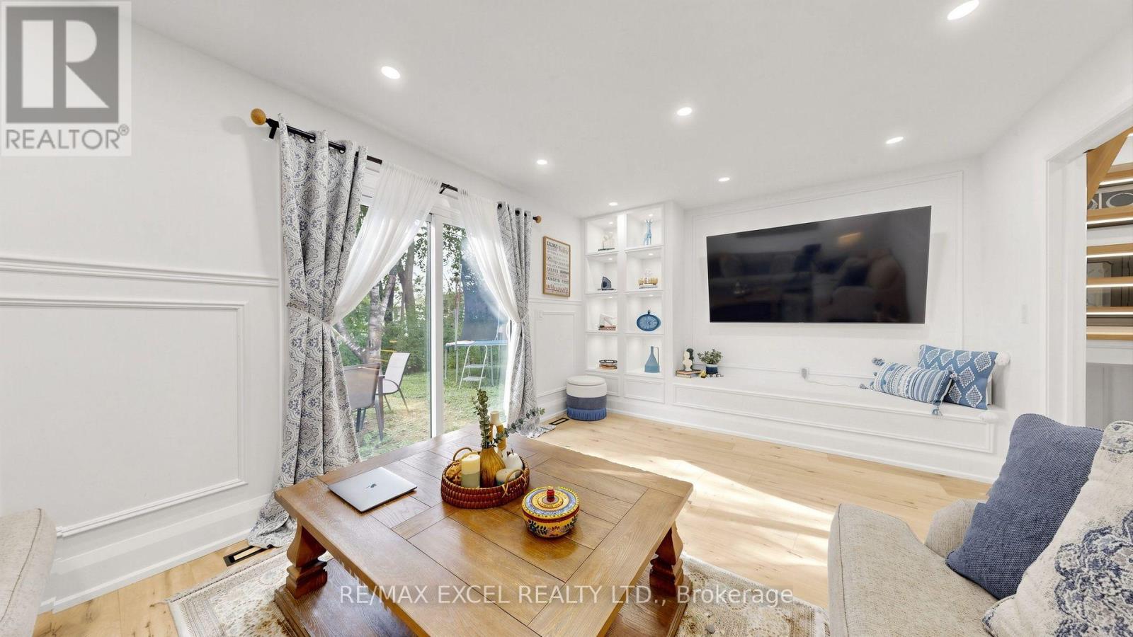
Beautiful Detached 4-Level Sidesplit On A Quiet Crescent In A Family-Friendly Neighbourhood! Offering 3+1 Bedrooms, 4 Washrooms, Approx. 1,500 Sq. Ft. Plus A Finished Basement With Separate Entrance, Additional Bedroom & Rec Room. Features Include A Security Camera System, Smart Front Door Lock, Smart Garage Door Opener, Smart Thermostat, Sensor Exterior Lighting, Tankless Water Heater, Heat Pump, New Furnace & Updated Electrical Wiring. Steps To Schools, Transit, Shopping, Restaurants & Davis Dr Amenities, And Approx. 4 Km To The GO Station.
Map data © OpenStreetMap contributors
No open houses are scheduled for this home.
Can't make it? Request a private viewing.
| Living room | Main level | 5.18 x 3.35 m |
| Dining room | Main level | 2.74 x 3.66 m |
| Kitchen | Main level | 2.74 x 5.64 m |
| Recreational, Games room | Basement | 3.05 x 0.91 m |
| Primary Bedroom | Second level | 3.66 x 3.66 m |
| Bedroom | Second level | 2.74 x 3.96 m |
| Bedroom 2 | Second level | 2.74 x 3.96 m |
| Bedroom 3 | Second level | 2.74 x 3.96 m |




