
 For sale 50
$778,800
4 bed2 bath1,100–1,500 sq ft
326 Oakwood Court
Huron Heights-Leslie Valley, Newmarket
12 days agoMLS® N13846784
RE/MAX EXPERTS
61 Marlin Court
Bristol-London, Newmarket, Ontario L3Y2W7
For sale· Added
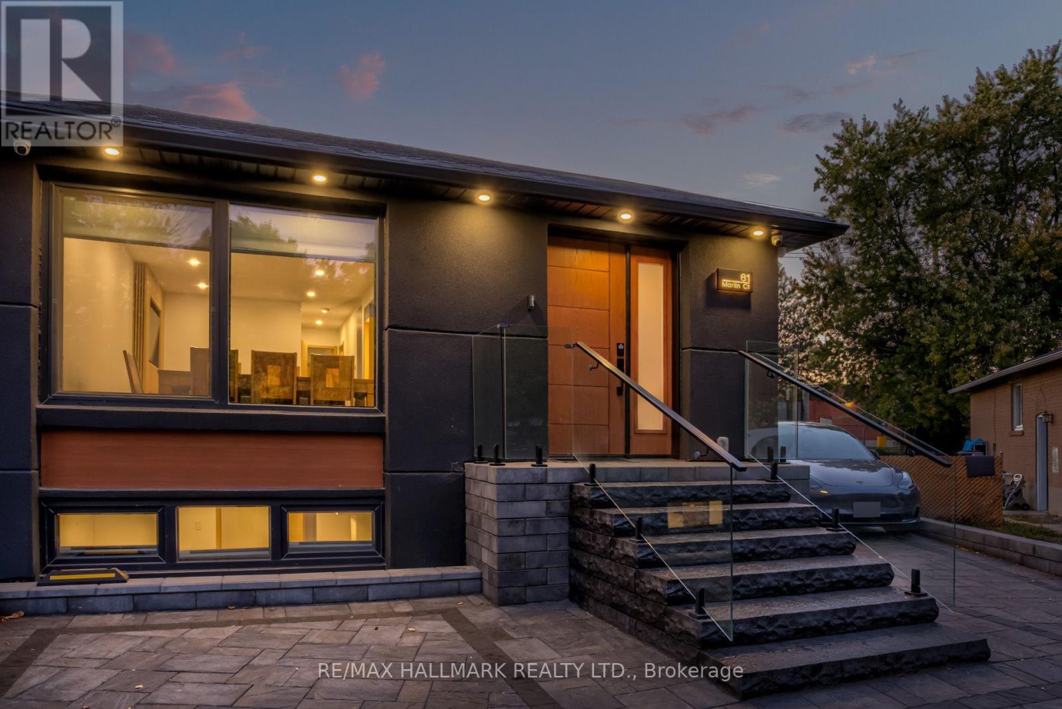
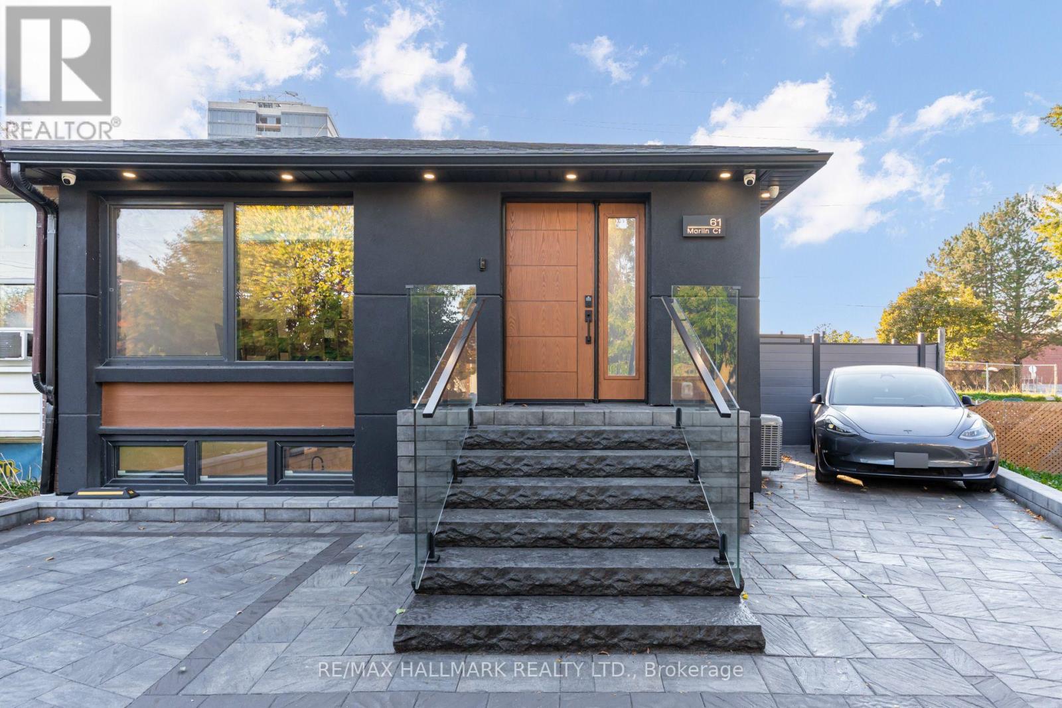
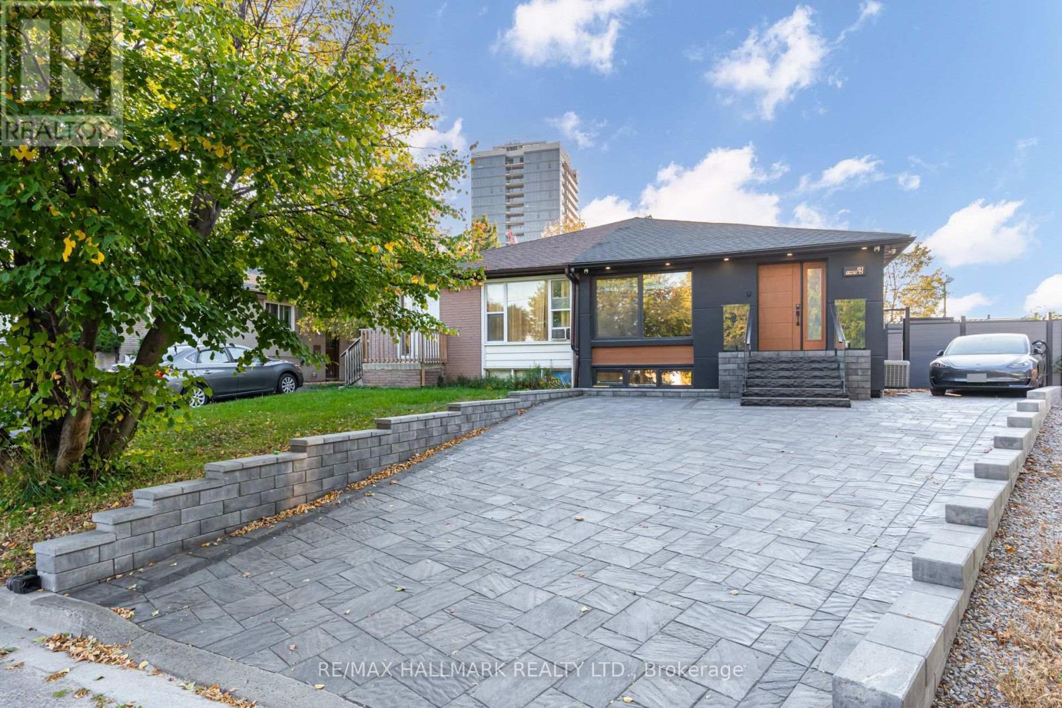
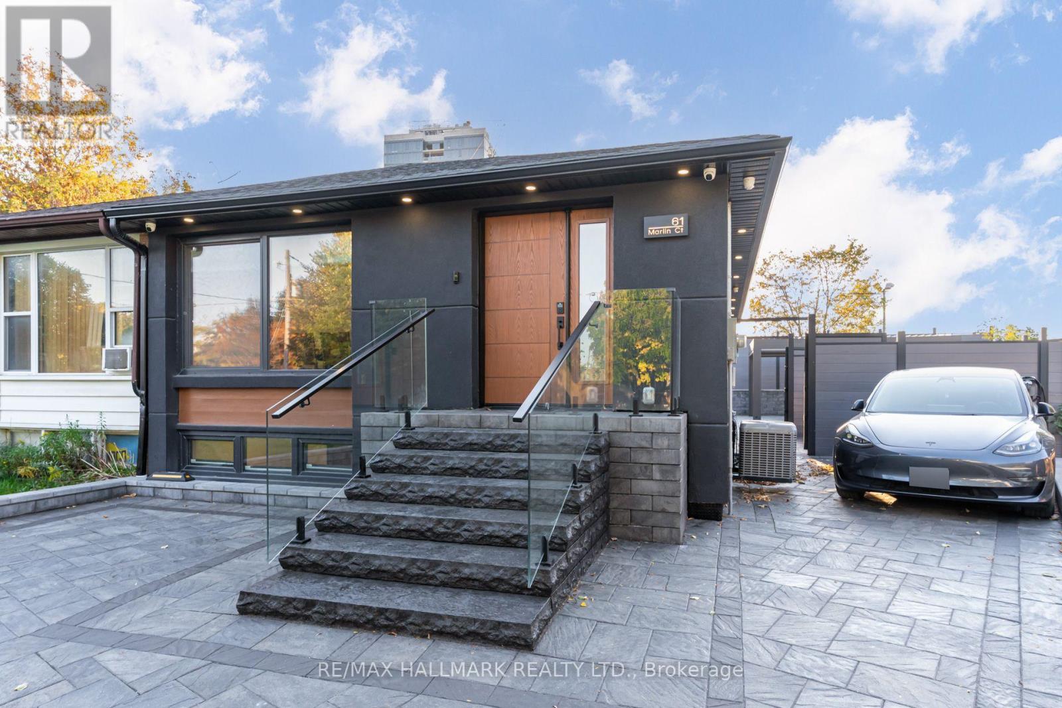
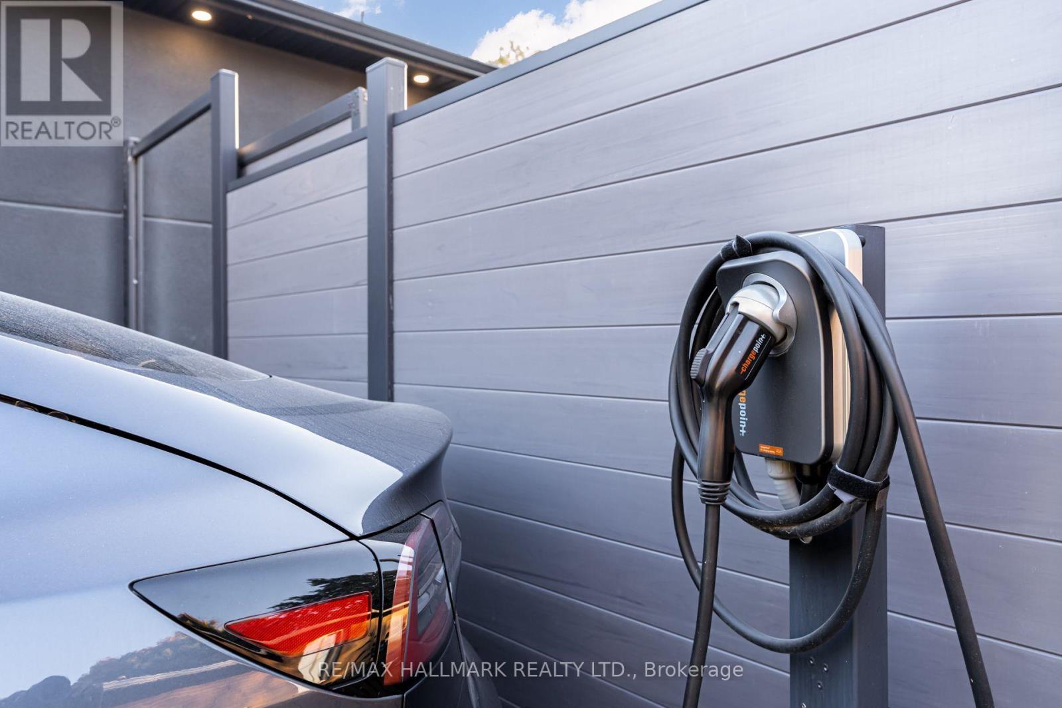
Exceptional semi-detached bungalow completely rebuilt on the interior with all new electrical, plumbing, insulation, waterproofing, and quality finishes throughout. The renos have been done to a custom home standard from the insulation and waterproofin, to the panelled firdge, built-in ovens and custom windows. Offering a total of 4 bedrooms, 5 bathrooms, and 3 full kitchens, this property provides incredible flexibility for multigenerational living or rental income potential.The main floor features a bright, open concept layout with engineered hardwood flooring, custom imported interior doors, a modern designer kitchen, and 2 spacious bedrooms, each with its own ensuite bathroom, plus an additional powder room.The fully finished lower level features a separate entrance leading to two self contained 1 bedroom units, each complete with its own kitchen and bathroom. Outside, enjoy extensive professional landscaping with a solid, properly prepared base, a low maintenance backyard enclosed by aluminum fencing, and an impressive and expensive motorized pergola with adjustable louvers and retractable screens. Additional highlights include a fully equipped outdoor BBQ station and EV charging port.Conveniently located near Upper Canada Mall, YRT transit, shopping, restaurants, and everyday amenities. A rare opportunity to own a completely renovated, move in ready property offering modern finishes, multiple living spaces, and exceptional versatility.
Map data © OpenStreetMap contributors
No open houses are scheduled for this home.
Can't make it? Request a private viewing.
| Bedroom 2 | Main level | 3.8 x 3 m |
| Bedroom | Basement | 3.5 x 3.5 m |
| Eating area | Main level | 3 x 2 m |
| Dining room | Main level | 2.69 x 2.66 m |
| Primary Bedroom | Main level | 4.5 x 3 m |
| Kitchen | Main level | 4 x 3.2 m |
| Living room | Basement | 5 x 2.5 m |
| Living room | Main level | 3.42 x 3.95 m |
| Laundry room | Basement | 1.5 x 1.5 m |
| Bedroom 2 | Basement | 3.5 x 3.5 m |
| Living room | Basement | 5 x 2.5 m |




