
 For sale 50
$778,800
4 bed2 bath1,100–1,500 sq ft
326 Oakwood Court
Huron Heights-Leslie Valley, Newmarket
12 days agoMLS® N13846784
RE/MAX EXPERTS
610 Sweetwater Crescent
Glenway Estates, Newmarket, Ontario L3X0H5
For sale· Added
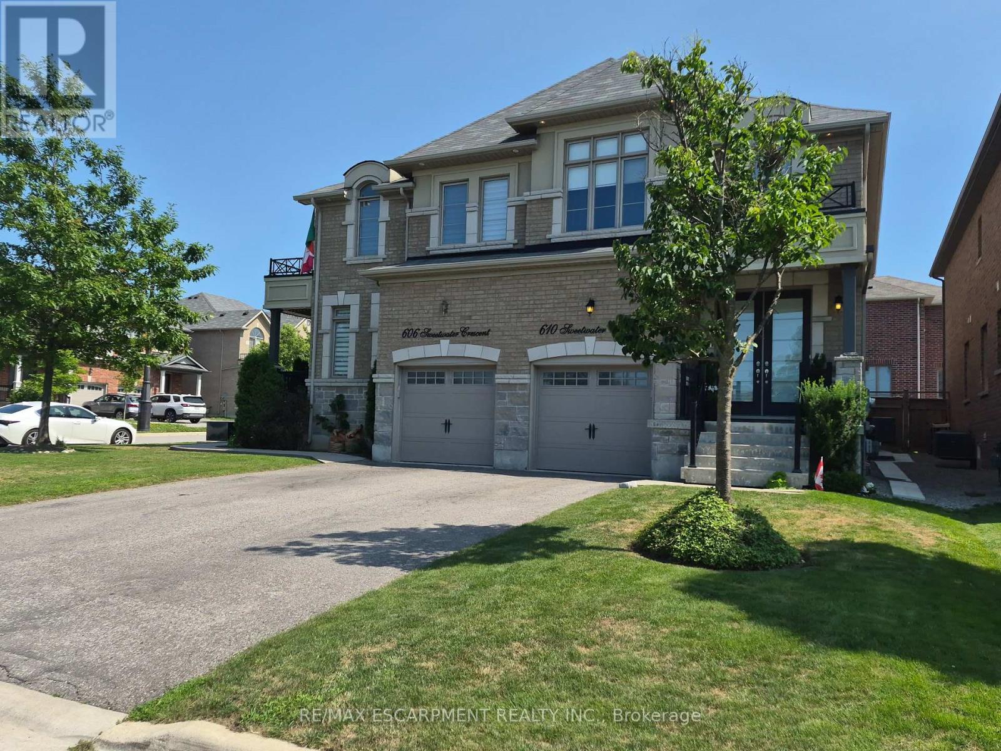
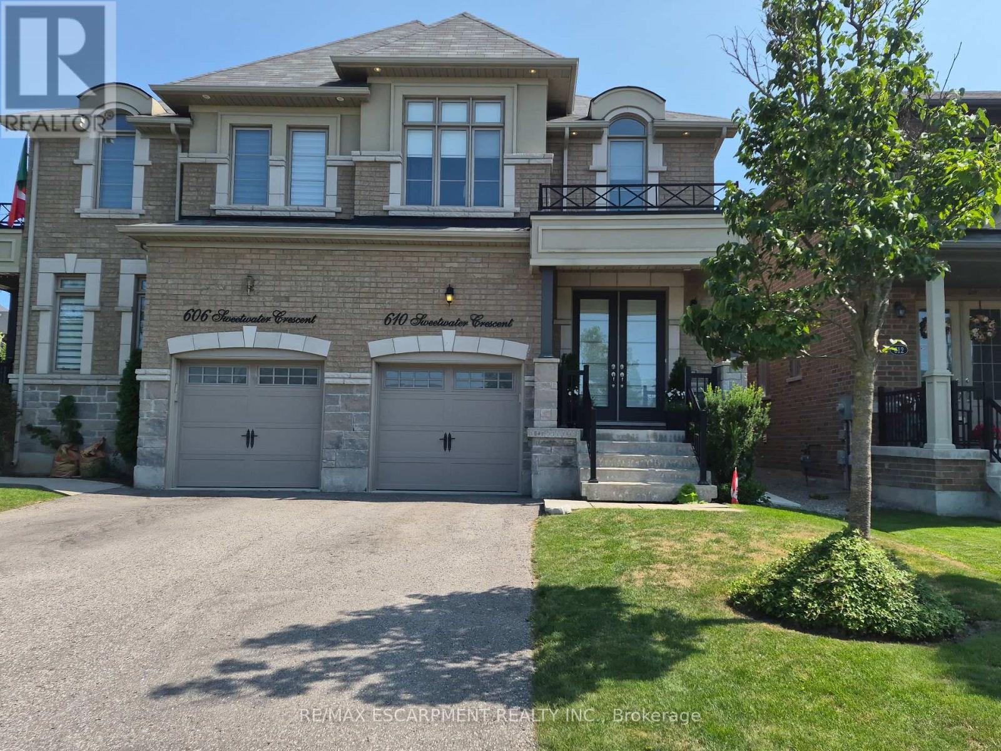
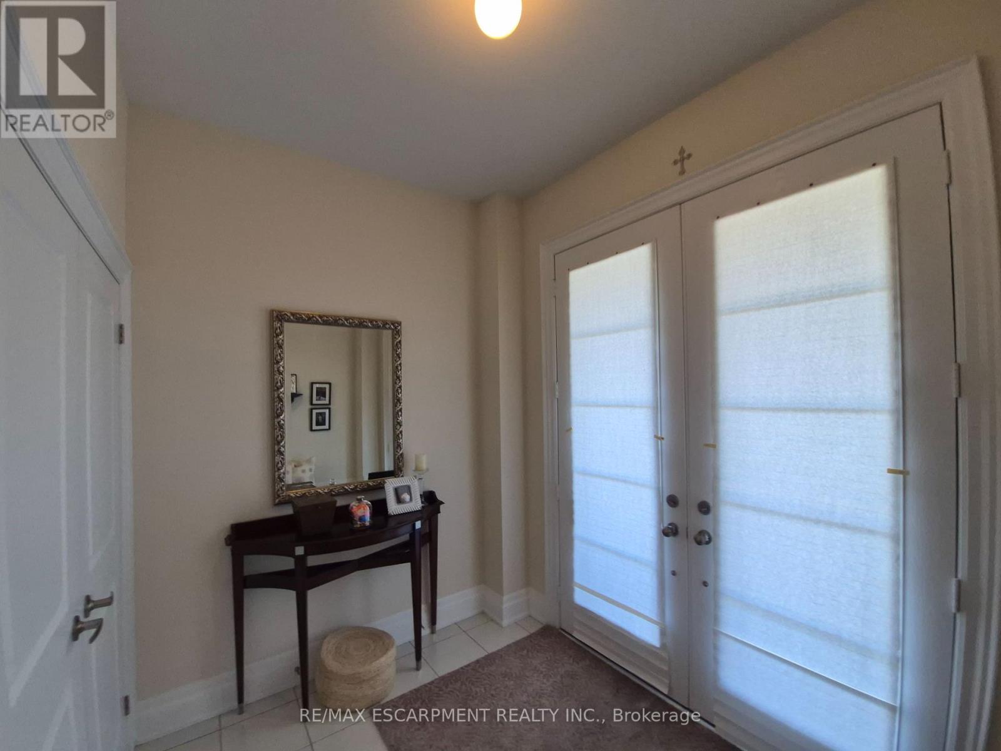
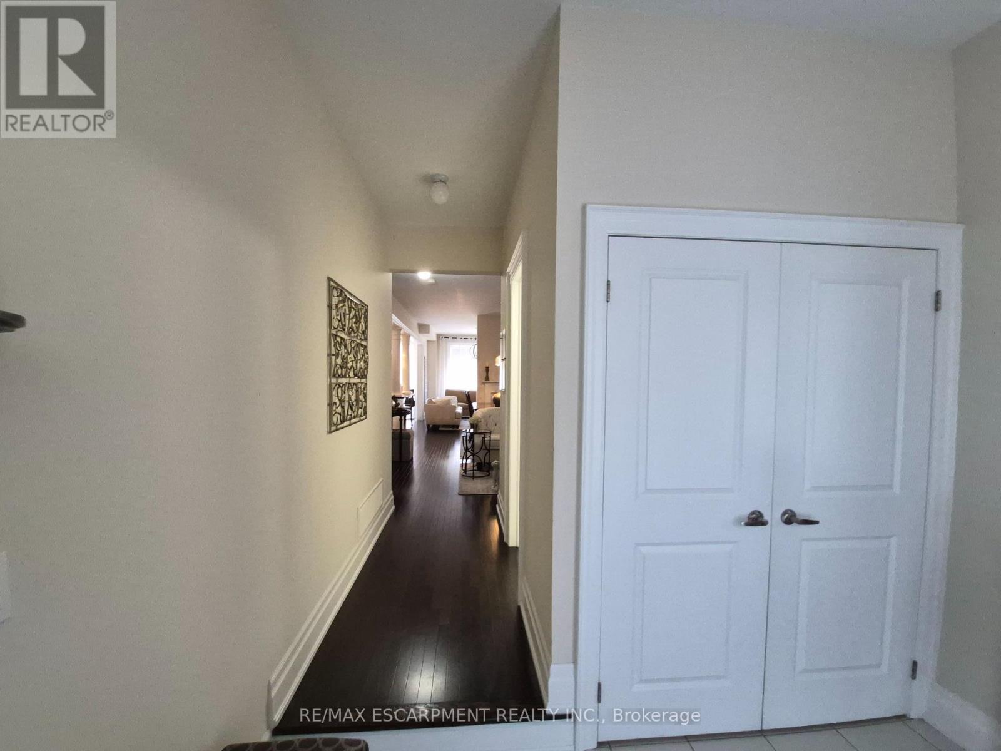
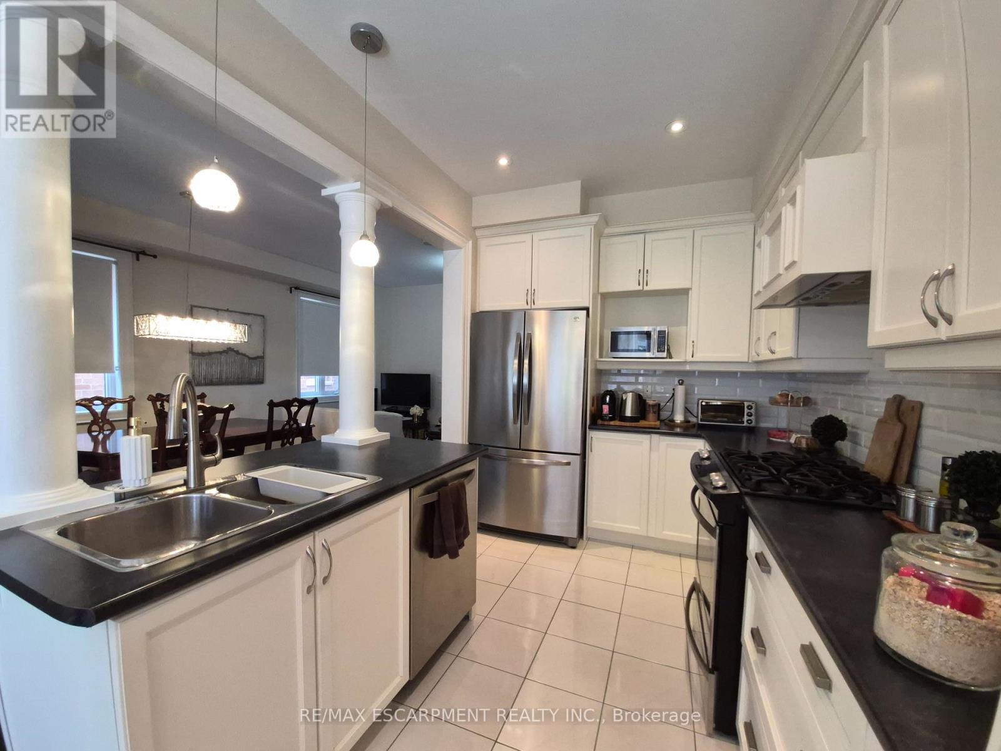
FANTASTIC SEMI IN GLENWAY ESTATES NEWMARKET! This well-maintained home Offers 3 bedrooms and 2 1/2 baths. The main level features a bright & spacious eat in kitchen, Livingroom /Dining area, Family room with double sided fireplace & 2-piece bath. The upper level consists of a huge primary bedroom with walk-in closet & 5-piece ensuite, 2 other large bedrooms, 4-piece bath & Laundry area. The lower level is unspoiled & awaits your personal touch. This home is move in ready and close to all amenities. SHOWS 10 + GET INSIDE BEFORE ITS GONE!
Map data © OpenStreetMap contributors
No open houses are scheduled for this home.
Can't make it? Request a private viewing.
| Sep 29, 2026 | $929,000 | ▼ $50,000 |
| Sep 4, 2026 | $979,000 | First recorded price |
Price changes since Sep 4, 2026.
| Kitchen | Main level | 6.88 x 2.57 m |
| Family room | Main level | 4.21 x 3.3 m |
| Living room | Main level | 5.35 x 3.22 m |
| Bathroom | Main level | 0 x 0 m |
| Primary Bedroom | Upper Level | 5.96 x 4.08 m |
| Bedroom 2 | Upper Level | 4.44 x 2.89 m |
| Bedroom 3 | Upper Level | 3.83 x 2.87 m |
| Bathroom | Upper Level | 0 x 0 m |
| Laundry room | Upper Level | 0 x 0 m |




