 For sale 50
$868,000
3+3 bed4 bath700–1,100 sq ft
176 Cherrywood Drive
Bristol-London, Newmarket
4 months agoMLS® N13436112
SUTTON GROUP-ADMIRAL REALTY INC.
63 Lindsay Avenue
Bristol-London, Newmarket, Ontario L3Y4N7
For sale· Added
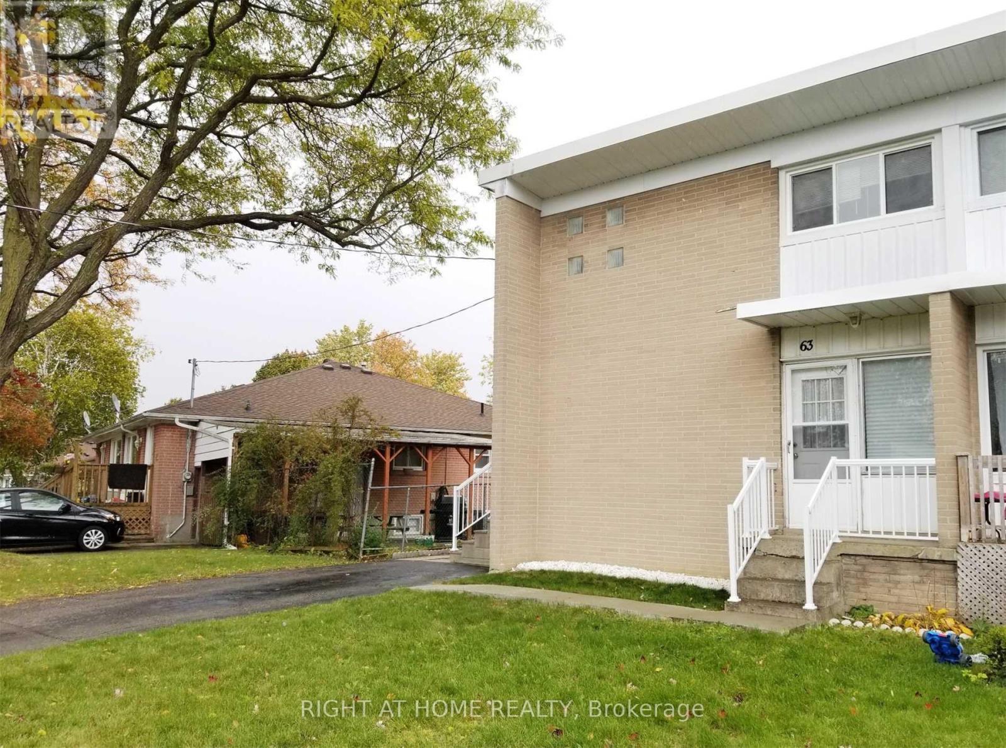
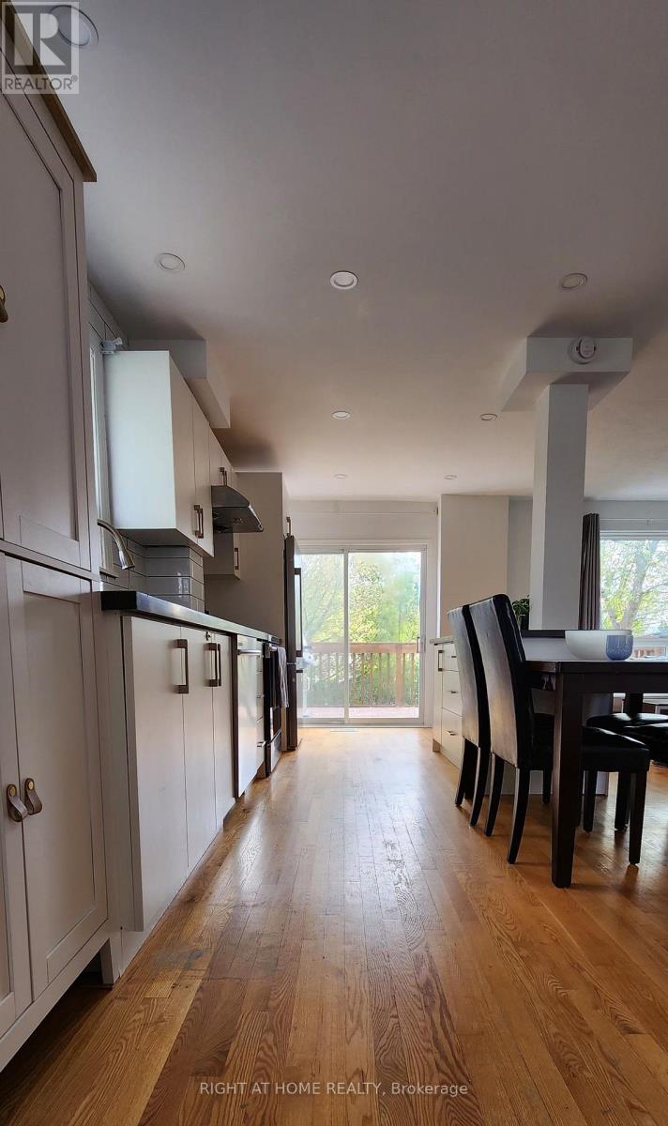
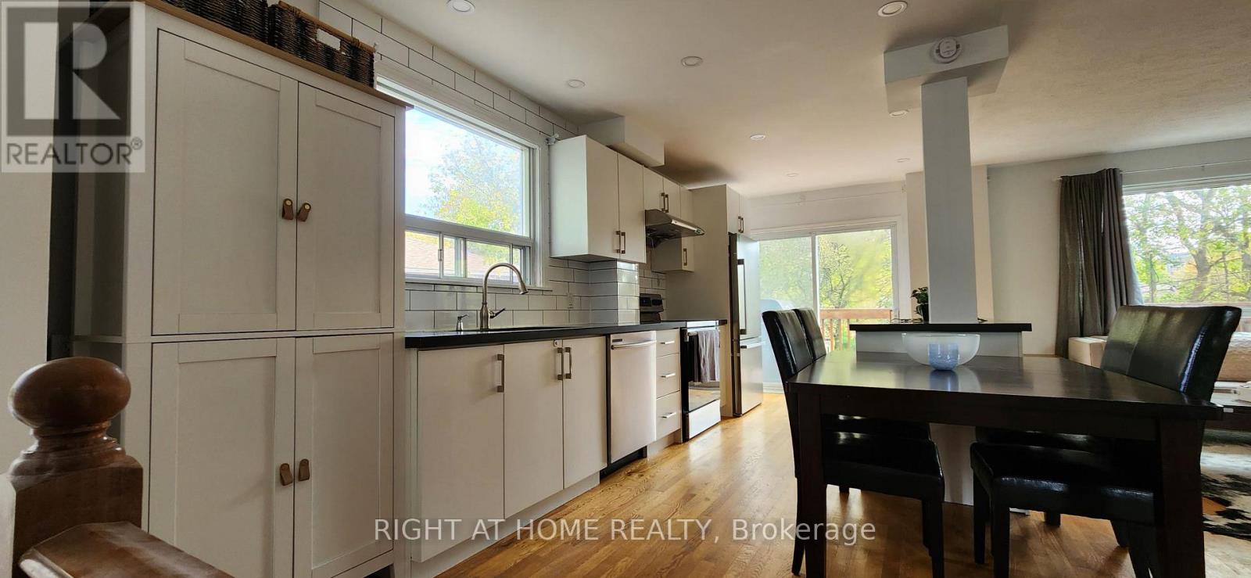
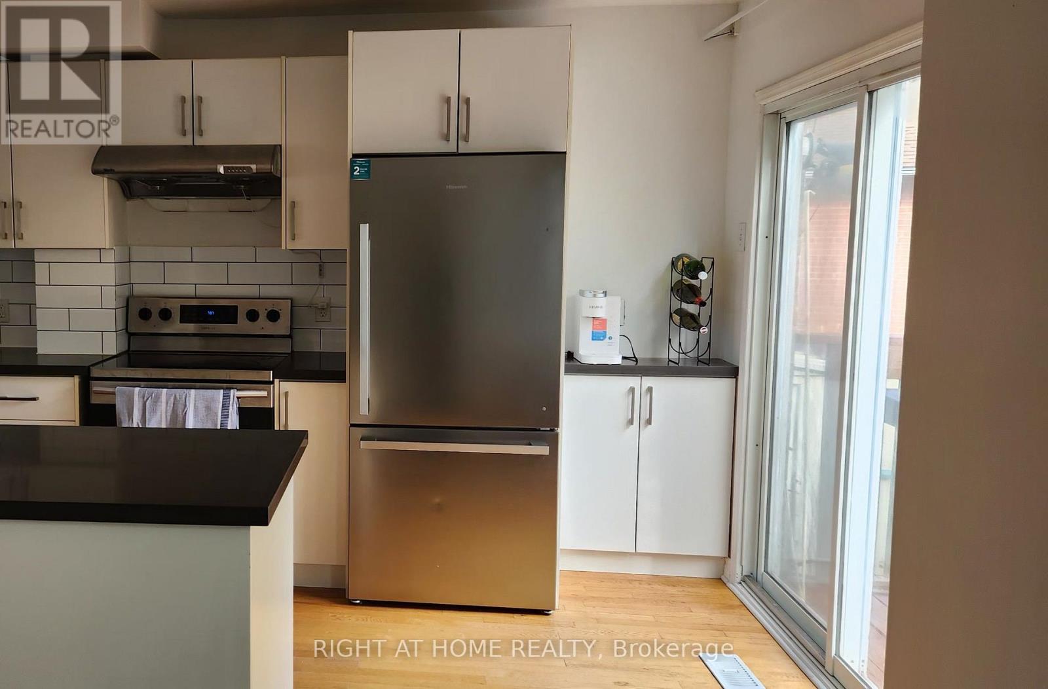
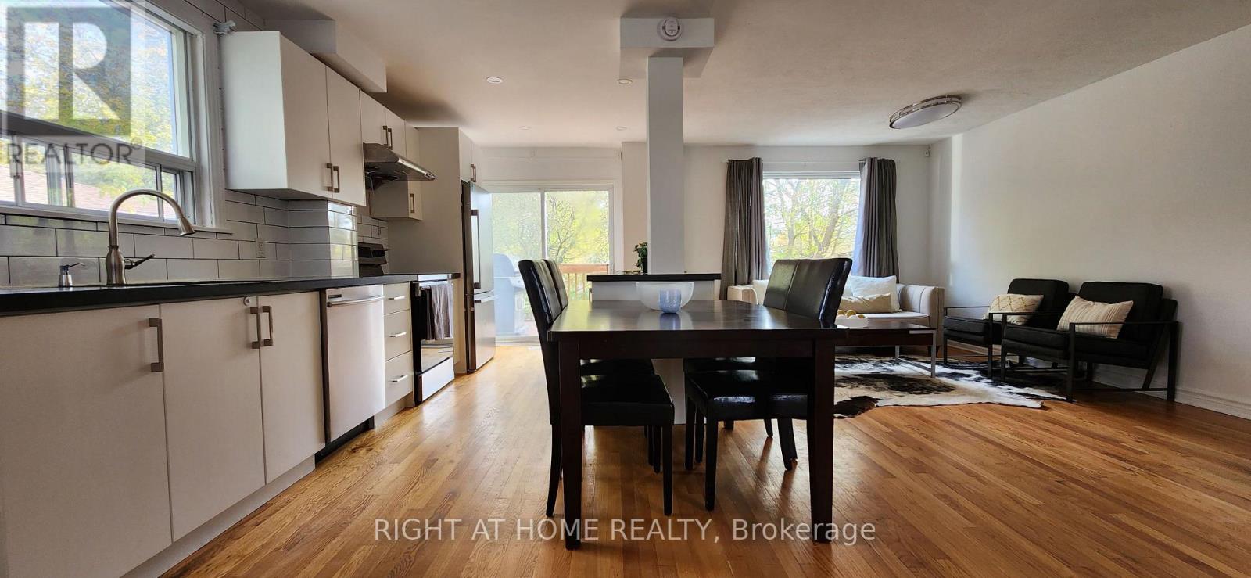
Freshly painted move-in perfection! Welcome to a home where you can start enjoying on day one. The main level is the perfect balance of space and functionality, with hardwood flooring throughout. The open-concept main level boasts a generously sized living room that serves as the perfect backdrop for family movie nights or for hosting friends. Steps away is the heart of the home, with a contemporary kitchen featuring sleek quartz countertops, abundant storage, a spacious island perfect for prep work or casual dining, and a dedicated coffee station to start your mornings right. The kitchen walks out to the deck where there is a hook-up for a gas bbq. The functional layout extends to the lower level, which features a convenient three-piece bathroom. Outside, you will find a large backyard ready for summer gatherings and outdoor play. Best of all, you are close to everything-located just moments from daily groceries, public transit, Upper Canada Mall, Southlake Hospital, and food & restaurants galore. This home truly offers the effortless lifestyle you have been looking for.
Map data © OpenStreetMap contributors
No open houses are scheduled for this home.
Can't make it? Request a private viewing.
| Kitchen | Main level | 6.1 x 2.74 m |
| Dining room | Main level | 2.44 x 1.52 m |
| Living room | Main level | 6.1 x 3.05 m |
| Primary Bedroom | Upper Level | 3.66 x 2.74 m |
| Bedroom 2 | Upper Level | 3.05 x 2.44 m |
| Bedroom 3 | Upper Level | 2.74 x 2.74 m |
| Recreational, Games room | Basement | 6.1 x 3.35 m |