 For sale 50
$799,990
3 bed3 bath1,100–1,500 sq ft
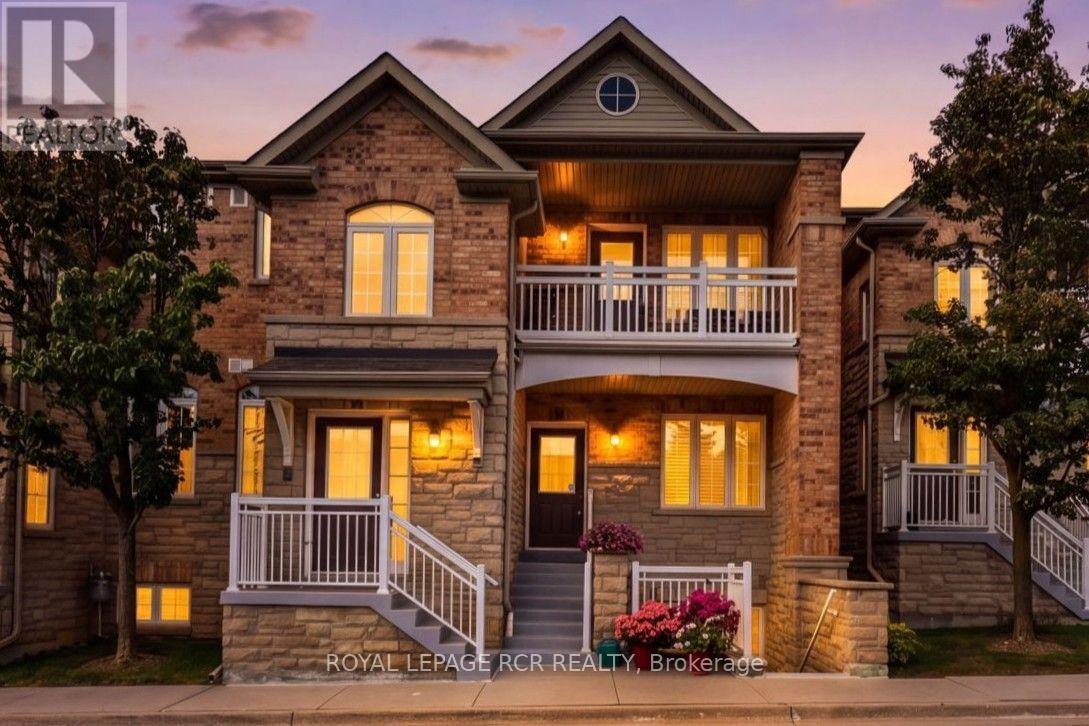
267 Warner Crescent
Summerhill Estates, Newmarket
1 month agoMLS® N13753254
SUTTON GROUP-ADMIRAL REALTY INC.
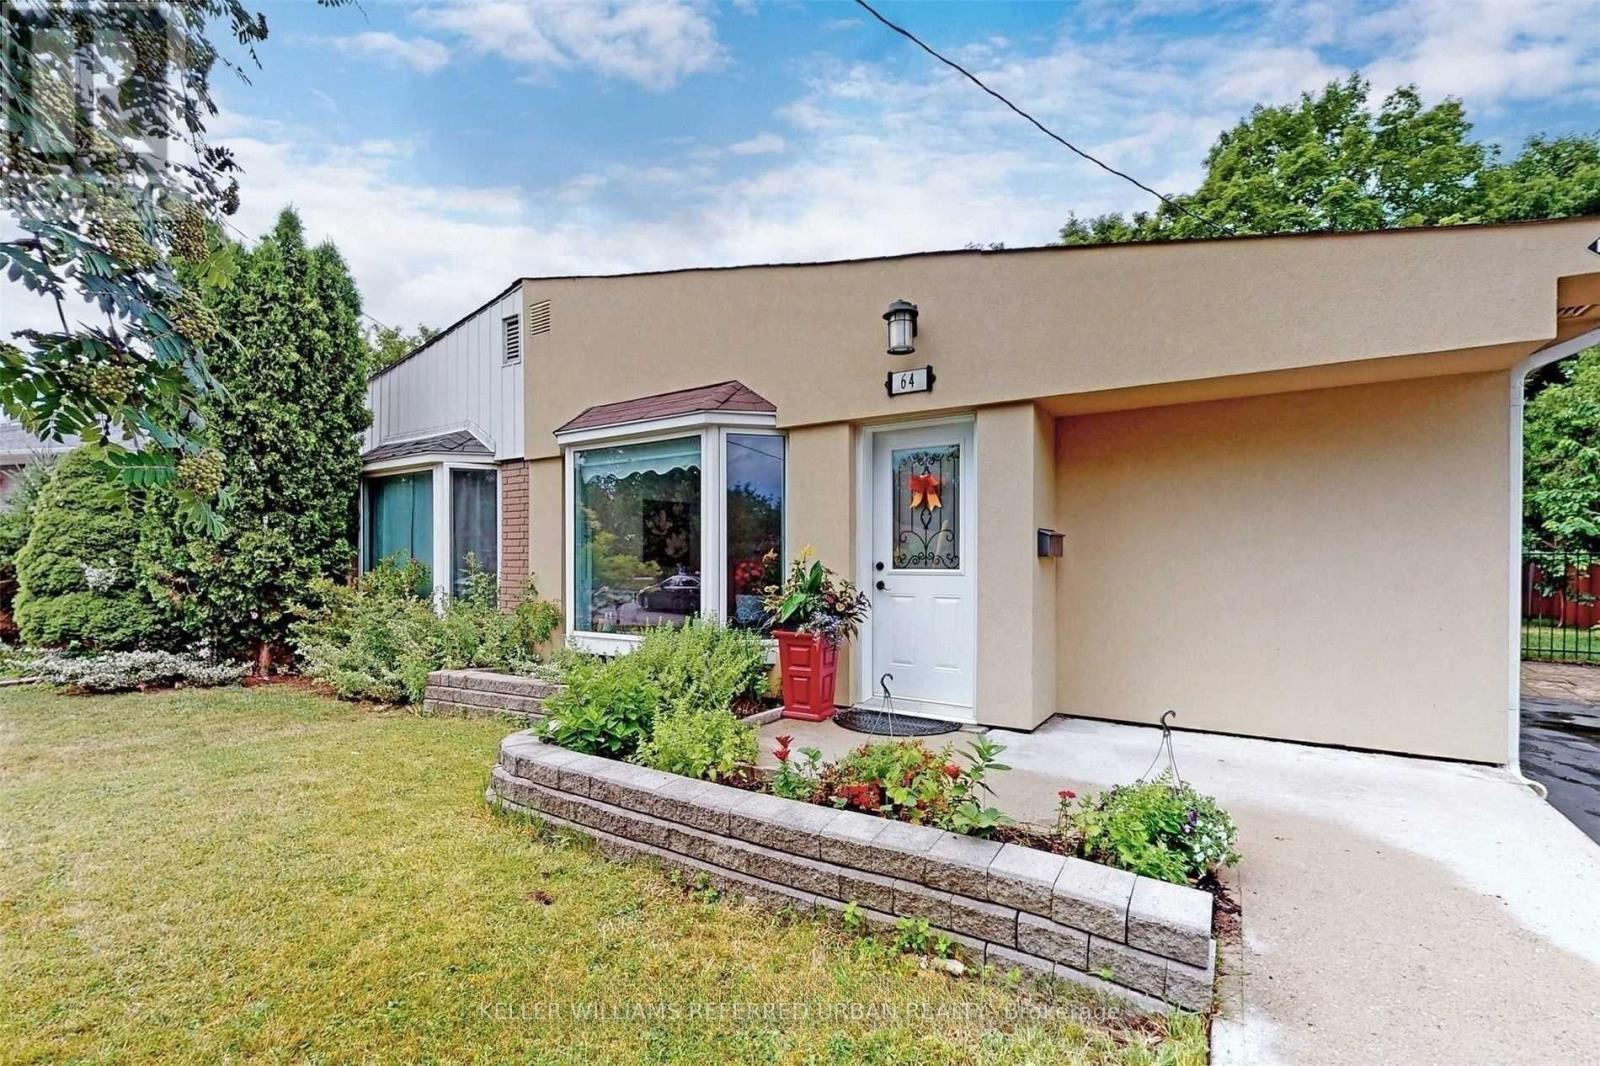
64 Lindsay Avenue
Bristol-London, Newmarket, Ontario L3Y4N6
For sale· Added
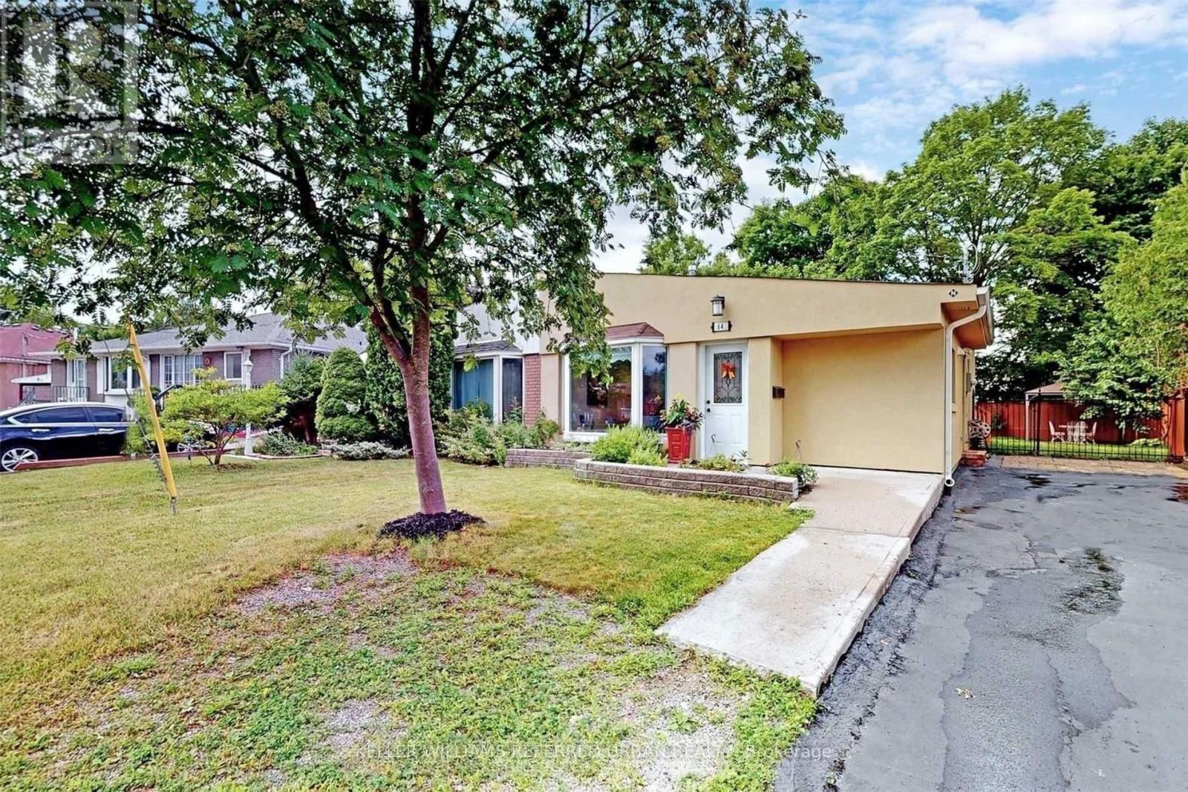
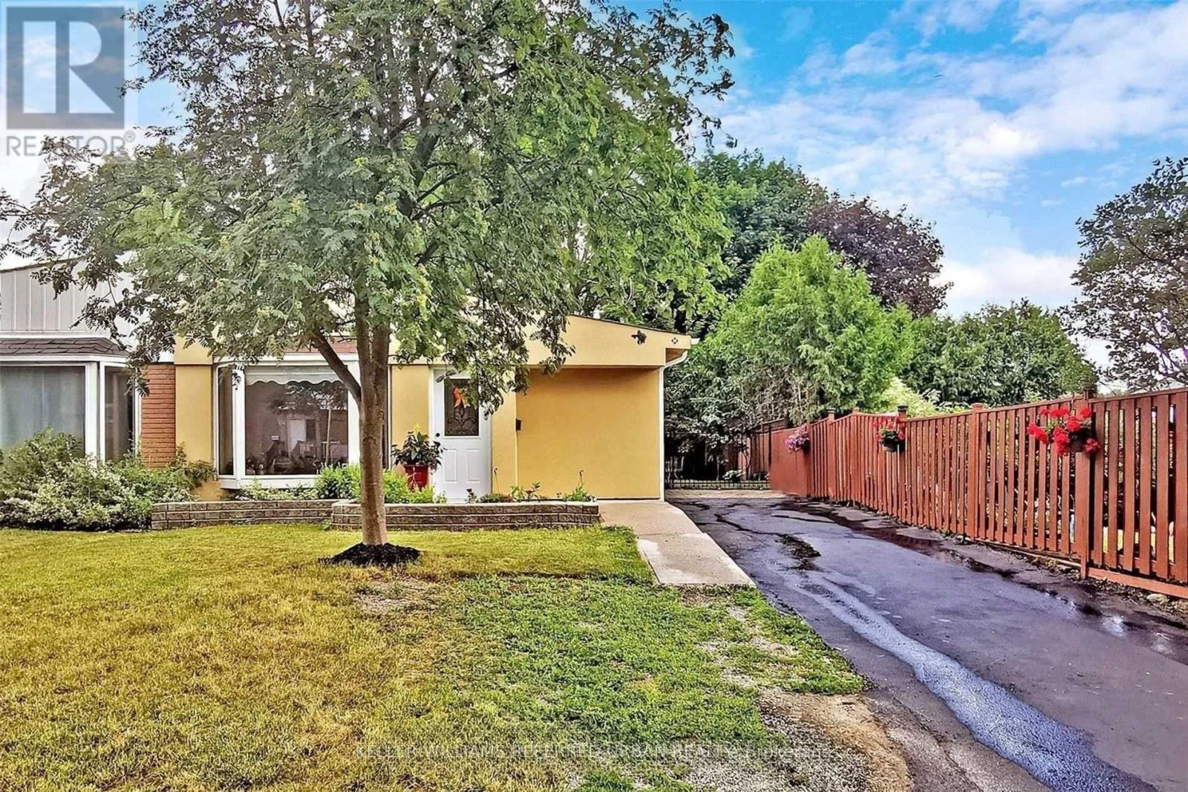
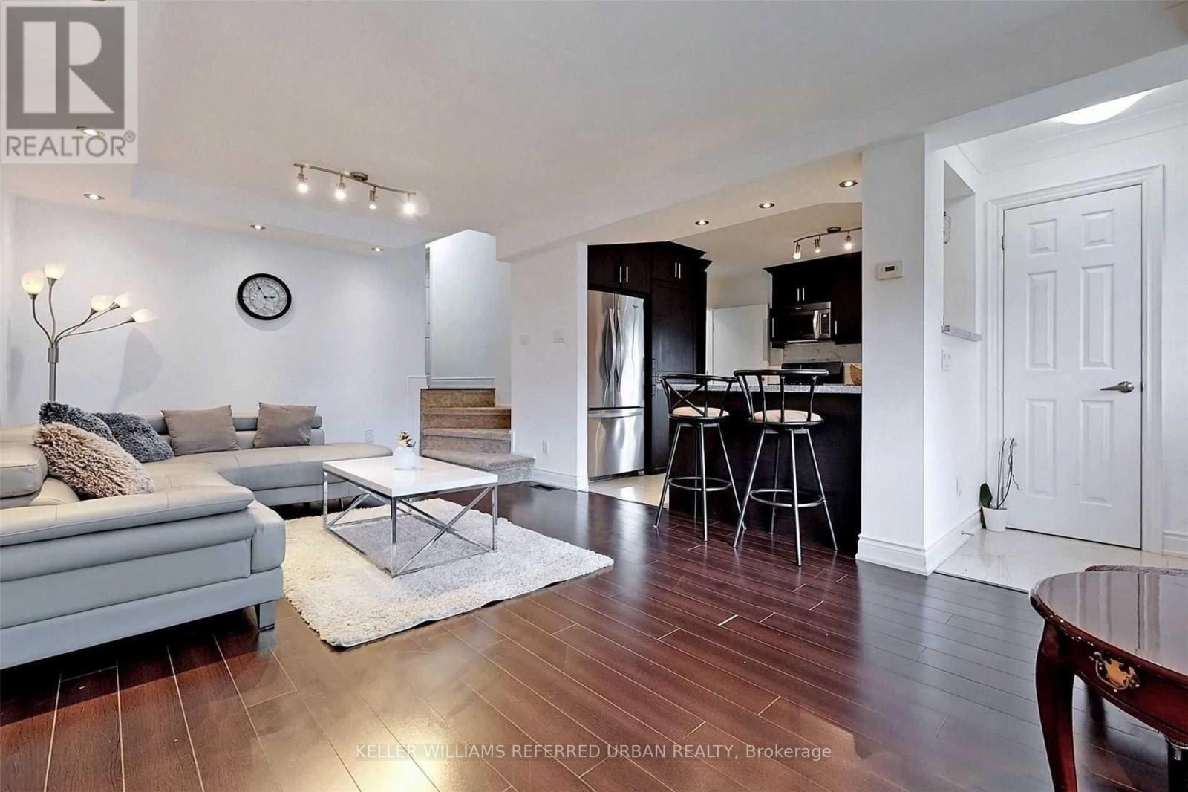
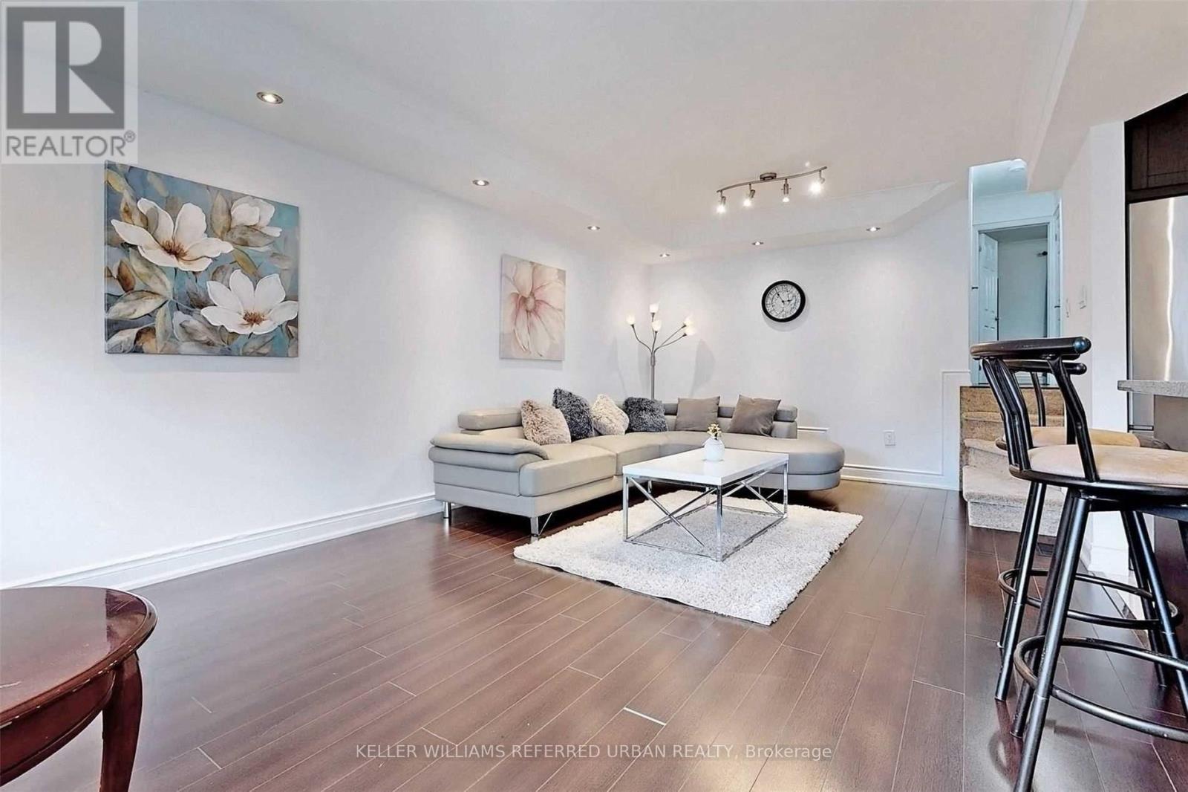
A rare opportunity in the heart of Newmarket! This versatile property features TWO self-contained living units, including a LEGAL basement apartment (ARU) registered with the Town of Newmarket (Registration #2014-0039) - an excellent opportunity for investors, multi-generational families, or homeowners looking to offset their mortgage with rental income! The inviting main level features a spacious open-concept living and dining area with pot lights, along with a beautifully renovated kitchen showcasing stone countertops and backsplash, stainless steel appliances, a breakfast bar and modern finishes. The legal basement apartment offers its own separate entrance, pot lights throughout, and the convenience of separate laundry facilities. With two sets of washers and dryers, both units enjoy added privacy and independence. Additional improvements include 200-amp electrical service, sound- and fire-rated insulation between units, and an attractive stucco exterior. Outside, enjoy a private backyard with a deck, perfect for relaxing or entertaining, plus a deep front yard offering ample parking for multiple vehicles. Ideally located in an established neighbourhood surrounded by beautiful custom-built homes, just minutes from Upper Canada Mall, Newmarket GO Station, Main Street's charming shops and restaurants, Newmarket Plaza, Costco, and Highways 400 and 404.Live in one unit and rent the other, accommodate extended family, or add a legal two-unit property to your investment portfolio. A fantastic combination of flexibility, convenience, and income potential!
Map data © OpenStreetMap contributors
No open houses are scheduled for this home.
Can't make it? Request a private viewing.
| Living room | Main level | 6.6 x 3.48 m |
| Dining room | Main level | 6.6 x 3.48 m |
| Kitchen | Main level | 4.1 x 3.38 m |
| Primary Bedroom | Upper Level | 4.05 x 3 m |
| Bedroom 2 | Upper Level | 4.2 x 2.81 m |
| Bedroom 3 | Upper Level | 3 x 2.42 m |
| Kitchen | Lower level | 6.9 x 3.23 m |
| Living room | Lower level | 6.9 x 3.23 m |