

 For sale 50
$778,800
4 bed2 bath1,100–1,500 sq ft
326 Oakwood Court
Huron Heights-Leslie Valley, Newmarket
12 days agoMLS® N13846784
RE/MAX EXPERTS
67 Tango Crescent
Woodland Hill, Newmarket, Ontario L3X0K4
For sale· Added
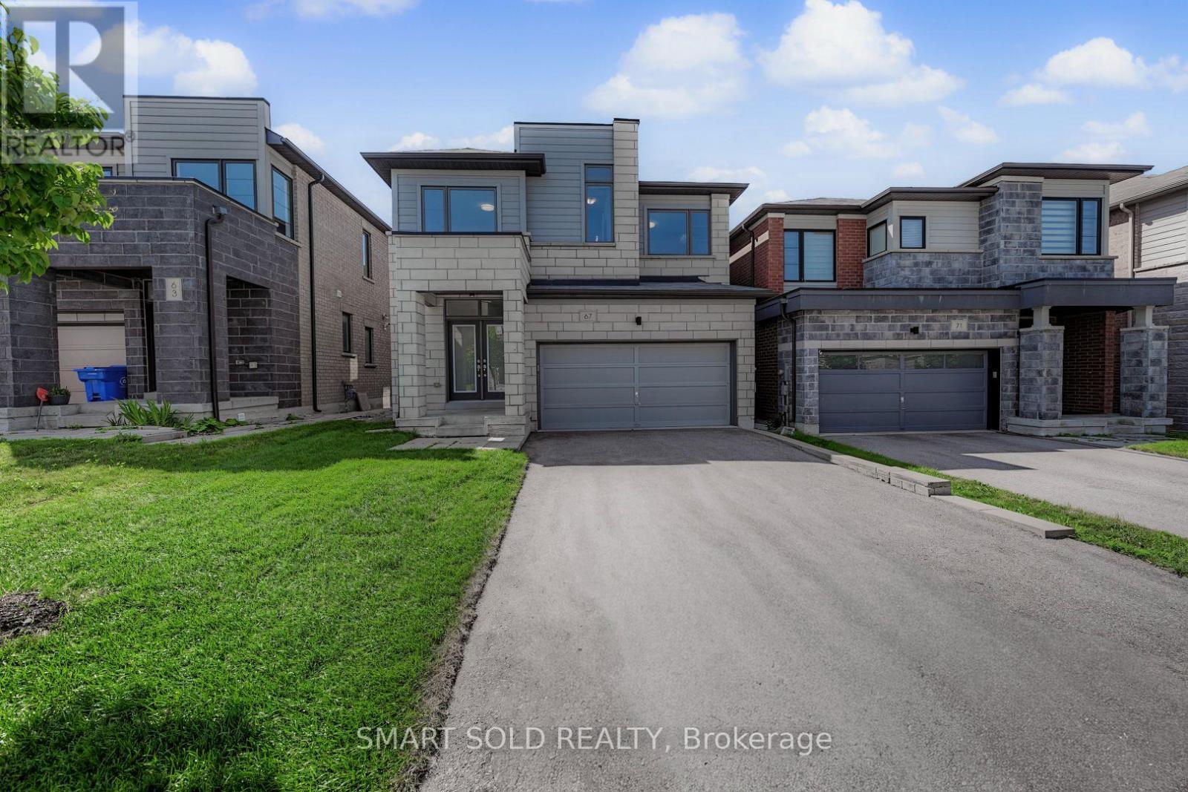
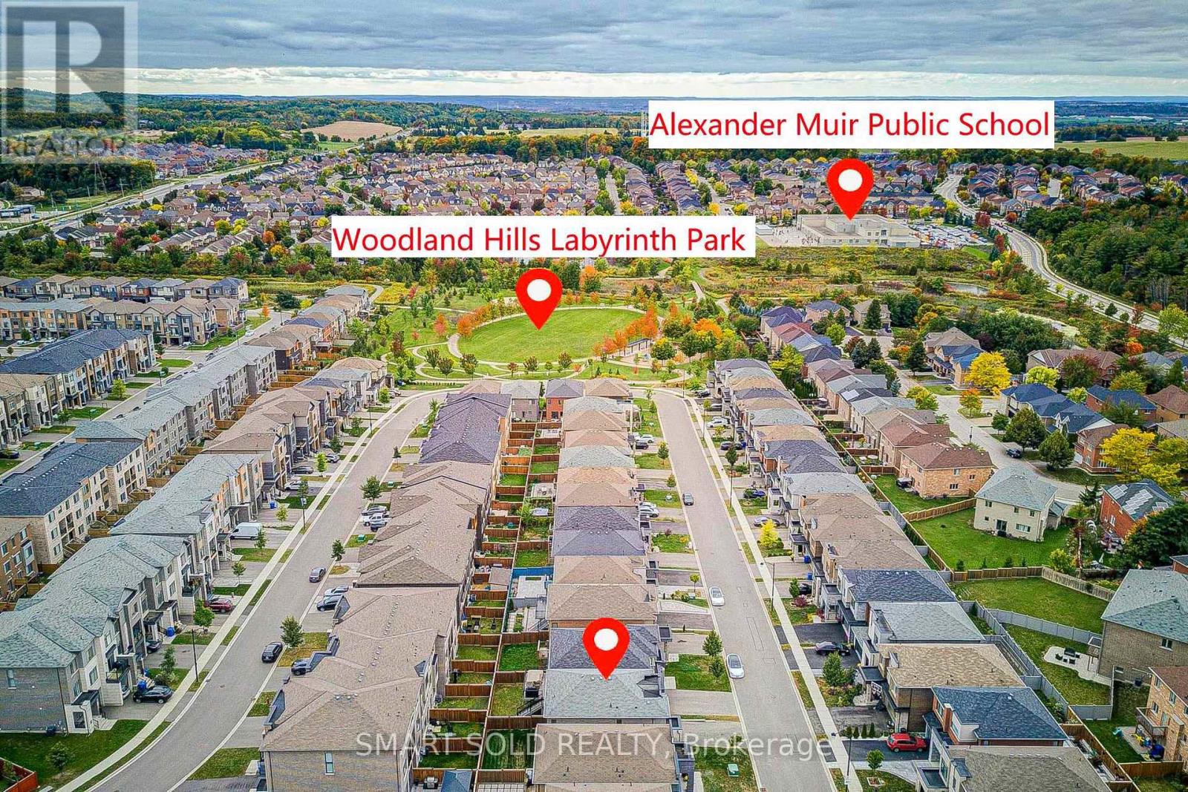
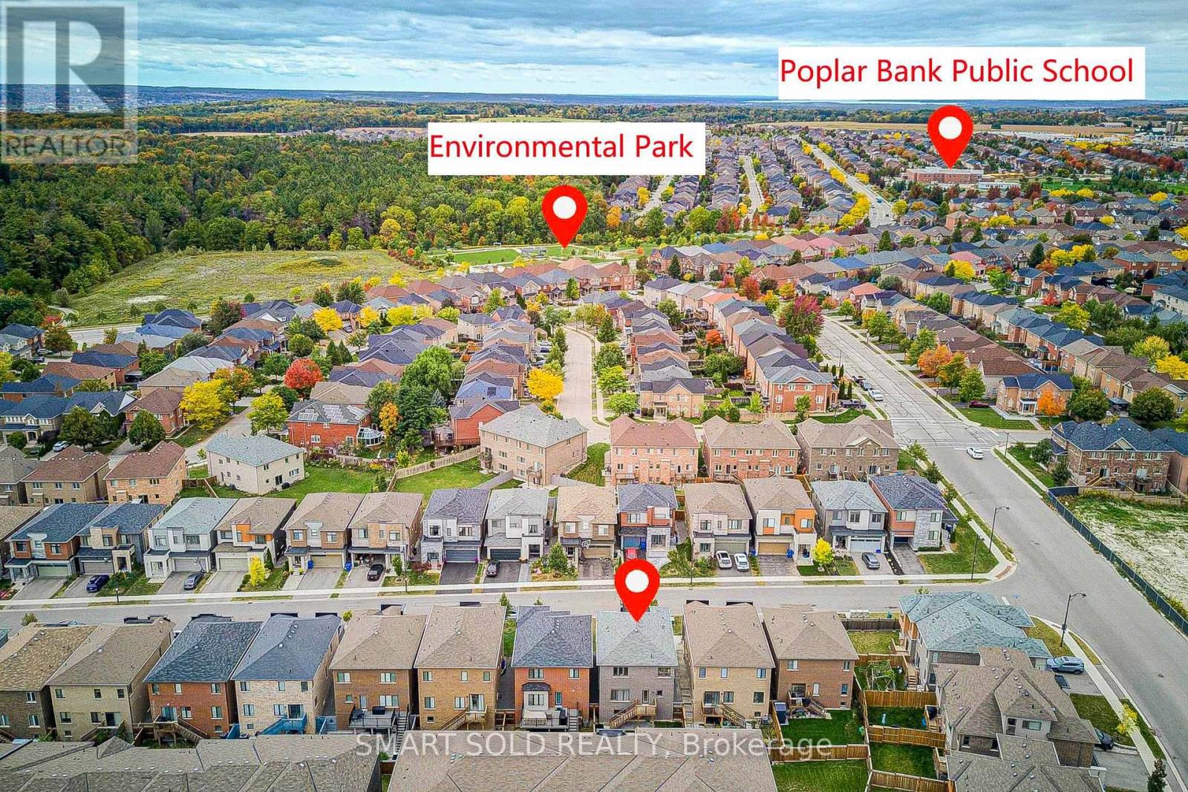
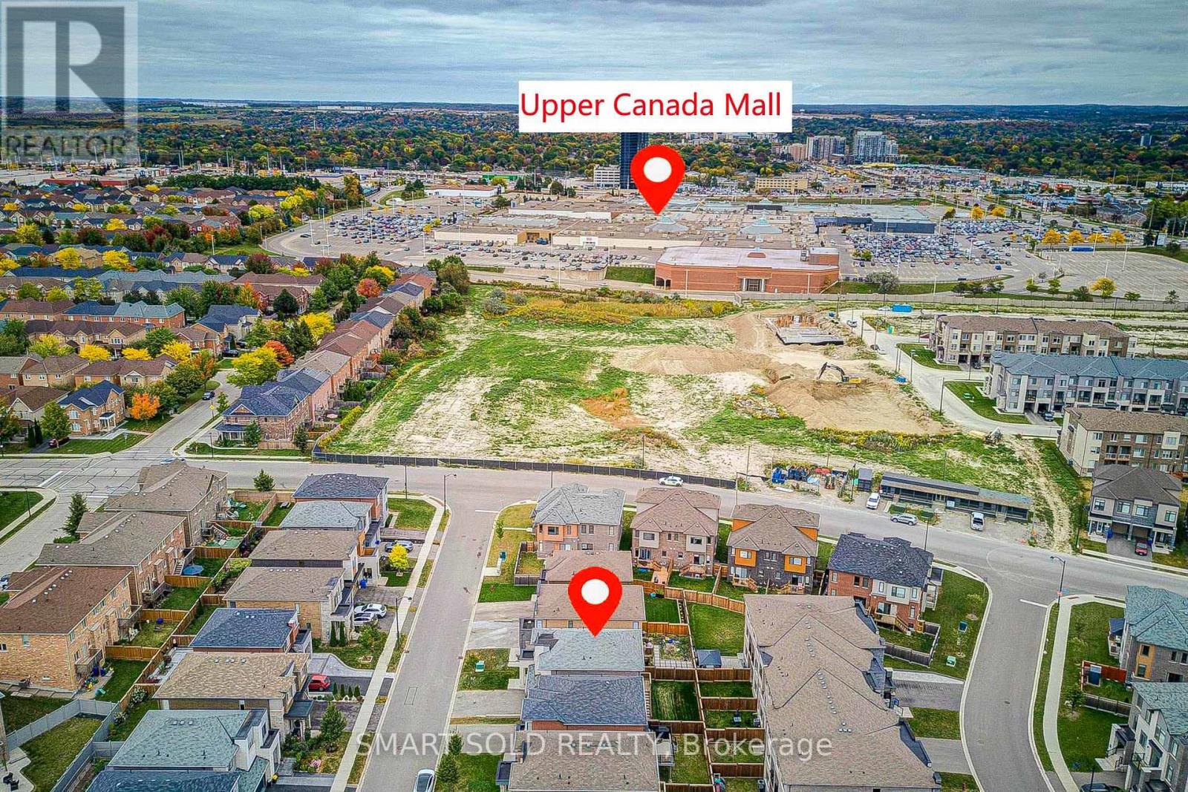
Stunning And Spacious 8-Year-New Detached Home In The Highly Desirable Woodland Community! Featuring A Double Garage Plus A 4-Car Driveway With Parking For Up To 6 Vehicles, This Beautiful Home Offers A Bright And Functional Layout With 9-Foot Ceilings, Smooth Ceilings, Large Picture Windows And Abundant Natural Light Throughout. The Main Floor Showcases Elegant Red Oak Hardwood Flooring, A Modern Kitchen With Centre Island And Walkout To The Deck, Plus Spacious South-Facing Family And Dining Rooms With Pot Lights, A Modern Chandelier And Cozy Fireplace. The Second Floor Offers 4 Sun-Filled Bedrooms And Well-Appointed Bathrooms, Including A Luxurious 5-Piece Primary Ensuite And 4-Piece Semi-Ensuites. The Fully Finished Basement Features A Huge Recreation Area, Large Above-Grade Windows And A 4-Piece Bathroom, With Excellent Potential To Add A Separate Entrance And Convert Into A One-Bedroom Suite With Living Area And Kitchen-Ideal For Extended Family Or Potential Rental Income. Extensively Updated In June 2026 With Brand-New Stainless Steel Appliances, New Light Fixtures, Fresh Interior Paint, Professionally Refinished Hardwood Floors And Staircases, And New Front And Back Lawns. Prime Location Within Walking Distance To Upper Canada Mall, Just 5 Minutes To The Go Bus Station, 10 Minutes To Hwy 400 And 15 Minutes To Hwy 404. Close To Costco, Schools, Banks, Viva Transit And Everyday Amenities.
Map data © OpenStreetMap contributors
No open houses are scheduled for this home.
Can't make it? Request a private viewing.
| Recreational, Games room | Basement | 37.01 x 16.67 m |
| Kitchen | Ground level | 1352 x 12.01 m |
| Bedroom 2 | Second level | 12.01 x 10.99 m |
| Den | Ground level | 10.99 x 10.01 m |
| Family room | Ground level | 22.8 x 14.99 m |
| Primary Bedroom | Second level | 16.99 x 11.32 m |
| Dining room | Ground level | 22.8 x 14.99 m |
| Bedroom 3 | Second level | 12.01 x 10.01 m |
| Bedroom 4 | Second level | 11.52 x 10.99 m |




