 NewFor rent 49
$2,950/mo
3 bed3 bath1,100–1,500 sq ft
670 Elgin Street
Huron Heights-Leslie Valley, Newmarket
3 days agoMLS® N13884948
CENTURY 21 ATRIA REALTY INC.
701 Leeder Court
Huron Heights-Leslie Valley, Newmarket, Ontario L3Y5A8
For rent· Added
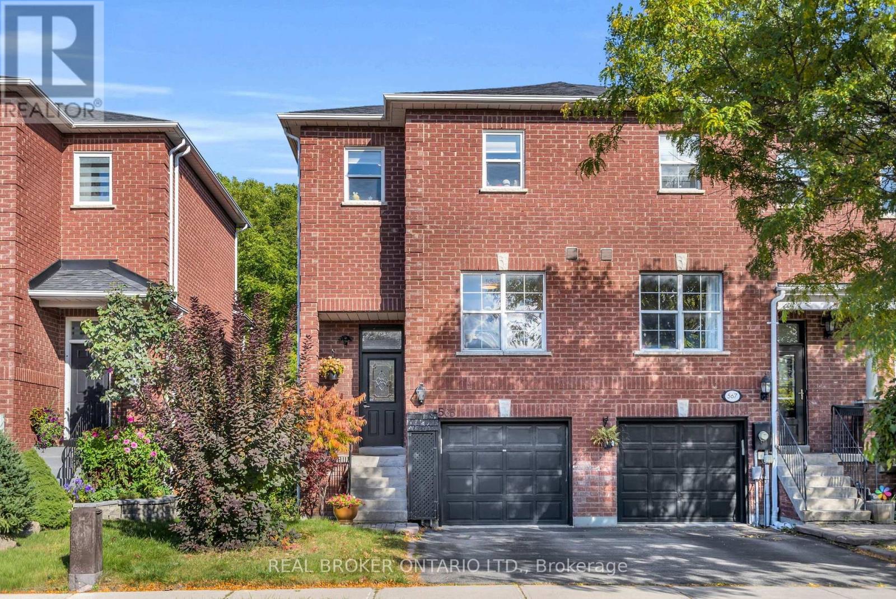
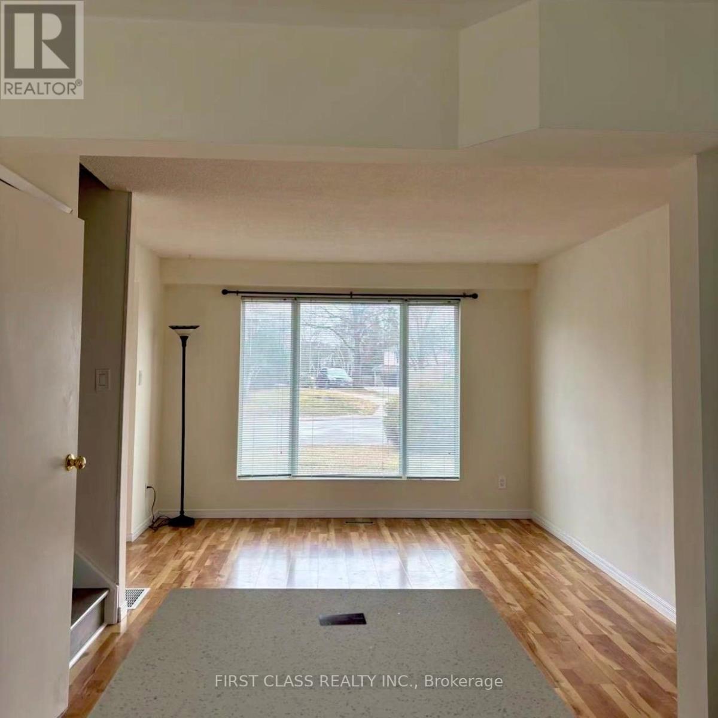
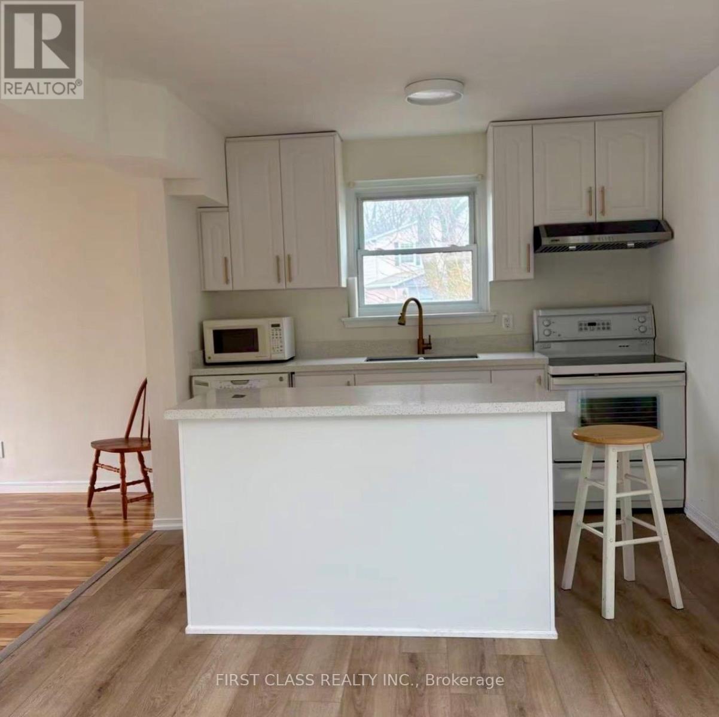
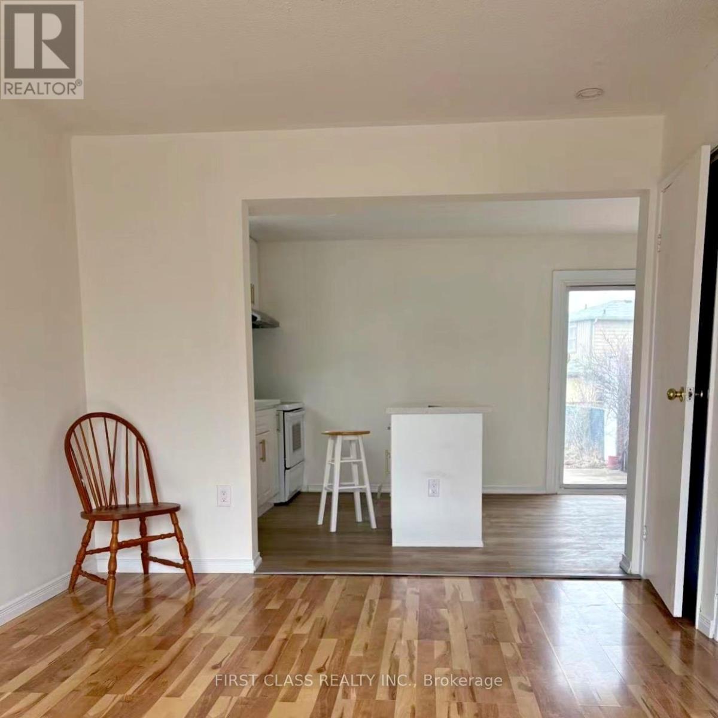
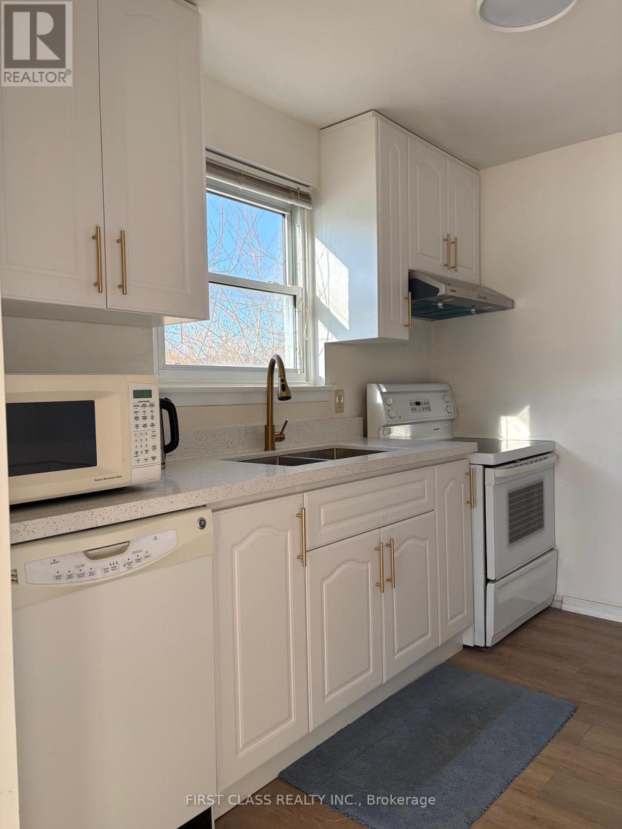
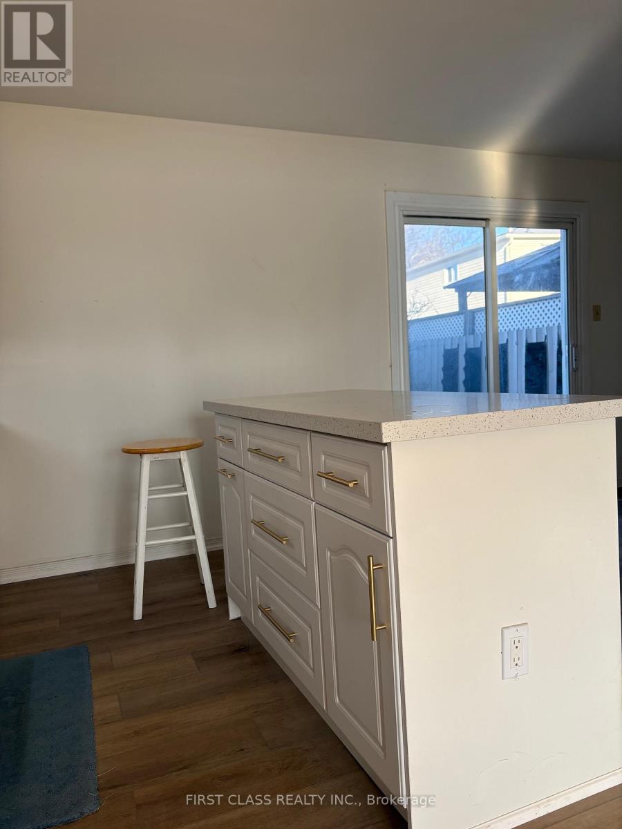
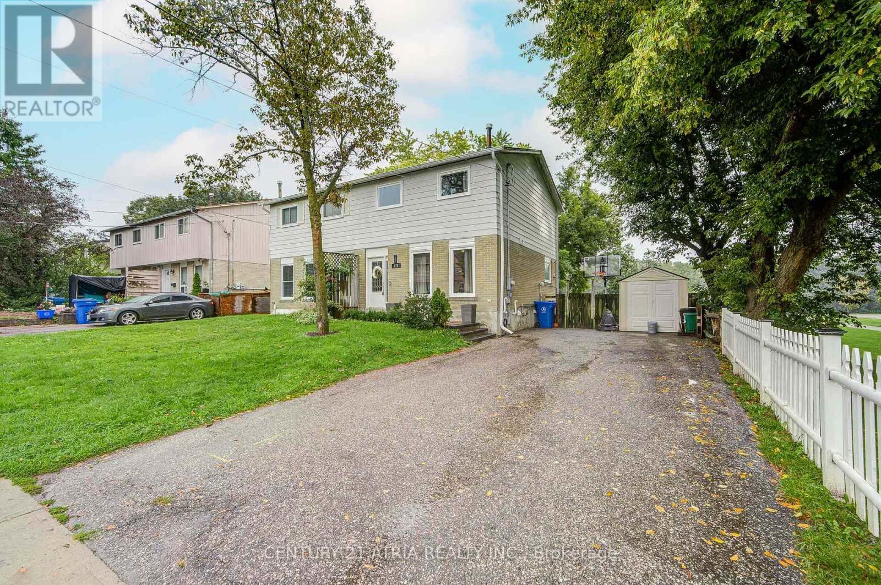
ENTIRE home ---5 bedrooms! You'll enjoy the exclusive use of the entire house, private driveway and fully fenced generous backyard. New Renovation Basement!!! Freshly painted throughout and professionally deep cleaned, this move-in-ready 5 bedrooms , 2-bathroom semi-detached home offers comfortable living in a quiet, family-friendly neighbourhood with welcoming neighbours. The spacious kitchen features stainless steel appliances and a walkout to the large, fully fenced backyard , perfect for relaxing, entertaining or spending time with family. Ideally located within the sought-after Meadowbrook Public School and Huron Heights Secondary School catchment areas, this home is within walking distance of parks, schools, Southlake Regional Health Centre and public transit, with convenient access to Highway 404 for commuters. Don't miss this exceptional opportunity to enjoy the privacy, space and convenience of having an entire property to call home.
Map data © OpenStreetMap contributors
No open houses are scheduled for this home.
Can't make it? Request a private viewing.
| Foyer | Main level | 2.06 x 1.88 m |
| Living room | Main level | 4.67 x 3.48 m |
| Eating area | Main level | 2.93 x 2.31 m |
| Kitchen | Main level | 2.93 x 2.65 m |
| Primary Bedroom | Second level | 3.25 x 3.11 m |
| Bedroom 2 | Second level | 3.33 x 2.25 m |
| Bedroom 3 | Second level | 3.66 x 2.25 m |
| Bedroom 4 | Second level | 3.28 x 2.83 m |
| Bedroom | Lower level | 3 x 3 m |
| Recreational, Games room | Lower level | 5 x 2.5 m |