
 For sale 50
$778,800
4 bed2 bath1,100–1,500 sq ft
326 Oakwood Court
Huron Heights-Leslie Valley, Newmarket
12 days agoMLS® N13846784
RE/MAX EXPERTS
705 Yarfield Crescent
Glenway Estates, Newmarket, Ontario L3X0H4
For sale· Added
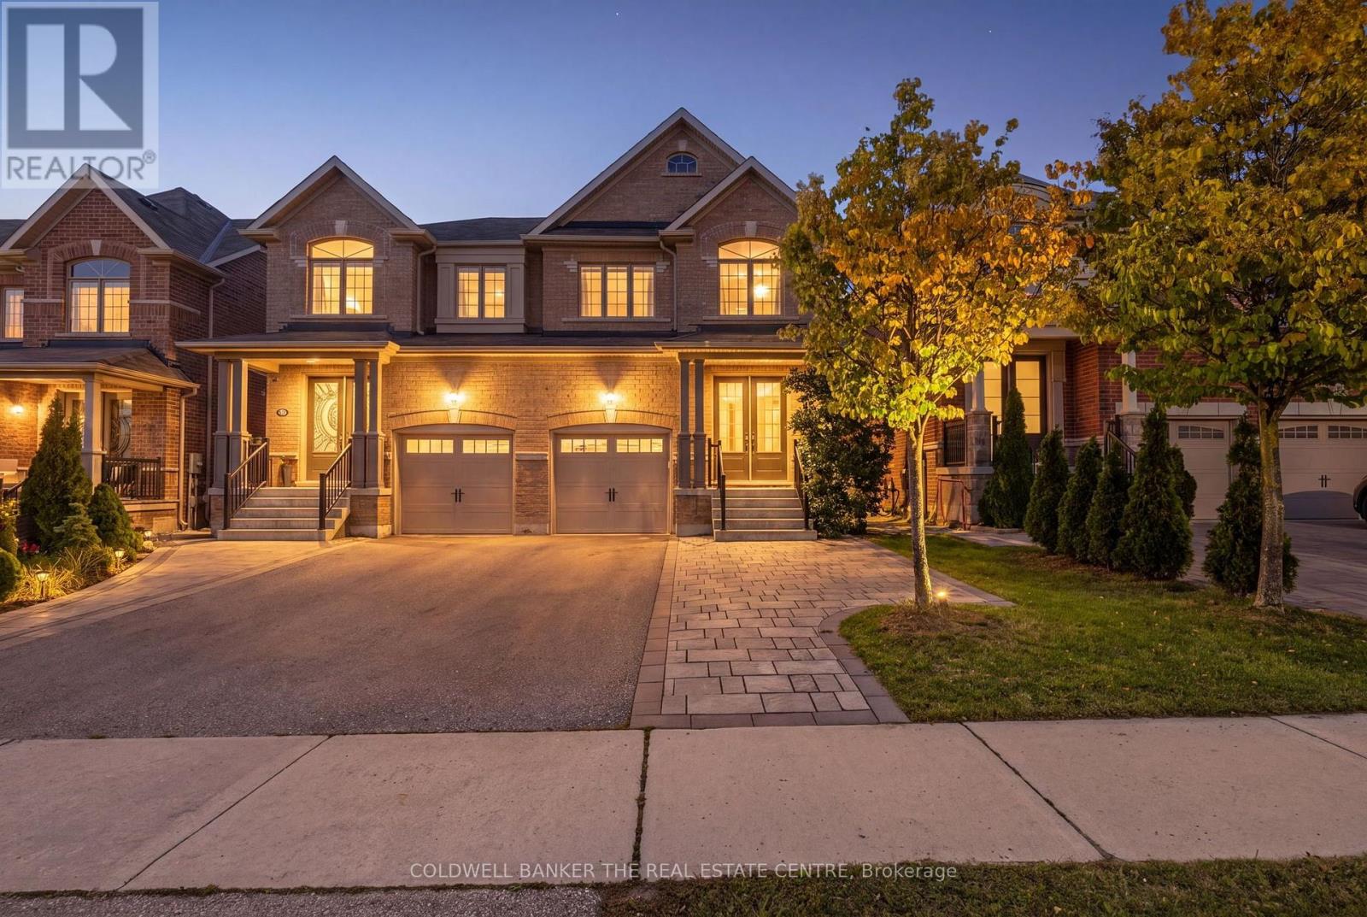
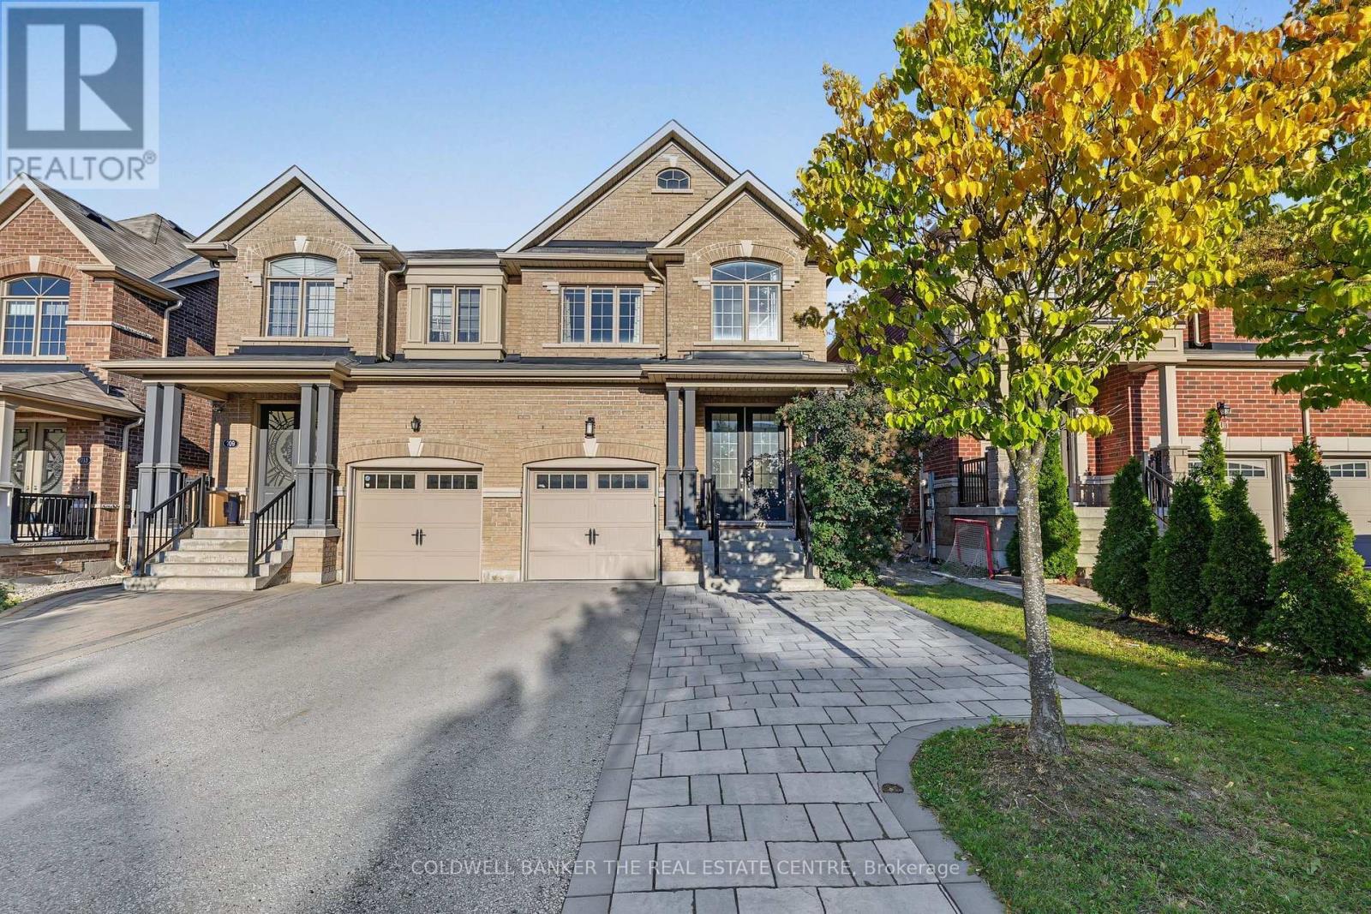
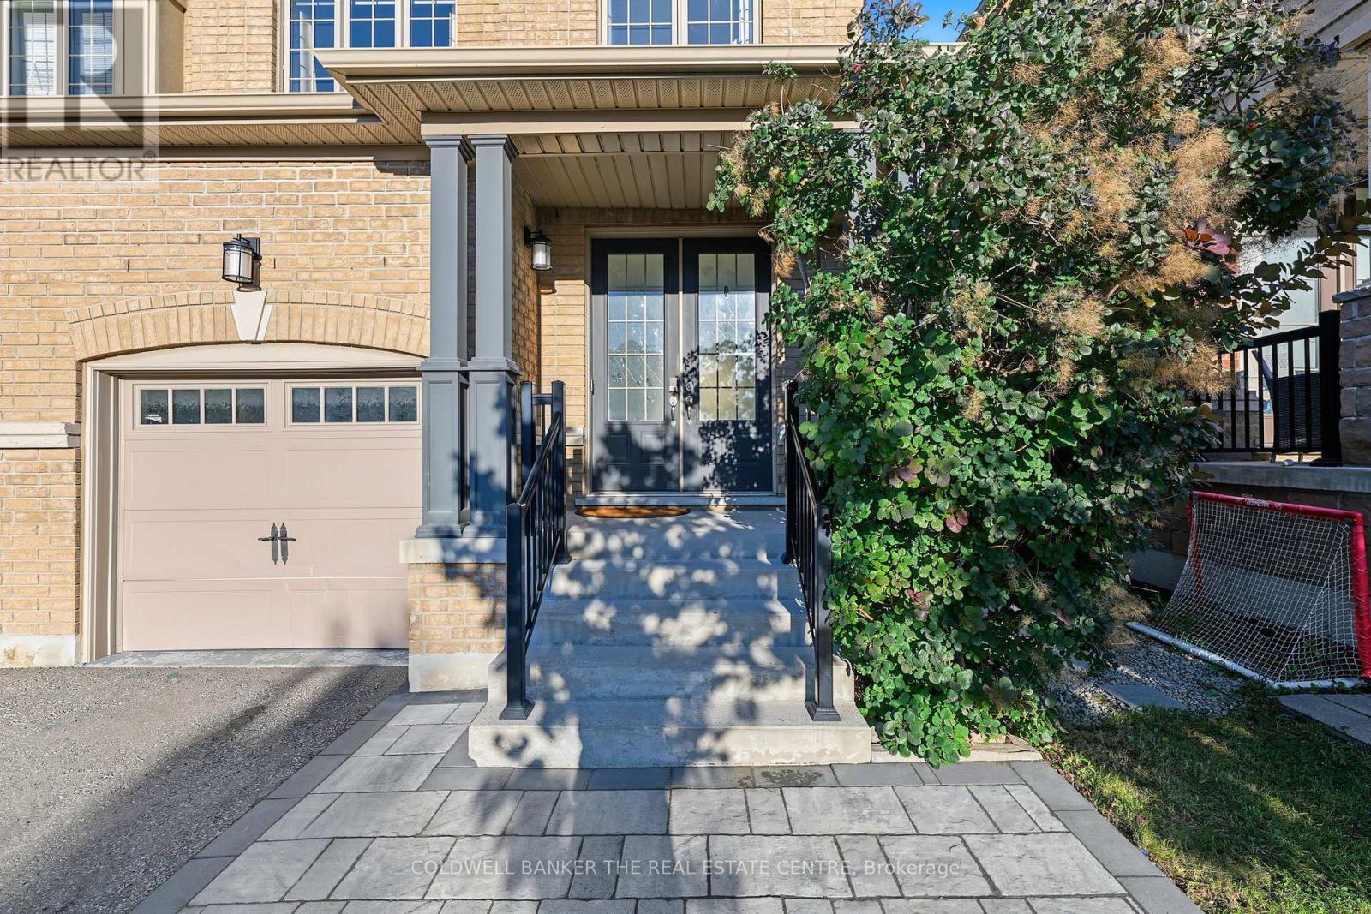
Your search stops here. Step inside to this exceptional 3 bedroom, 4 bath semi in sought after Glenway Estates. This home feels like a model home. 9 foot ceilings on the main floor give every room a grand, open feel. The open concept design is flooded with natural light, with quartz counters and hardwood floors throughout. Generous living space made for entertaining and comfortable everyday living. Upstairs, the spacious primary bedroom offers a walk in closet with closet organizers and a 4 piece ensuite. The lower level is a wonderful lifestyle retreat with an exercise room, a newly installed traditional Western red cedar sauna by Sauna Depot, and a modern Zen bathroom finished in imported Italian tile. A private little cocoon to unwind in. A Lifebreath HRV ventilation system keeps the air fresh throughout. Step outside to a dream backyard, fully landscaped and made for quiet mornings. The organized garage with a Proslat wall storage system maximizes your space and makes everything easy to find. A recently added parking pad gives you 2 car driveway parking, a combination rarely found. Enjoy easy low maintenance living with all the luxuries of a family home. Ideal for first time buyers, growing families, empty nesters, and investors alike. Set on a quiet, family friendly crescent in a prime location close to all amenities, including GO transit, excellent schools, Upper Canada Mall, parks, trails, and easy access to Highways 400 and 404. Please refer to attachments for all property features and extras. A true showstopper.
Map data © OpenStreetMap contributors
No open houses are scheduled for this home.
Can't make it? Request a private viewing.
| Dining room | Main level | 3.69 x 4.94 m |
| Kitchen | Main level | 3.2 x 2.93 m |
| Eating area | Main level | 3.08 x 2.78 m |
| Family room | Main level | 3.69 x 3.96 m |
| Primary Bedroom | Second level | 6.61 x 3.96 m |
| Bedroom 2 | Second level | 3.9 x 2.99 m |
| Bedroom 3 | Second level | 3.57 x 2.96 m |
| Exercise room | Basement | 8.26 x 4.02 m |
| Recreational, Games room | Basement | 6.19 x 3.32 m |




