 NewFor sale 50
$1,228,000
3+1 bed4 bath1,500–2,000 sq ft
400 Handley Crescent
Central Newmarket, Newmarket
6 hours agoMLS® N14006288
RE/MAX HALLMARK REALTY LTD.
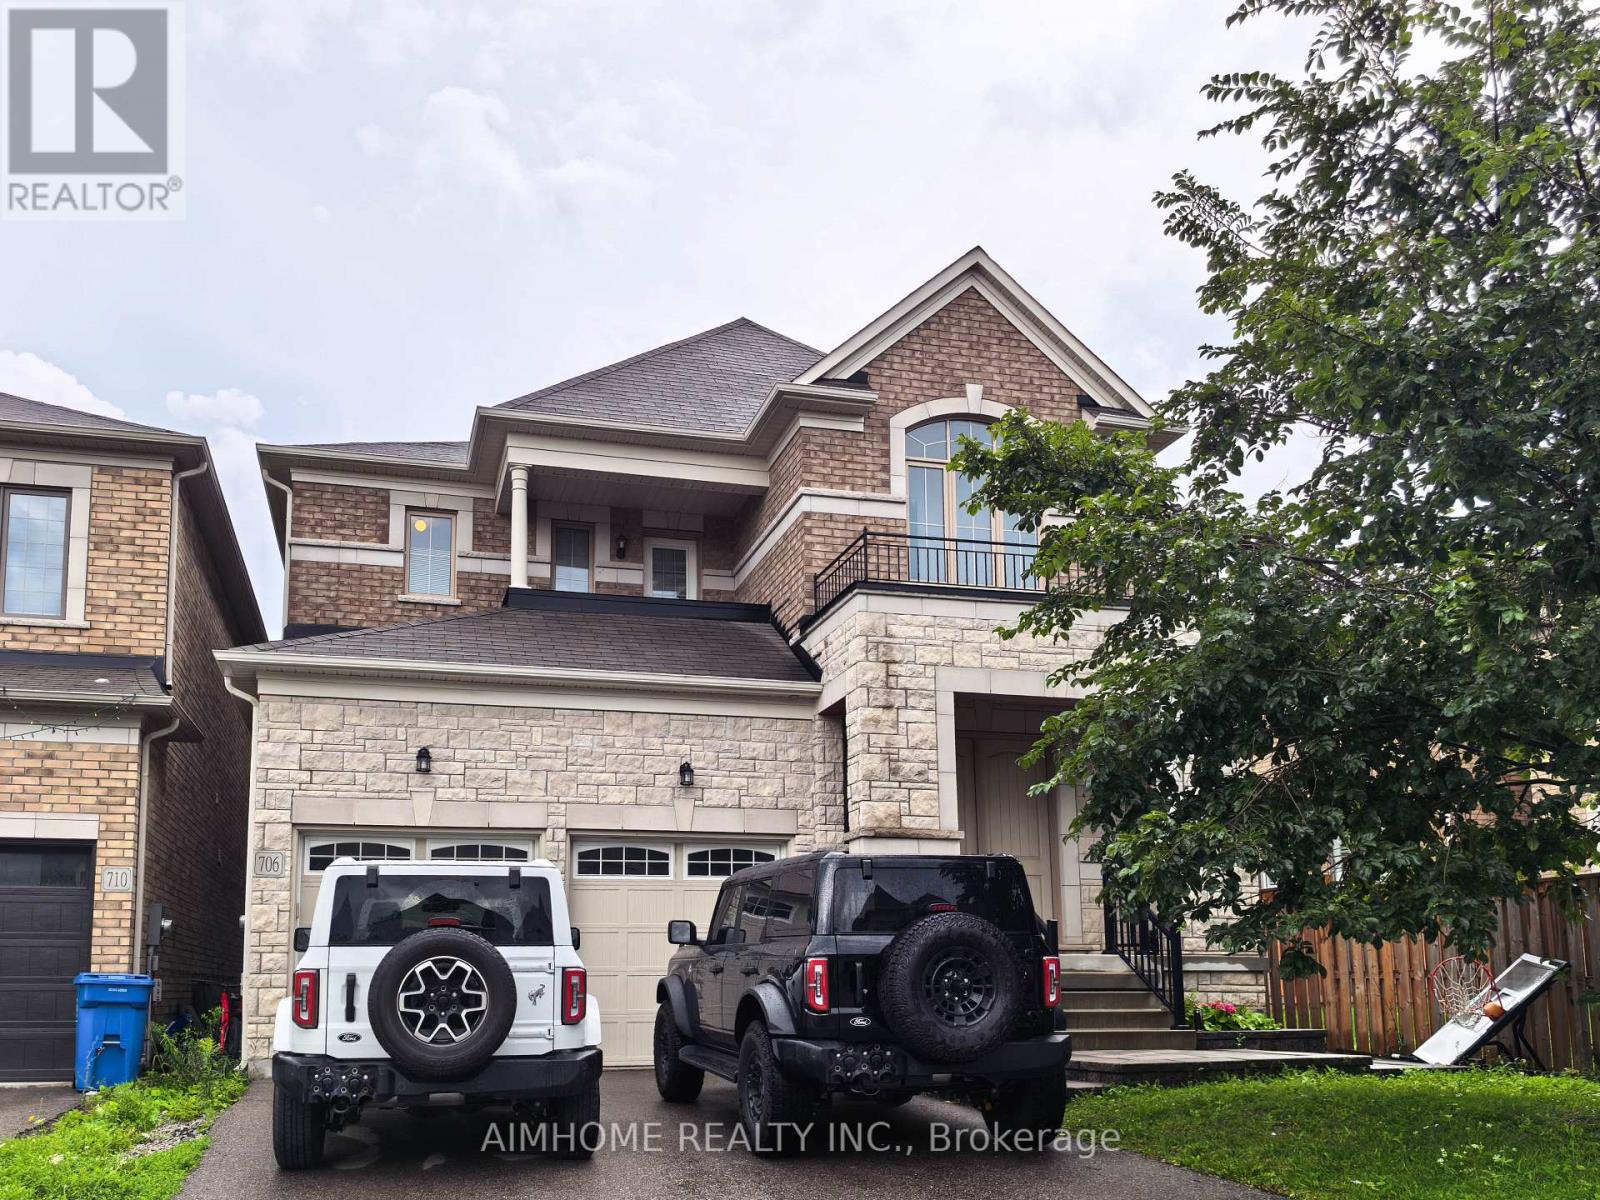
706 Harry Douglas Street
Stonehaven-Wyndham, Newmarket, Ontario L3X0J8
For sale· Added
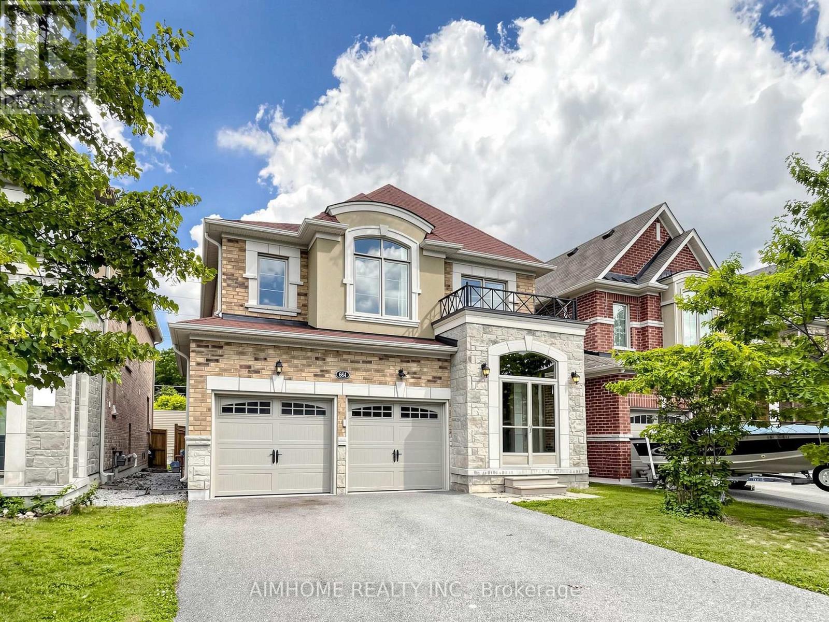
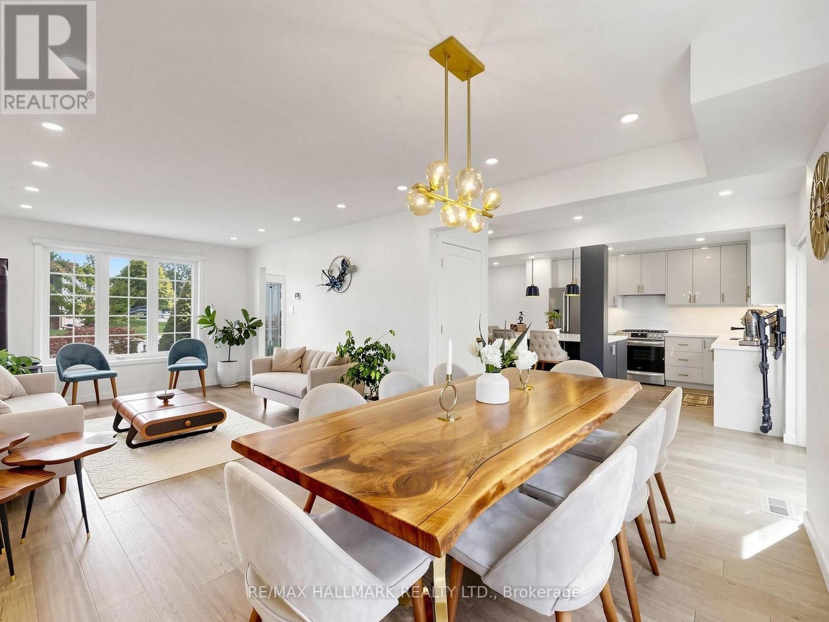
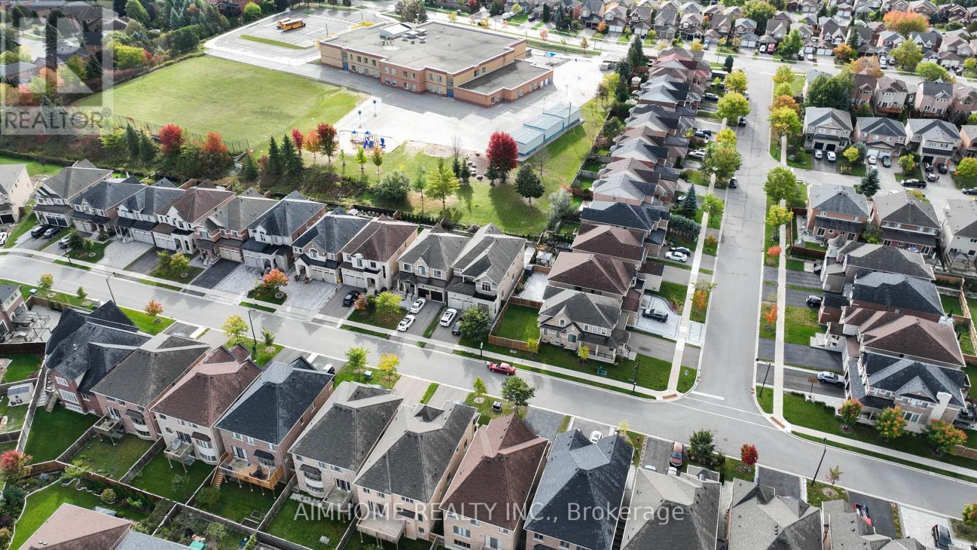
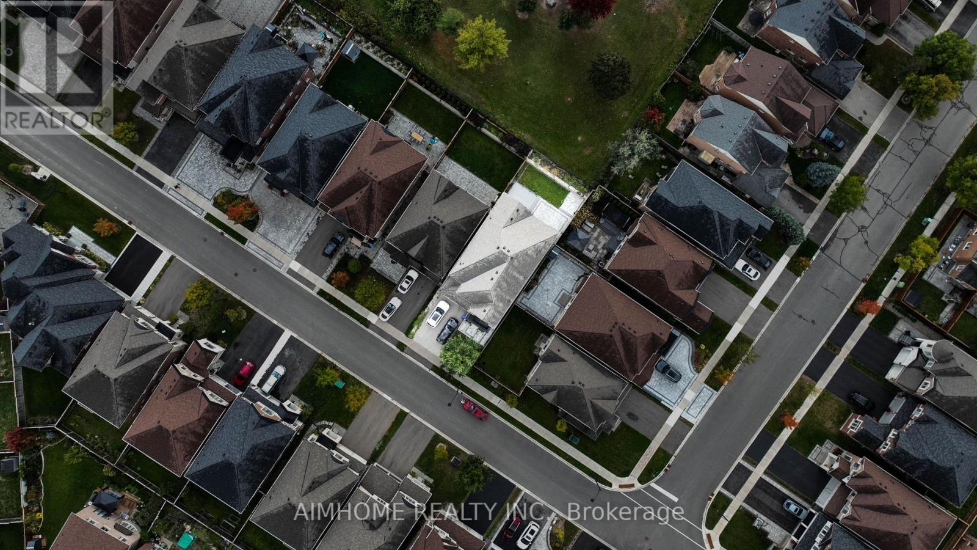
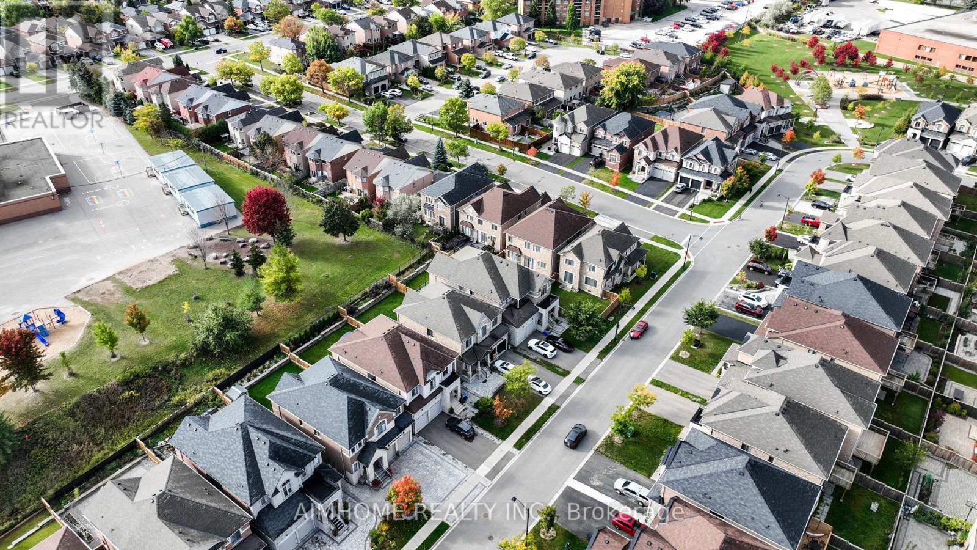
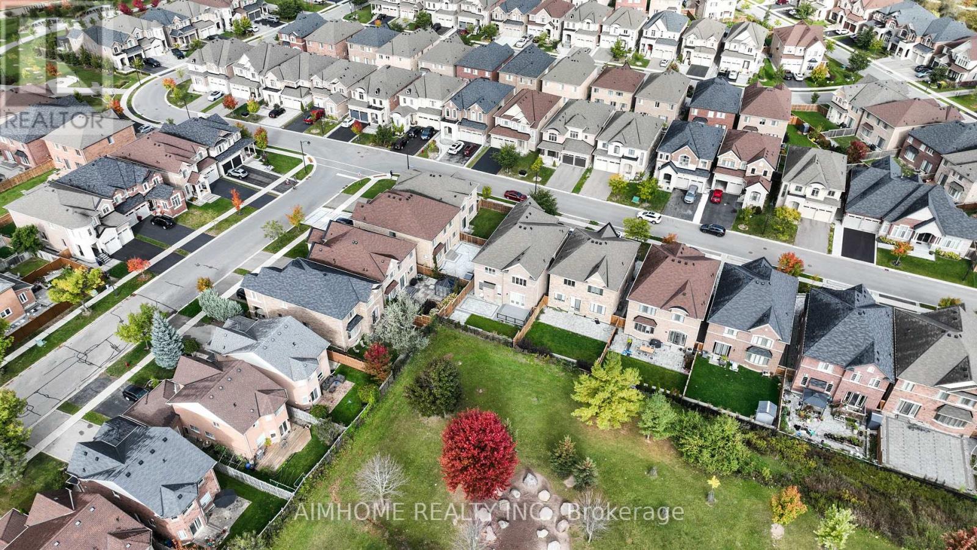
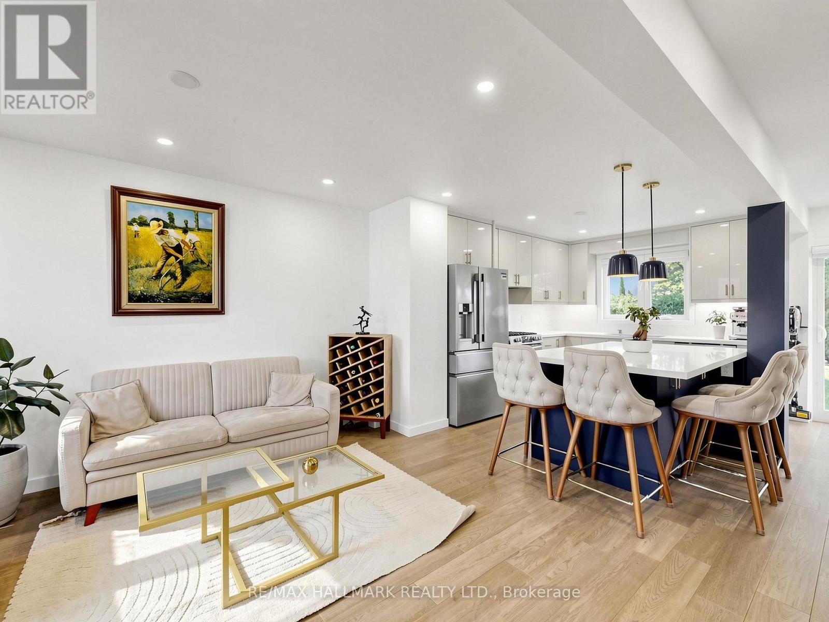
Premium Deep Lot Backing Onto Green Space With A South-Facing Backyard, Beautiful Deck 2023, Interlocking 2023 & Modern Fencing 2024 ! Fabulous Approx. 8-Year-Old Home Offering Approximately 3,439 Sq. Ft. As Per MPAC. Separate Main-Floor Library. $$$$ Spent On Upgrades! Features 10-Ft Ceilings On The Main Floor And 9-Ft Ceilings On The Second Floor, A Stunning 20-Ft Open-To-Above Foyer, Oak Staircase With Iron Pickets, Hardwood Flooring Throughout The Main Level, And Upgraded Tiles. Bright Open-Concept Kitchen With Newly Upgraded Backsplash And Cabinetry, Upper/Under-Cabinet Lighting, Quartz Countertops, And Plenty Of Pot Lights. Crown Moulding, Second-Floor Balcony, And Double Front Entry Doors Complete This Beautiful Home. Close To Go Train, School, Plaza, Upper Canada Mall, T&T, & Hwy 404 Etc
Map data © OpenStreetMap contributors
No open houses are scheduled for this home.
Can't make it? Request a private viewing.
| Living room | Main level | 4.57 x 3.35 m |
| Dining room | Main level | 4.57 x 3.35 m |
| Library | Main level | 3.05 x 2.74 m |
| Kitchen | Main level | 4.57 x 3.6 m |
| Eating area | Main level | 4.57 x 3.35 m |
| Great room | Main level | 5.64 x 5.18 m |
| Primary Bedroom | Second level | 5.64 x 4.88 m |
| Bedroom 2 | Second level | 3.66 x 3.66 m |
| Bedroom 3 | Second level | 3.71 x 3.71 m |
| Bedroom 4 | Second level | 3.96 x 3.66 m |