
 For sale 50
$778,800
4 bed2 bath1,100–1,500 sq ft
326 Oakwood Court
Huron Heights-Leslie Valley, Newmarket
12 days agoMLS® N13846784
RE/MAX EXPERTS
711 Irwin Crescent
Huron Heights-Leslie Valley, Newmarket, Ontario L3Y5A4
For sale· Added
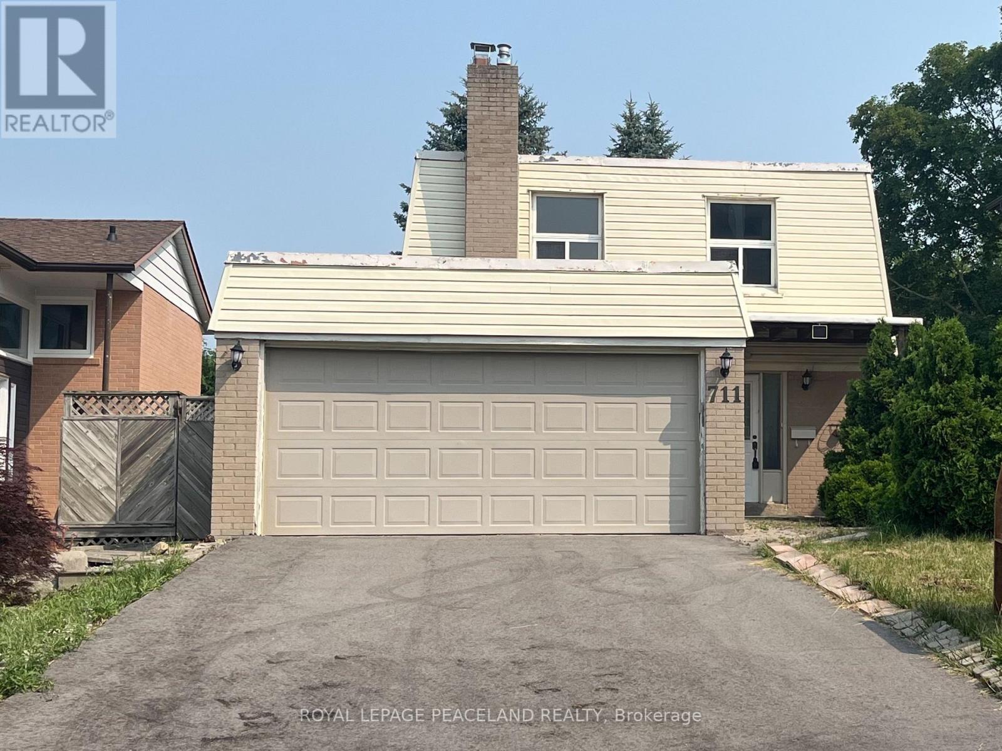
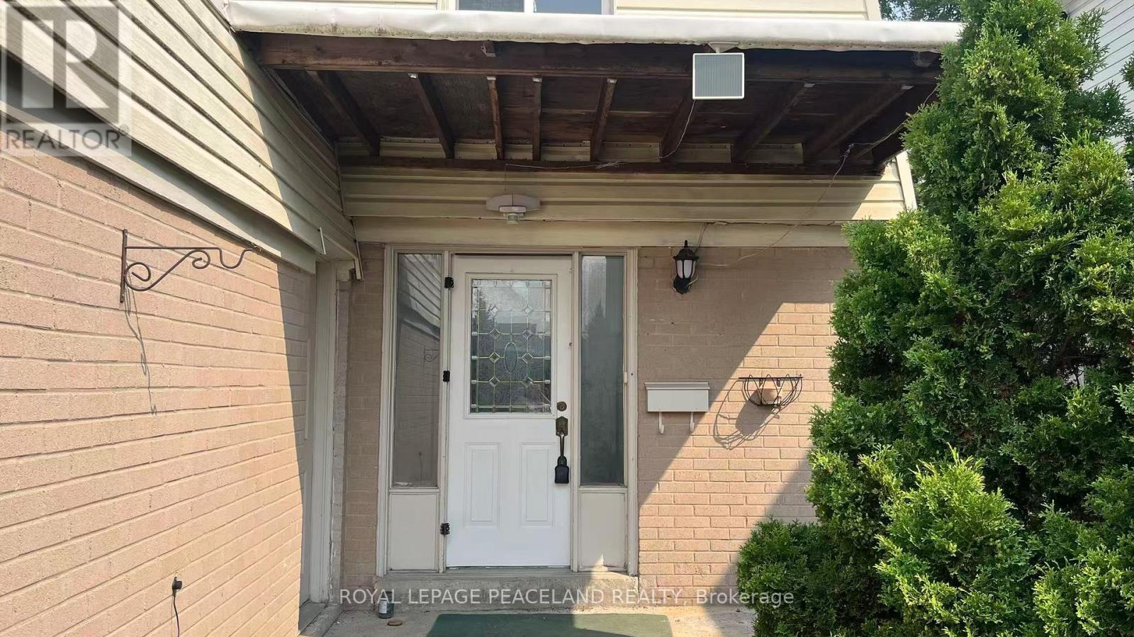
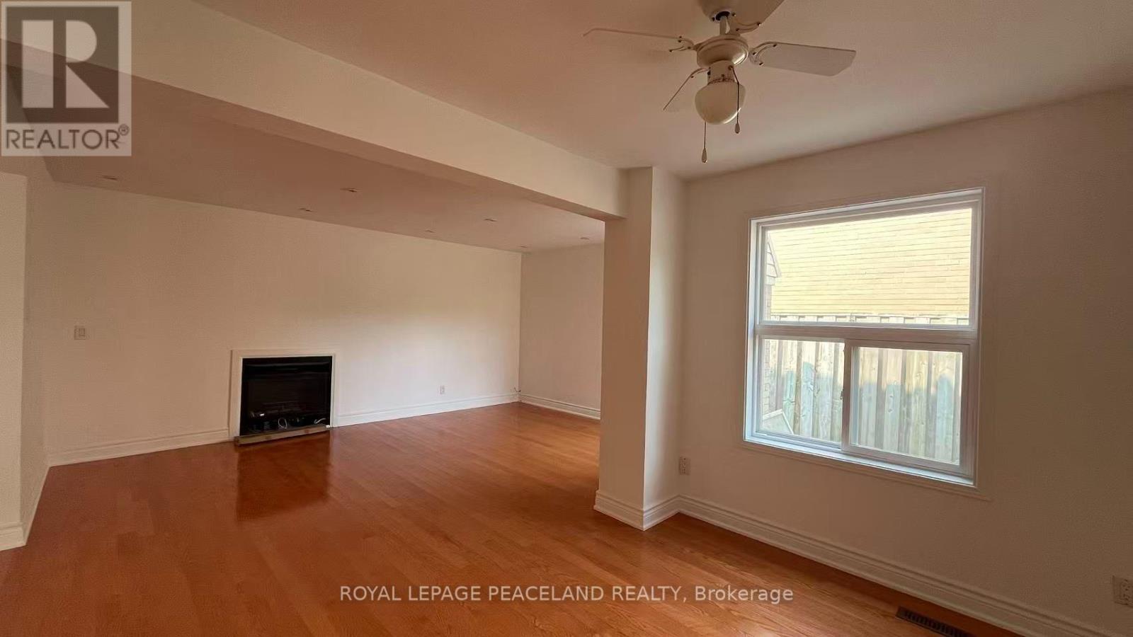
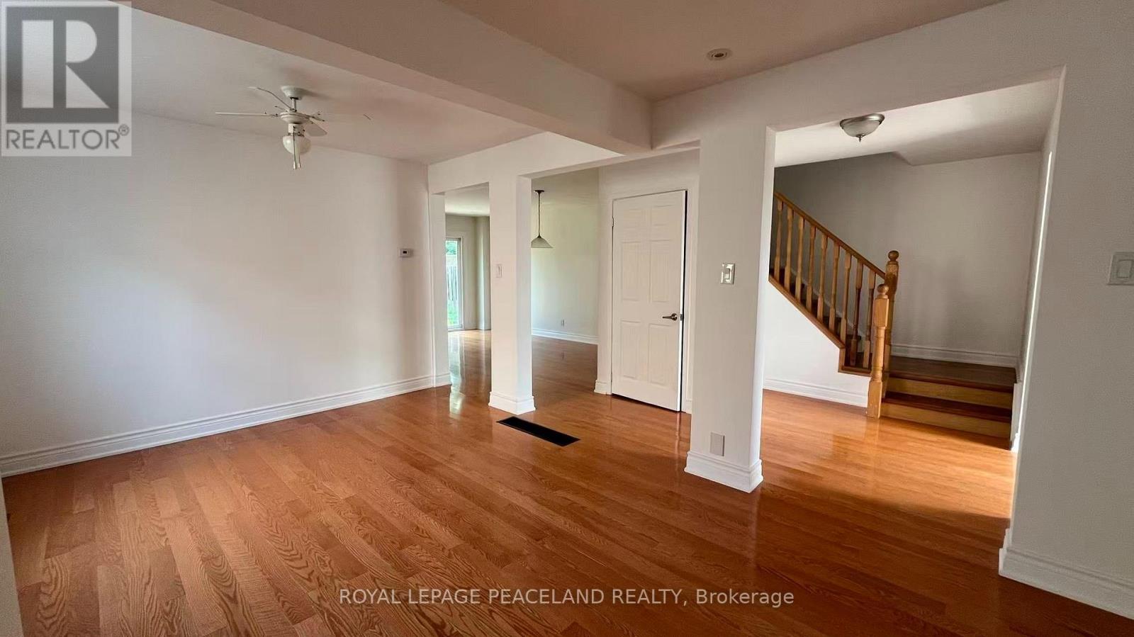
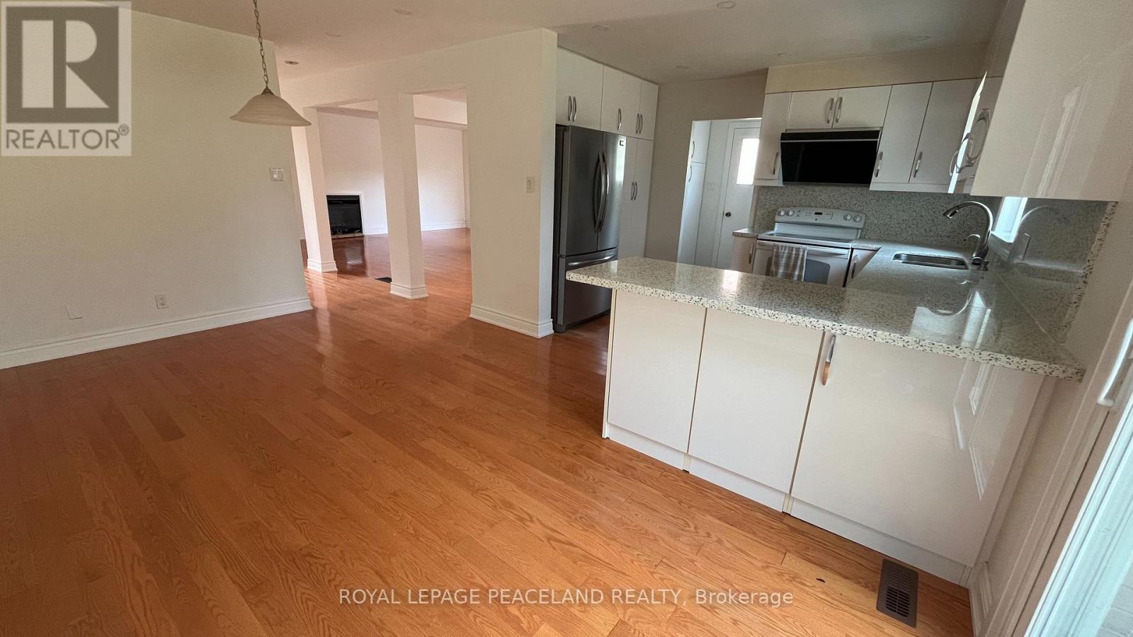
Welcome to this beautifully renovated detached home offering exceptional space, comfort, and versatility in one of Newmarket's most desirable family-friendly neighbourhoods. Featuring 4 spacious bedrooms, the bright, open-concept layout is complemented by quality updates, elegant Quartz countertops throughout the home, and hardwood flooring throughout. The main floor features a cozy gas fireplace, while the finished basement offers a wood-burning fireplace, creating warm and inviting spaces for family gatherings and relaxation. The kitchen is equipped with a high-end range hood and glossy cabinetry, combining style and functionality. Situated on a premium deep and wide lot, the property enjoys a rare setting facing a future park, providing an attractive open view. Conveniently located just minutes from top-rated schools, public transit, GO Station, Southlake Regional Health Centre, Highway 404, parks, library, shopping centres, and Costco, this home offers an outstanding combination of location, functionality, and long-term value.
Map data © OpenStreetMap contributors
No open houses are scheduled for this home.
Can't make it? Request a private viewing.
| Living room | Main level | 5.11 x 3.62 m |
| Dining room | Main level | 3.31 x 2.65 m |
| Kitchen | Main level | 3.07 x 3.05 m |
| Eating area | Main level | 4.87 x 3.33 m |
| Primary Bedroom | Second level | 4.03 x 3.02 m |
| Bedroom 2 | Second level | 3.92 x 3.13 m |
| Bedroom 3 | Second level | 3.57 x 2.85 m |
| Bedroom 4 | Second level | 3.56 x 2.77 m |
| Great room | Basement | 8.57 x 3.22 m |




