
 For sale 50
$778,800
4 bed2 bath1,100–1,500 sq ft
326 Oakwood Court
Huron Heights-Leslie Valley, Newmarket
12 days agoMLS® N13846784
RE/MAX EXPERTS
735 Srigley Street
Gorham-College Manor, Newmarket, Ontario L3Y1X6
For sale· Added
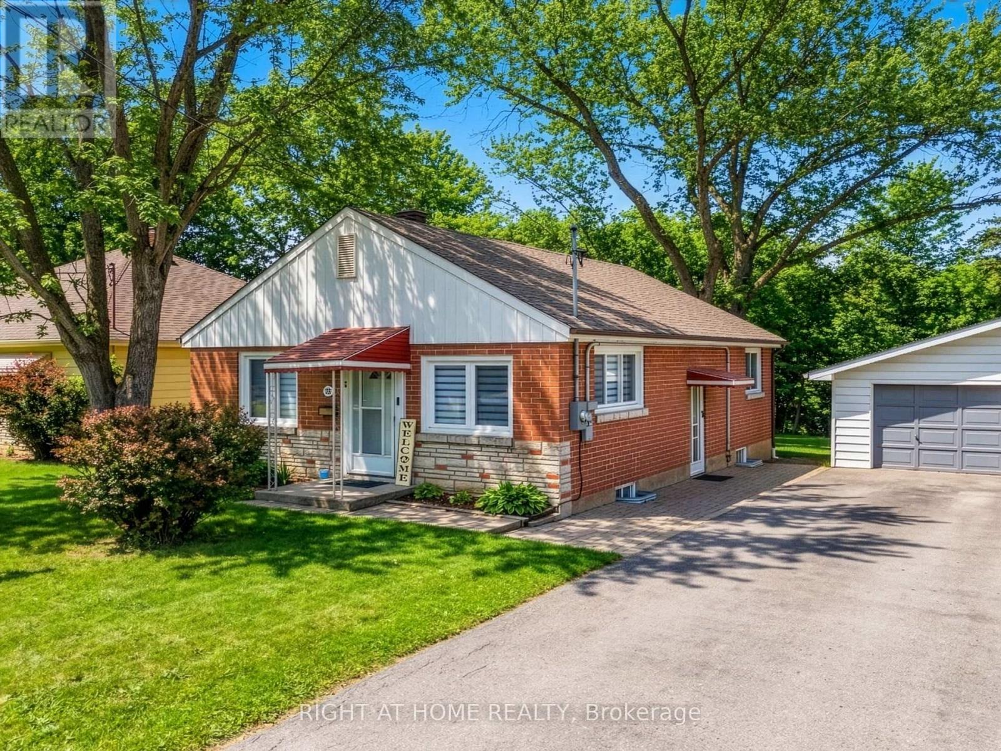
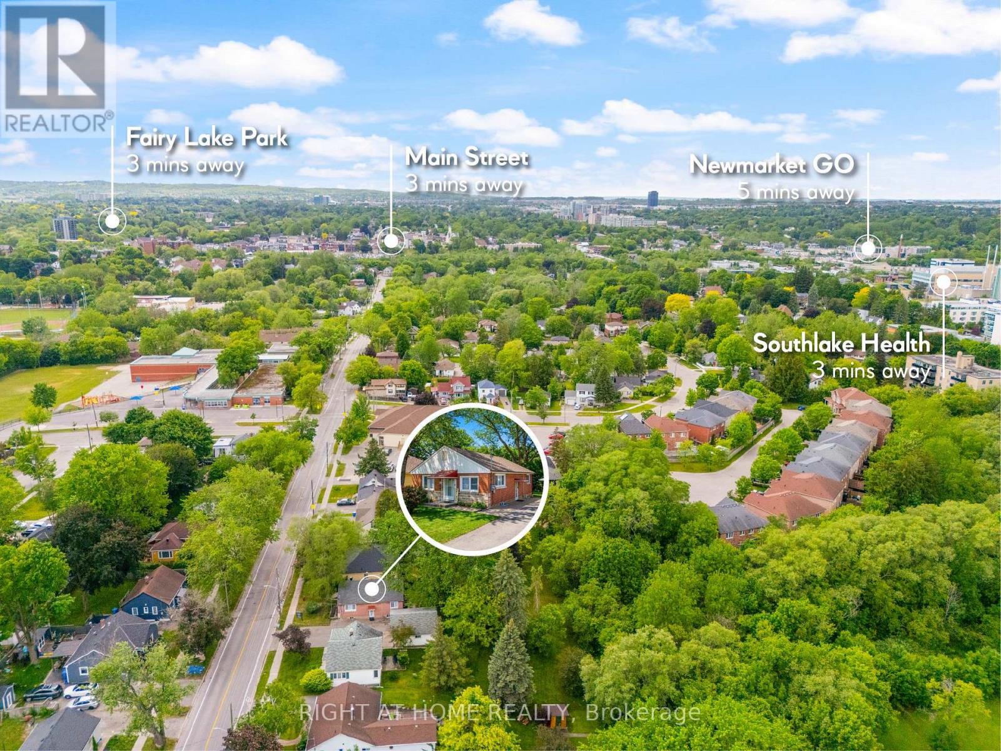
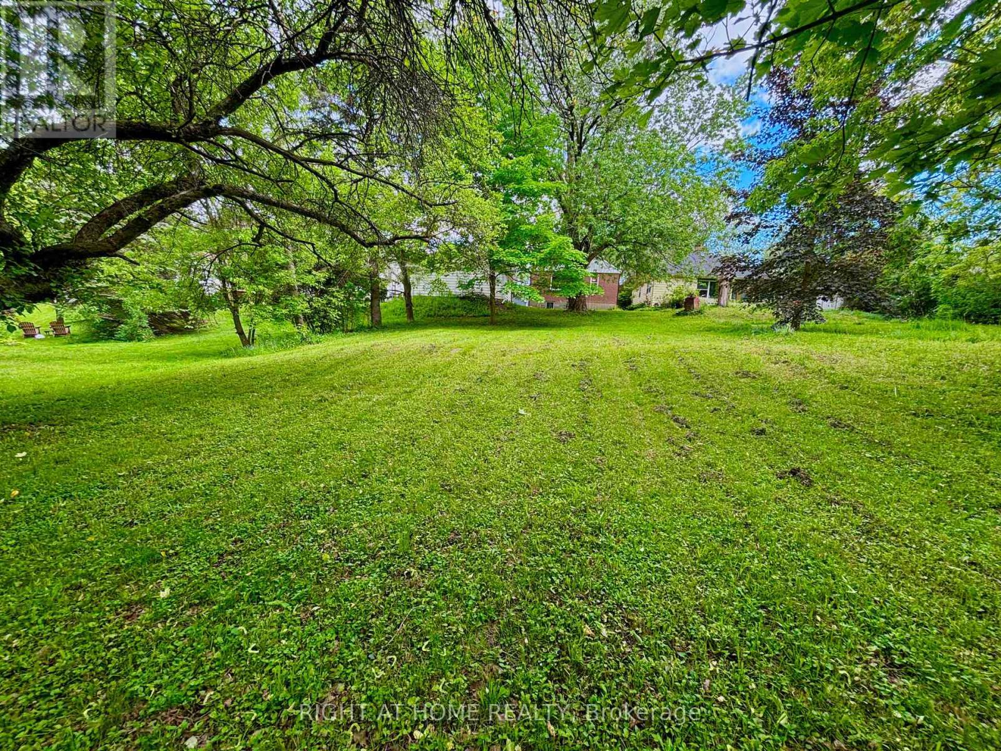
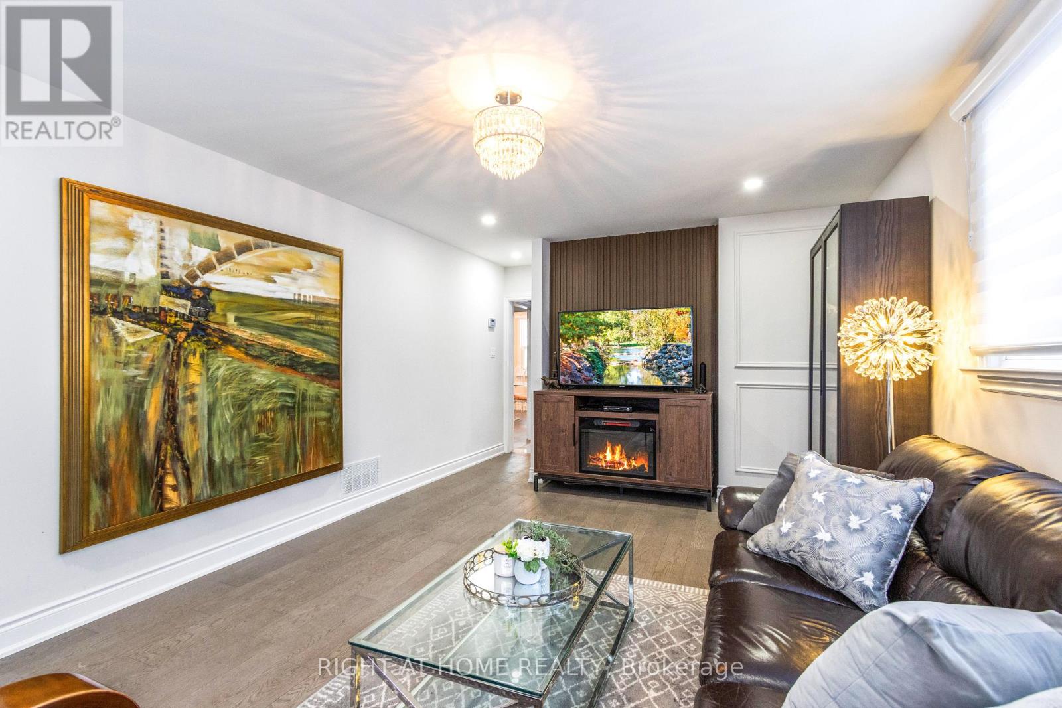
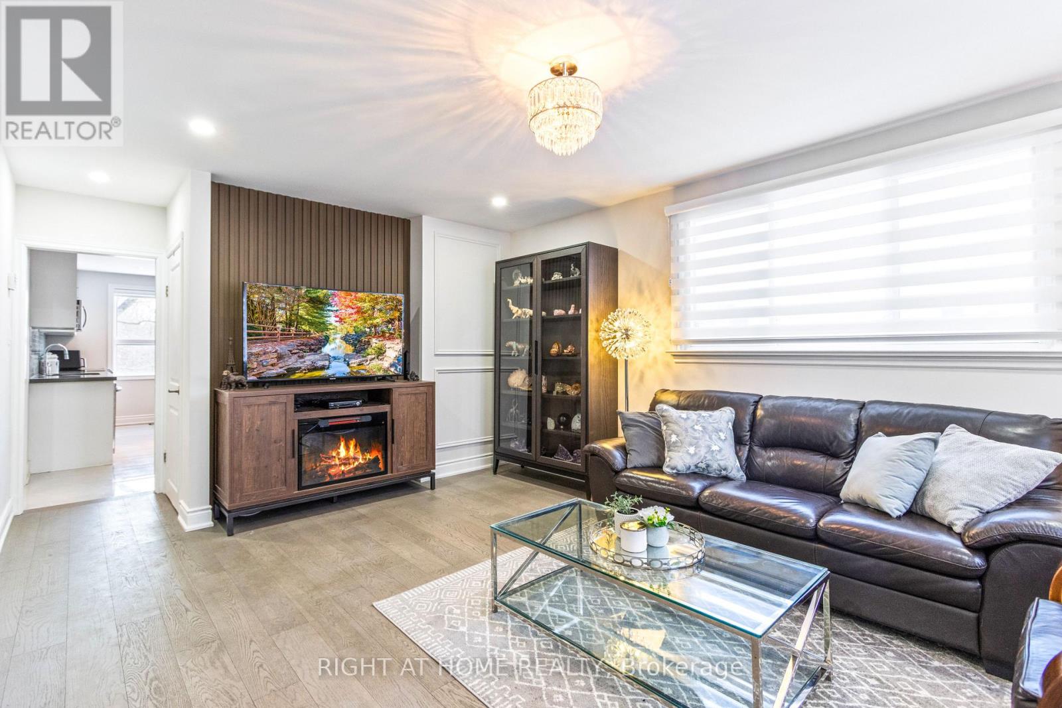
Welcome to 735 Srigley Street, where modern comfort, thoughtful upgrades, and income potential come together in this move-in-ready stunning Newmarket home. Set on a deep 187ft lot in a well-established, family-friendly neighbourhood, this property offers excellent flexibility for today's lifestyle. Inside, the home features a bright, inviting interior with pot lights throughout, hardwood flooring, beautiful tile in the kitchen and entry areas, and high-end electric smart blinds. A tastefully designed feature wall adds a sleek focal point to the main living space. The newly updated main floor kitchen features stainless steel appliances and plenty of natural light. The lower level features a renovated one-bedroom basement unit with quartz kitchen countertops, an updated bathroom, and basement laundry perfect for in-law living or rental use. The basement also has a second one-bedroom, one-bath unit roughed-in for a kitchen and can function as a separate suite or be combined with the other unit, offering excellent flexibility and strong income potential, with the entire basement estimated to generate $3,000-$3,500 per month. Outside, enjoy strong curb appeal and interlocking stone, a three-car driveway, plus a 1 car garage, all set on a huge deep lot. Located just minutes & walking distance from Downtown Newmarket, this home offers easy access to shops, dining, parks, schools, transit, and everyday essentials in a highly sought after neighbourhood.
Map data © OpenStreetMap contributors
No open houses are scheduled for this home.
Can't make it? Request a private viewing.
| Living room | Main level | 3.76 x 4.88 m |
| Bathroom | Basement | 1.95 x 1.52 m |
| Bedroom 4 | Basement | 5.11 x 2.8 m |
| Kitchen | Main level | 3.78 x 4.98 m |
| Bedroom | Main level | 3.38 x 3.99 m |
| Bedroom 2 | Main level | 3.38 x 3.48 m |
| Bathroom | Main level | 2.29 x 2.29 m |
| Utility room | Basement | 3.6 x 3.41 m |
| Kitchen | Basement | 3.96 x 4.78 m |
| Bathroom | Basement | 1.62 x 1.93 m |
| Bedroom 3 | Basement | 3.08 x 5.15 m |
| Recreational, Games room | Basement | 3.58 x 5.13 m |




