 For sale 50
$778,800
4 bed2 bath1,100–1,500 sq ft
326 Oakwood Court
Huron Heights-Leslie Valley, Newmarket
12 days agoMLS® N13846784
RE/MAX EXPERTS
75 Denne Boulevard
Bristol-London, Newmarket, Ontario L3Y4H5
For sale· Added
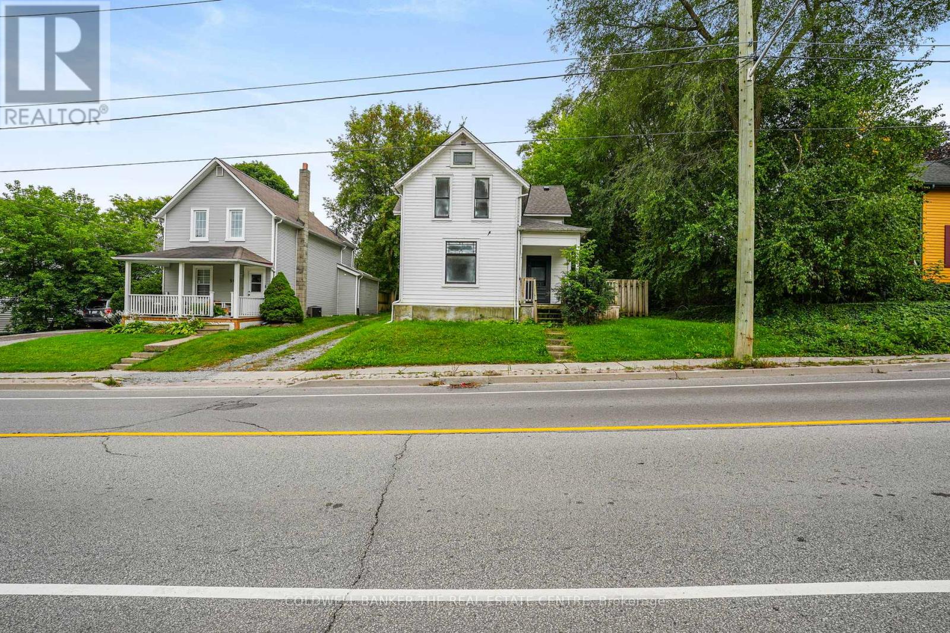
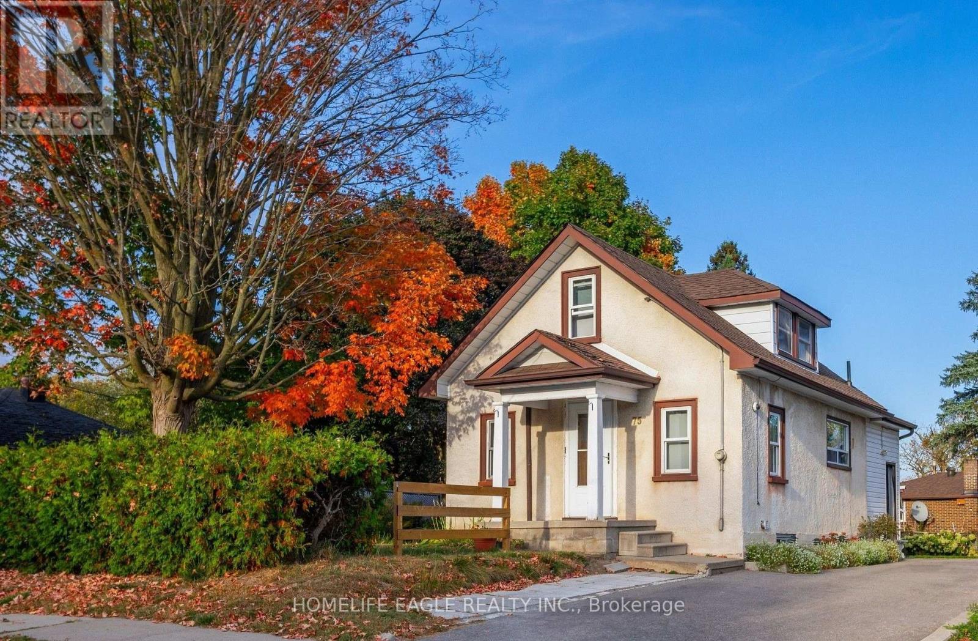
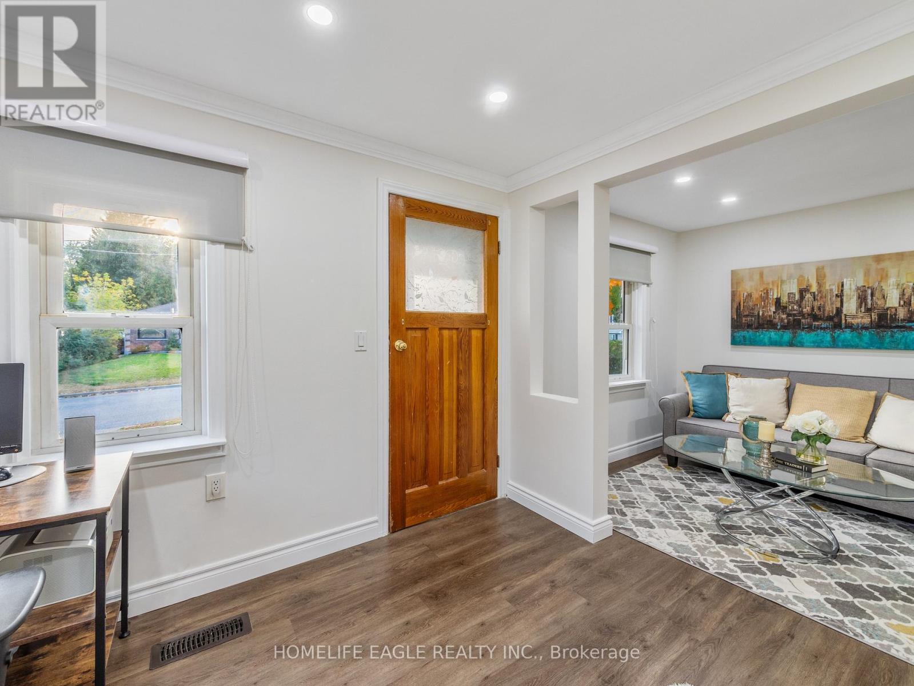
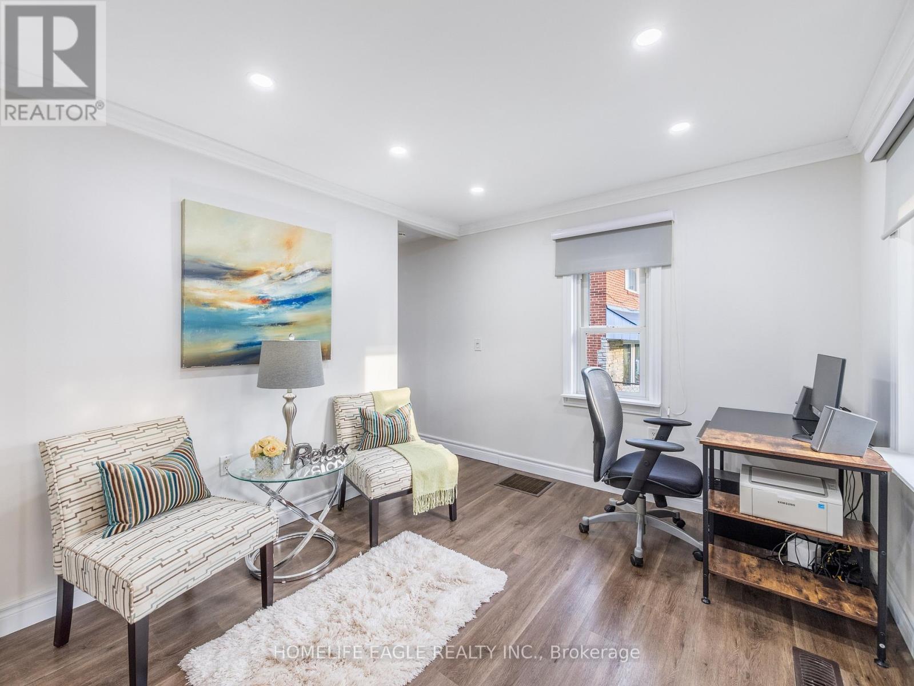
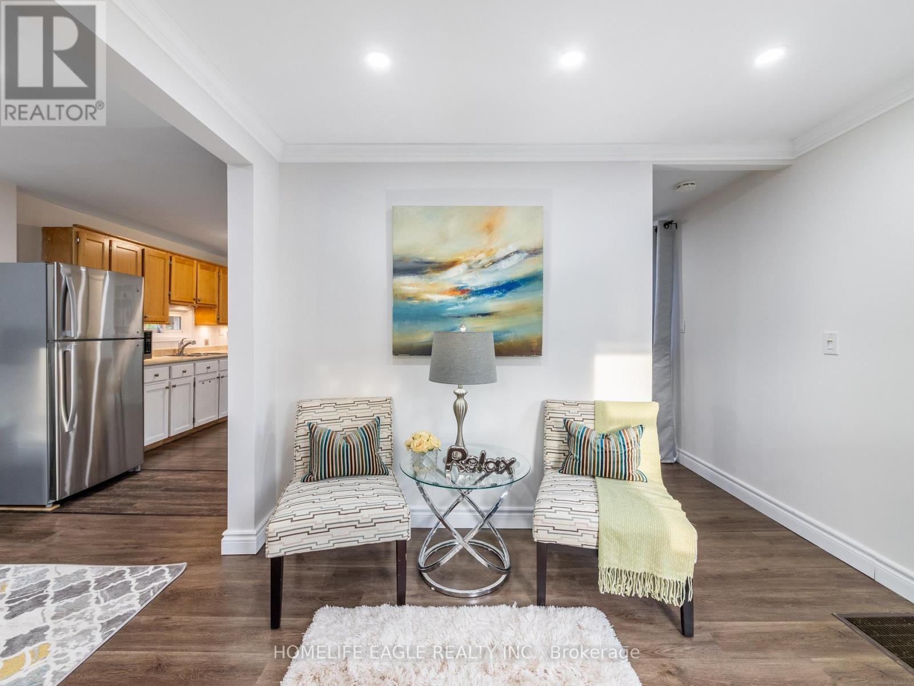
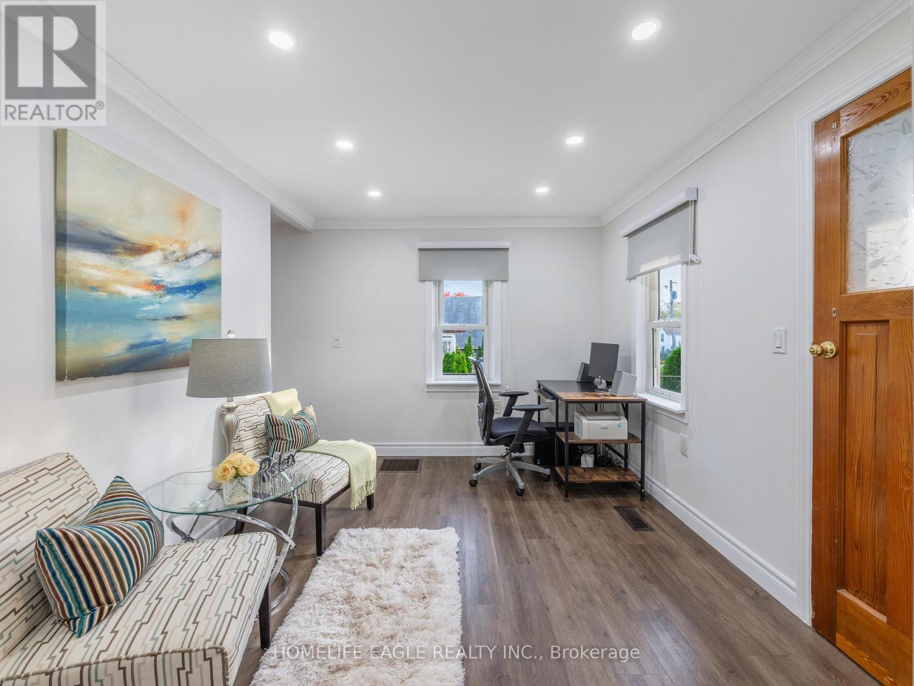
Bright Detached 2 Bedrooms Converted From A 3 Bedroom Situated On A 57 x 100 Lot Size * GiveThis Detached A Refresh Or Build A Dream Home On This Small Quiet Sought After Street * Open Concept Flows Through The Main Level Lay Out - Living & Dining Space * Eat In Kitchen With Stainless Steel Appliances * Mature Private Lot with Fenced Backyard & Parking Up To 4 Cars * Roof Shingles 2021, Air Conditioner 2021, Furnace 2022, Driveway Extended 2022 * New Gazebo Built 2026 * Great Central Location: Steps To Parks, Schools Transit & Amenities! Minutes To Upper Canada Mall, Library, Southlake Hospital, Main St. & Fairy Lake, Go-Train & Highway 404 * Don't Miss This Great Opportunity!
Map data © OpenStreetMap contributors
No open houses are scheduled for this home.
Can't make it? Request a private viewing.
| Oct 10, 2026 | $649,999 | ▼ $30,000 |
| Sep 30, 2026 | $679,999 | First recorded price |
Price changes since Sep 30, 2026.
| Primary Bedroom | Second level | 3.22 x 2.38 m |
| Dining room | Main level | 3.28 x 3.2 m |
| Living room | Main level | 3.14 x 2.42 m |
| Bedroom 2 | Second level | 3.27 x 2.58 m |
| Family room | Main level | 3.25 x 2.98 m |
| Kitchen | Main level | 4 x 2.47 m |