
 For sale 50
$778,800
4 bed2 bath1,100–1,500 sq ft
326 Oakwood Court
Huron Heights-Leslie Valley, Newmarket
12 days agoMLS® N13846784
RE/MAX EXPERTS
76 Ford Wilson Boulevard
Woodland Hill, Newmarket, Ontario L3X3G1
For sale· Added
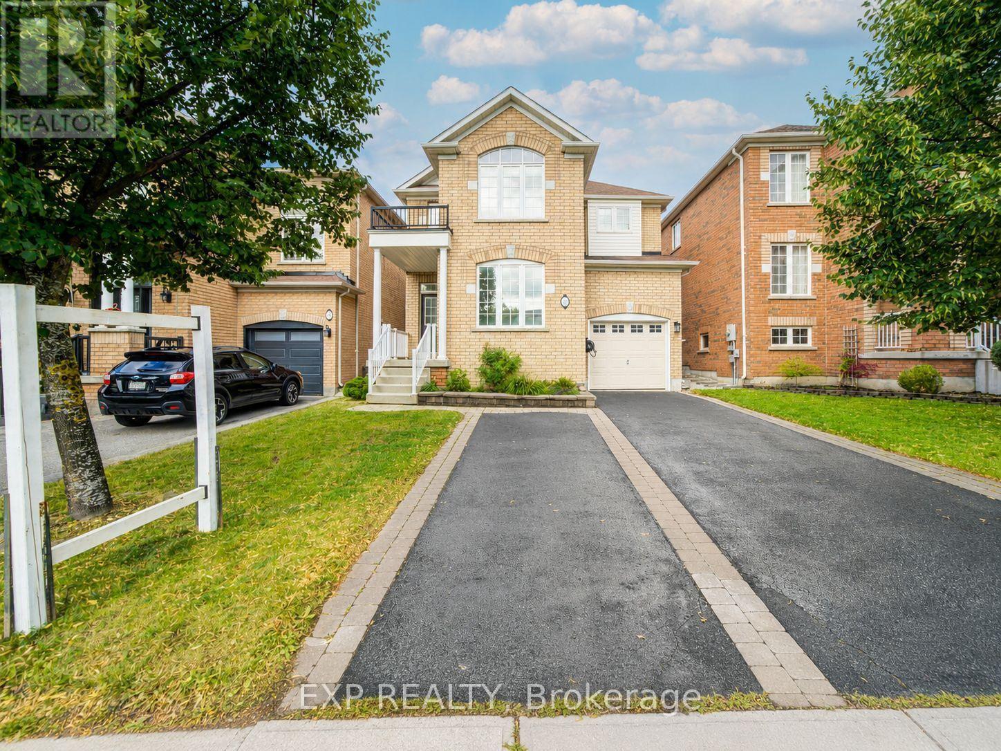
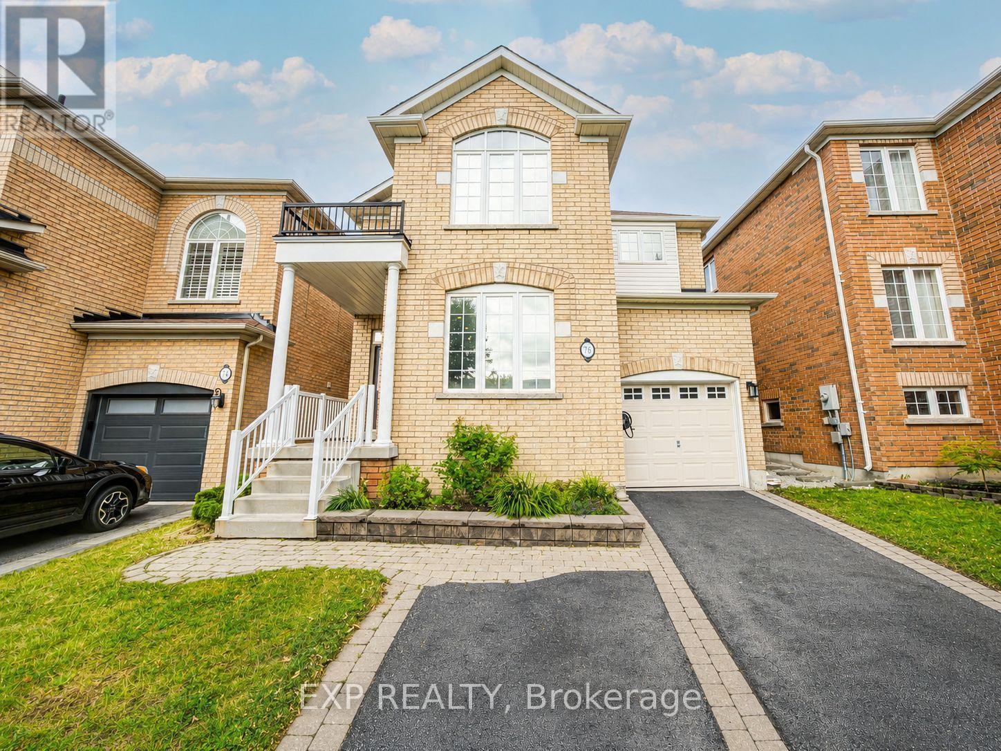
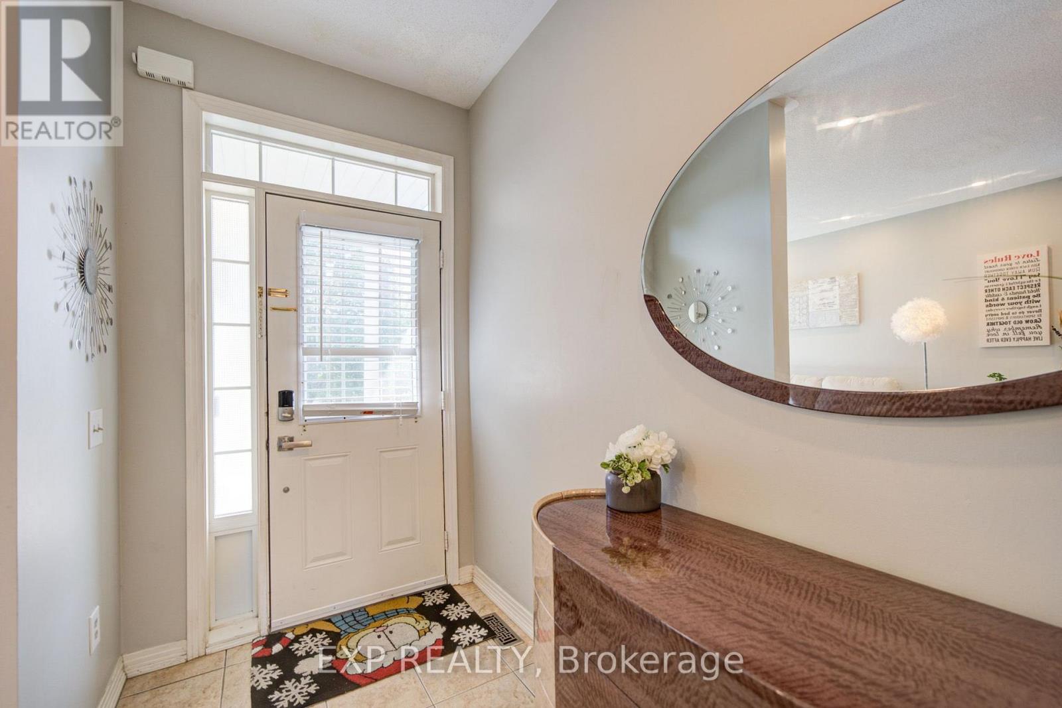
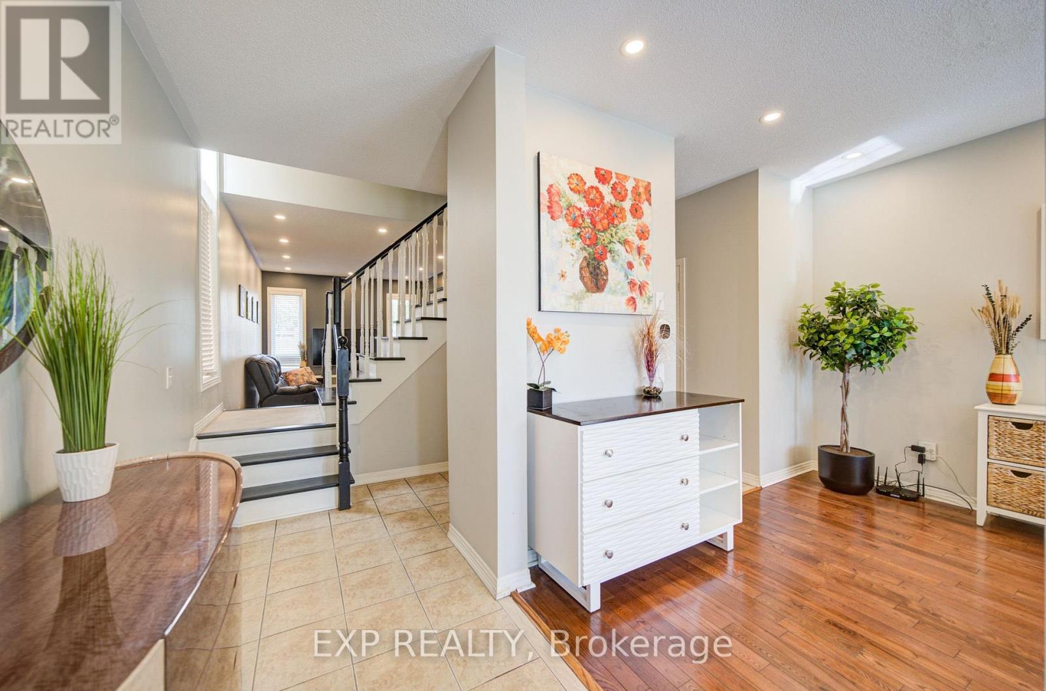
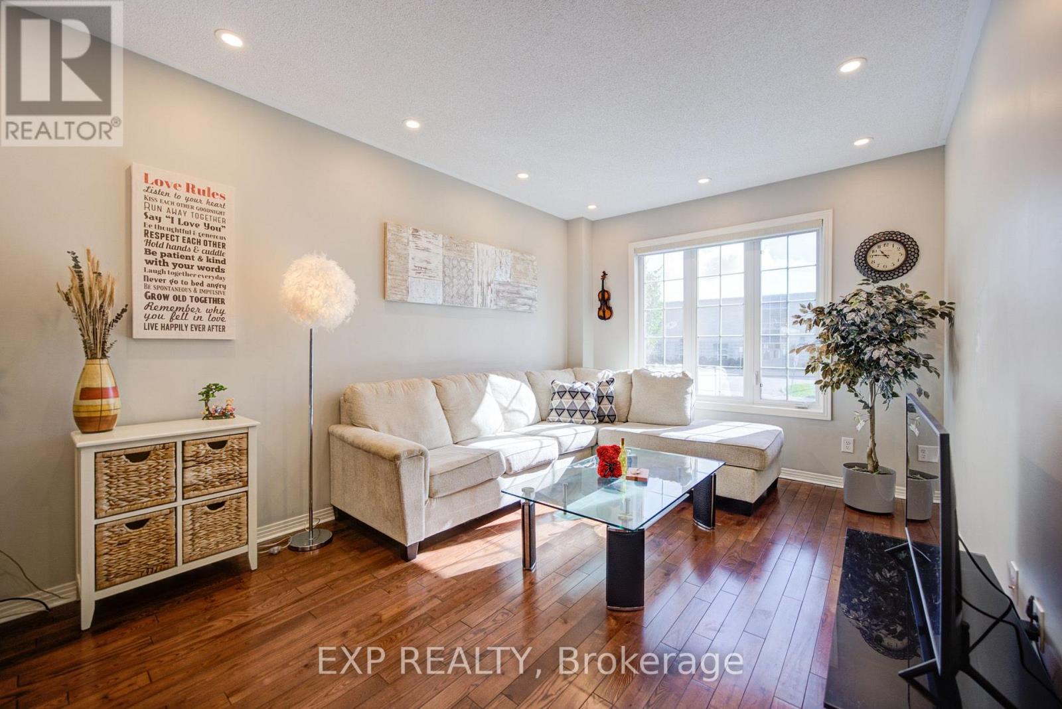
Welcome To This Beautiful 4-Bedroom Detached Home Nestled In The Highly Desirable Woodland Hill Community *Featuring A Bright, Functional Layout With 9-Ft Ceilings, Rich Hardwood Flooring, And Pot Lights Throughout The Main Level *The Spacious Living And Dining Area Is Perfect For Entertaining, While The Open-Concept Kitchen Offers Stainless Steel Appliances, Ample Cabinetry, A Breakfast Area, And Walk-Out To A Fully Fenced Backyard With Interlocking Patio And Garden Beds *Relax In The Cozy Family Room Or Retreat To The Generous Primary Suite Featuring A Walk-In Closet And A Spa-Inspired 5-Piece Ensuite. Spacious Secondary Bedrooms Provide Comfort For The Whole Family *The Finished Basement Adds Versatile Living Space Ideal For A Recreation Room, Home Gym, Or Office *Located Close To Schools, Parks, Nature Trails, Shopping, Transit, And Major Highways *This Home Offers The Perfect Blend Of Comfort, Style, And Convenience *
Map data © OpenStreetMap contributors
No open houses are scheduled for this home.
Can't make it? Request a private viewing.
| Living room | Main level | 5.6 x 3.38 m |
| Recreational, Games room | Basement | 6.47 x 4.7 m |
| Bedroom 3 | Second level | 3.55 x 3 m |
| Dining room | Main level | 5.6 x 3.38 m |
| Kitchen | Main level | 4.76 x 3.05 m |
| Eating area | Main level | 3.14 x 2.87 m |
| Bedroom 4 | Second level | 4.29 x 3.4 m |
| Primary Bedroom | Second level | 4.85 x 4.69 m |
| Bedroom 2 | Second level | 3 x 2 m |
| Family room | Main level | 4.82 x 3.43 m |




